Lisa Brown

BEDS1
BATHS1 full
SQUARE FEET704
MLS#9998002
STATUSActive
PROPERTY TYPEResidential - Single Family
SUBDIVISIONBiltmore Addition
NEIGHBORHOOD314 - Carter County
Property Description
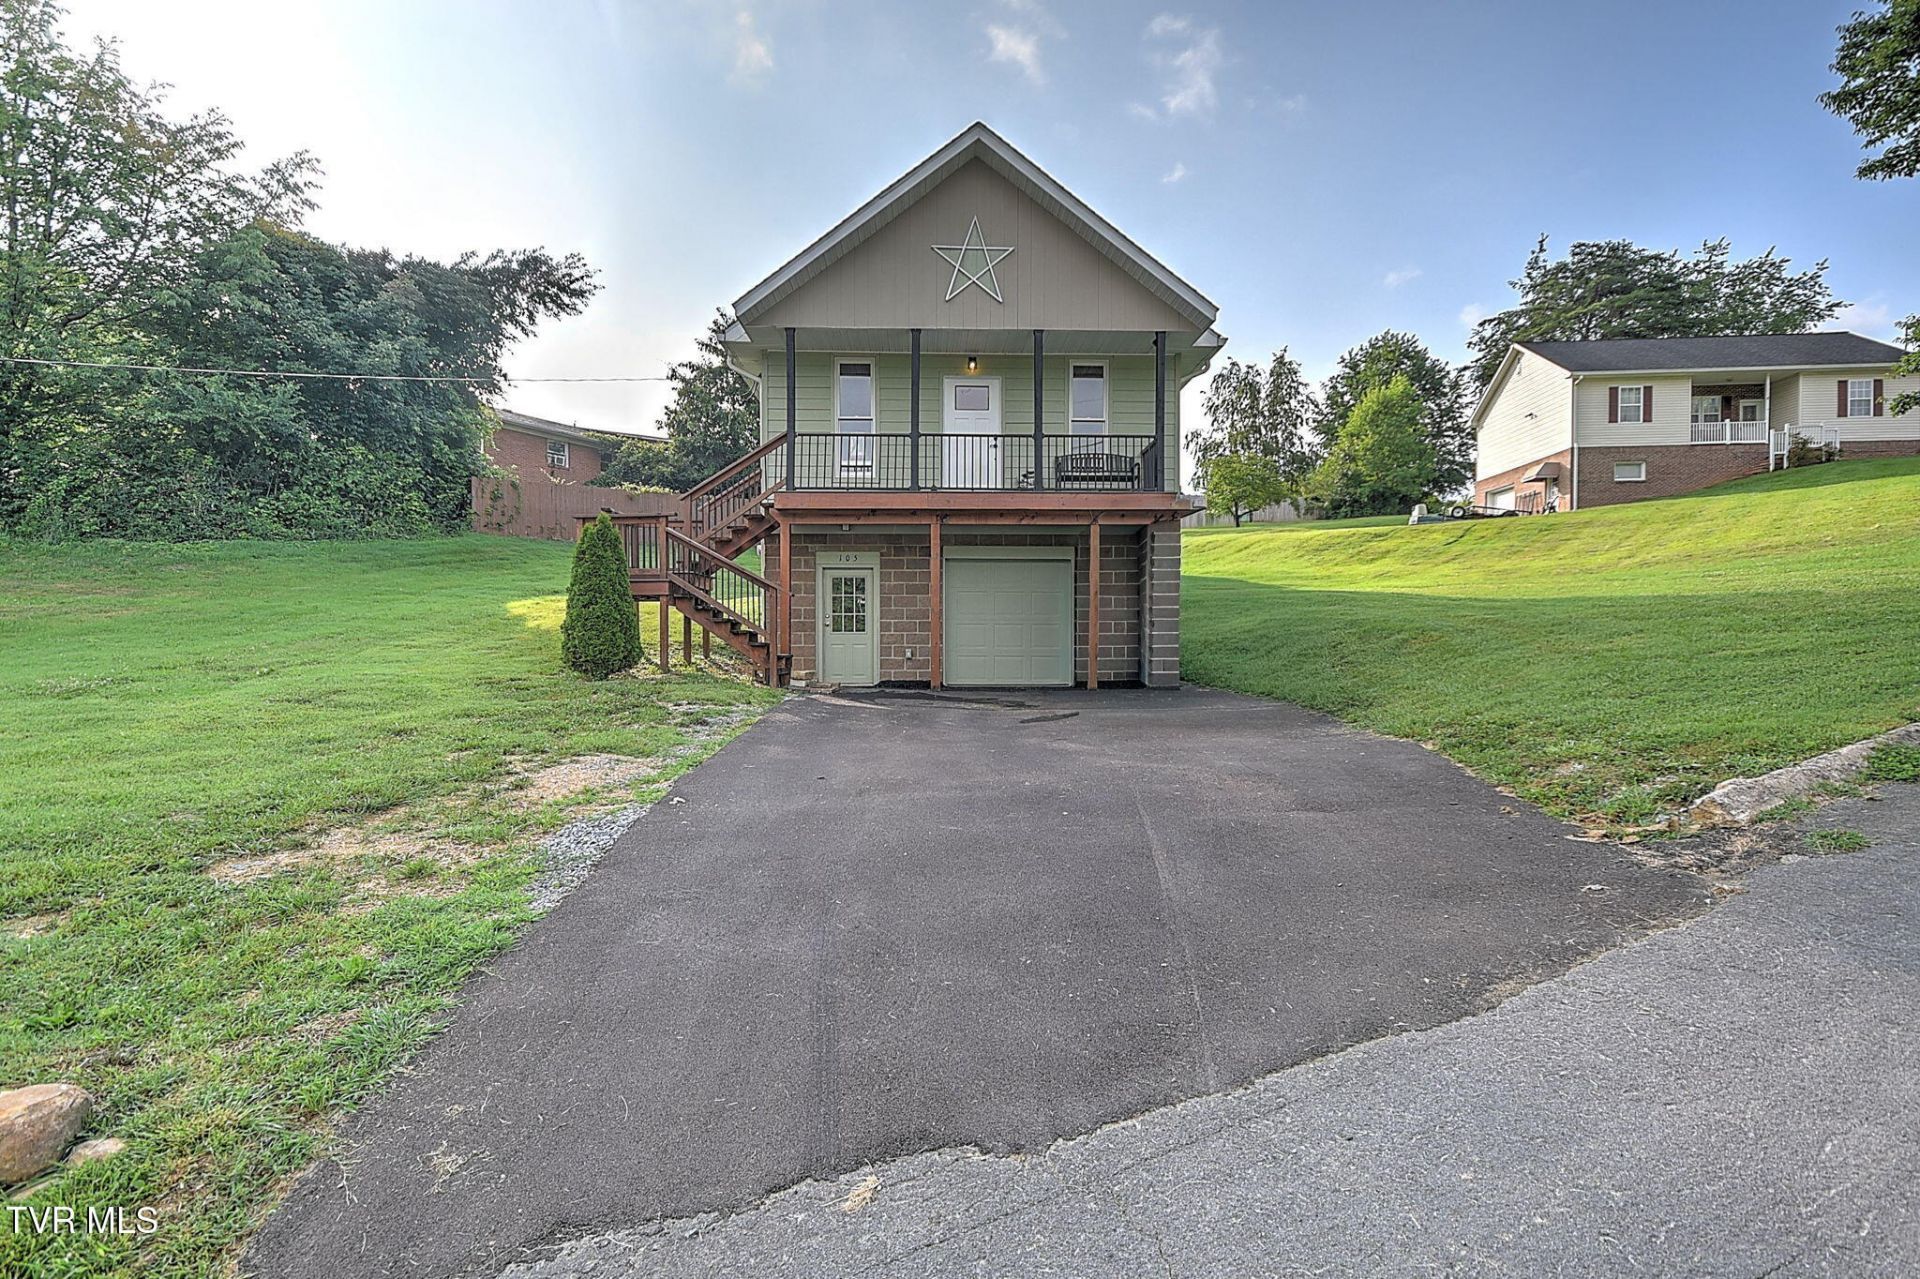
Welcome to this charming newly built home in the desirable Biltmore community! Designed with comfort and functionality in mind, this home features an open-concept floor plan with a soaring vaulted ceiling that creates a bright and spacious living area. The main level offers a well-lit kitchen with all brand-new appliances, luxury vinyl plank flooring throughout, a convenient laundry room, and a full bathroom. Upstairs, the versatile loft provides the perfect space for a home office, guest room, or potential second bedroom. Enjoy relaxing on the large covered front porch overlooking the corner lot, while the drive-under one-car garage offers additional storage and convenience. Whether you're looking to downsize, purchase your first home, invest in a second home, or find the perfect weekend getaway, this low-maintenance new construction is one you won't want to miss! All info gathered from 3rd party sources. Buyer/buyer's agent to verify.
Property Features
Property Type: Residential - Single Family
Cooling: Ceiling Fan(s), Heat Pump
Garage: 1 car attached
Heating: Heat Pump
Home Style: Cabin
Lot Size: 0.22 Acres
Roof Type: Composition
Stories: 1.5
Year Built: 2024
Feature Descriptions
Appliances: Electric Range, Microwave, Refrigerator
Days on Site: 1
Exterior: Balcony
Exterior: HardiPlank Type
Flooring: Luxury Vinyl
Foundation: Block
Interior: Primary Downstairs, Eat-in Kitchen
Laundry: Electric Dryer Hookup, Washer Hookup
Lot Dimensions: irr
Parcel Id: 034i D 00300 000
Parking: Driveway, Asphalt, Attached, Garage Door Opener
Rooms Total: 5
Sewer: Public Sewer
Topography: Sloped
Utilities: Cable Available, Electricity Connected, Phone Available, Sewer Connected, Water Connected
Water: Public
Windows: Single Pane Windows
Zoning: Residential
Local Schools
High School: Happy Valley
Middle School: Keenburg
Elementary School: Keenburg
Listed By / Shown By
Listed By
Agency Name: The Addington Agency Bristol
Agency Phone: 423-845-5800
Shown By
Agent Name: Lisa Brown
Agent Phone: Cell: (423) 312-9919
Agency Title: Crye-Leike Real Estate Services

Source: Tennesse Virginia MLS
Estimate Your Payment
Estimated Payment
$ 500.93 per month $442.89 Principal & Interest $0.00 Property Tax (data not provided by mls) $58.04 Homeowner's InsuranceChange Payment Information
Privacy Policy / DMCA Notice / ADA Accessibility


This site is hosted, designed and copyright
© 1994 - 2026 by
Delta Media Group, Inc. -- Patent Pending --
105 Grandview Circle | MLS# 9998002
This single family home located at 105 Grandview Circle, Elizabethton, TN 37643 is currently listed for sale with an asking price of $199,000. This property was built in 2024 and has 1 bedrooms and 1 full baths with 704 sq. ft. Grandview Circle is located in the Biltmore Addition subdivision. Search Biltmore Addition real estate on lbrown.easttnliving.net today.