Lisa Brown

BEDS5
BATHS3 full 1 partial
SQUARE FEET2,182
MLS#712121
STATUSPending Continue to Show
PROPERTY TYPEResidential - Single Family
SUBDIVISIONSouthwood
Property Description
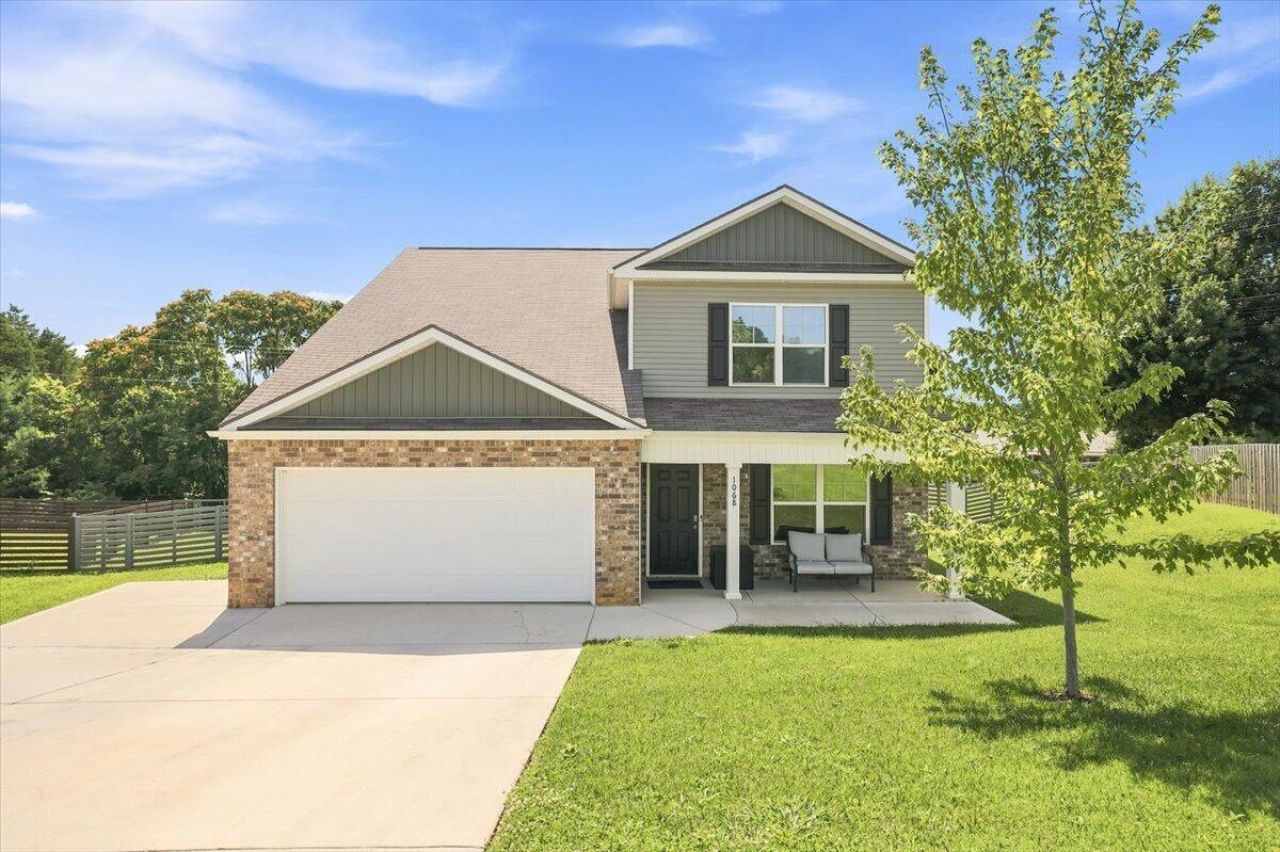
This one is a must see!!! Incredible move-in ready home built in 2022 Southwood Subdivision! Conveniently located to area restaurants, shopping, golf course, and situated in Manley School District.With its two levels, Open Concept home offers 5 Bedrooms/ 3.5 Baths, Formal Dining Room, and updates throughout! Kitchen includes granite countertops, brand new backsplash and shiplap, stainless steel appliances, and eat in breakfast area. Living room with electric fireplace. Main Level Master Suite offers spacious bedroom, huge walk-in closet along with a 2nd closet, large bathroom with brand new vanities, tile flooring, custom shower door, and a beautiful accent wall to complete this stunning modern look. Main level laundry with washer and dryer. Upstairs you will find 4 spacious Bedrooms featuring custom walk-in closets and 2 Full Bathrooms. Step through the back door onto the extended patio and sit under the gazebo. Enjoying the fence in back yard is perfect for playing and entertaining! You'll enjoy the over size shed for all your storage needs.
Property Features
Property Type: Residential - Single Family
Cooling: Central Air
Fireplaces: 2
Garage: 2 car attached
Heating: Electric, Heat Pump, Fireplace(s)
Home Style: Craftsman
Lot Size: 0.29 Acres
Roof Type: Shingle
Stories: 2.0
Year Built: 2022
Feature Descriptions
Appliances: Dryer, Washer, Refrigerator, Microwave, Electric Range, Electric Oven, Dishwasher, Disposal
Days on Site: 4
Exterior: Rain Gutters, Storage
Exterior: Brick, Vinyl Siding
Fencing: Back Yard, Split Rail
Flooring: Carpet, Tile, Laminate
HOA Y/N: Yes
Interior: Double Vanity, Walk-In Closet(s), Storage, Pantry, Open Floorplan, Kitchen Island, Eat-in Kitchen
Laundry: Main Level
Lot: Back Yard
Lot Dimensions: 1111
Outbuildings: Gazebo, Shed(s)
Parcel #: 041N A 00800 000
Porch/Patio/Deck: Front Porch, Rear Porch
Rooms Total: 10
Sewer: Public Sewer
Water: Public
Windows: Blinds, Tilt Windows, Screens, Drapes
Local Schools
Elementary School: Manley
Listed By / Shown By
Listed By
Agency Name: Weichert, REALTORS - Tiger Real Estate
Agency Phone: (865) 940-1430
Shown By
Agent Name: Lisa Brown
Agent Phone: Cell: (423) 312-9919
Agency Title: Crye-Leike Real Estate Services

Source: Lakeway MLS
Estimate Your Payment
Estimated Payment
$ 943.96 per month $834.59 Principal & Interest $0.00 Property Tax (data not provided by mls) $109.37 Homeowner's InsuranceChange Payment Information
Privacy Policy / DMCA Notice / ADA Accessibility


This site is hosted, designed and copyright
© 1994 - 2026 by
Delta Media Group, Inc. -- Patent Pending --
1068 Green Way Drive | MLS# 712121
This single family home located at 1068 Green Way Drive, Morristown, TN 37813 is currently listed for sale with an asking price of $374,999. This property was built in 2022 and has 5 bedrooms and 3 full and 1 partial baths with 2182 sq. ft. Green Way Drive is located in the Southwood subdivision. Search Southwood real estate on lbrown.easttnliving.net today.