Lisa Brown

BEDS2
BATHS2 full 1 partial
SQUARE FEET2,044
MLS#1347700
STATUSPending - Continue to Show
PROPERTY TYPEResidential - Single Family
SUBDIVISIONWindsor Bluff
NEIGHBORHOODCumberland County - 34
Property Description
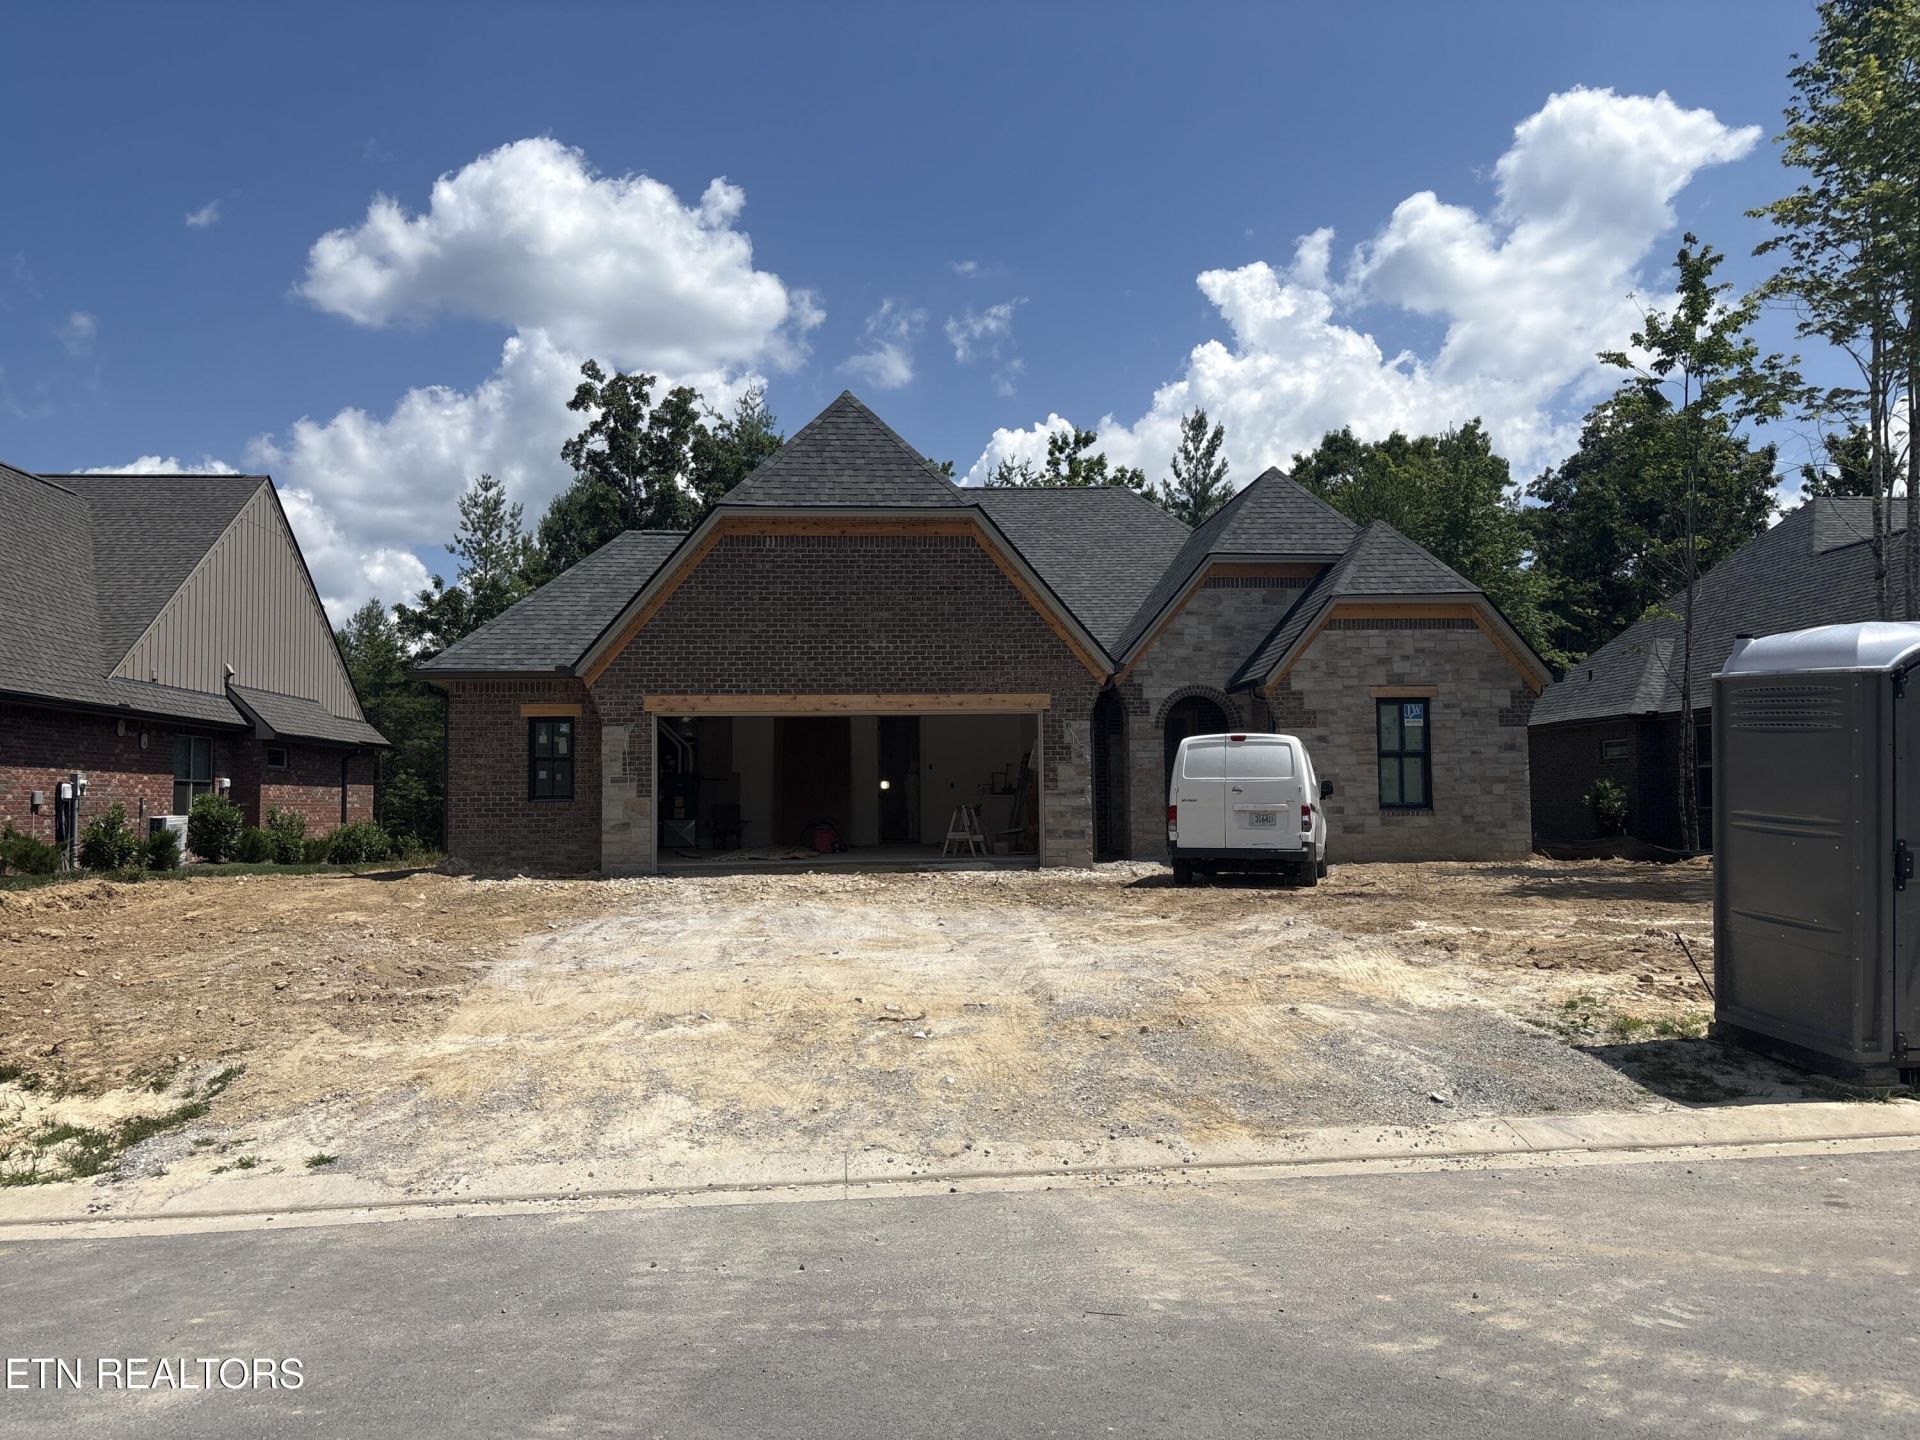
Newly finished! A beautiful, English Cottage style, all-brick / stone home by Fairfield Glade's premier builder! Our popular Cordova model is situated on a lovely, wooded lot, in beautiful Laurelwood development by Lake Malvern. At the heart of the Cordova is an open, free-flowing layout that seamlessly blends the Kitchen, Great Room, and Sunroom for effortless entertaining of family and friends. A beautiful gas fireplace anchors the indoor area, while a second brick fireplace warms the screened-in back porch, perfect for year-round enjoyment. The Primary Suite, situated privately at the rear of the home, offers a tranquil retreat with a spacious curbless tiled shower, dual vanities, and an oversized walk-in closet. A Guest Suite, located off the front entry, ensures your visitors experience both comfort and privacy. Adjacent to the open living area, a versatile Study offers a quiet sanctuary for work or reflection. This home includes an upscale landscape package with extensive plantings, a full sod yard, and irrigation.
Property Features
Property Type: Residential - Single Family
Cooling: Central Cooling, Ceiling Fan(s)
Fireplaces: 1
Fuel Type: Electric, Gas
Garage: 2 car attached
Heating: Central, Natural Gas, Electric
Home Style: Traditional
Lot Size: 0.20 Acres
Amenities
Walk-In Closet(s)
Kitchen Island
Pantry
Breakfast Bar
Eat-in Kitchen
Irrigation System
Windows - Vinyl
Prof Landscaped
Feature Descriptions
Appliances: Tankless Water Heater, Gas Cooktop, Dishwasher, Disposal, Microwave, Refrigerator, Self Cleaning Oven
Association/Condo Fee: 137/Monthly
Association Amenities: Swimming Pool, Tennis Courts, Club House, Golf Course, Playground, Recreation Facilities, Sauna, Security
Days on Site: 1
Exterior: Stone, Brick, Frame
Fireplace: Gas, Brick, Stone, Ventless, Gas Log
Flooring: Hardwood, Tile
HOA Y/N: Yes
Lot: Wooded, Level
Lot Dimensions: 77x121x78x122
Parcel #: 091P B 024.00
Parking: Garage Door Opener, Attached, Main Level
Security Features: Smoke Detector
Sewer: Public Sewer
Special View Info: Wooded
SQFT Total: 2044
Swimming Pool: Yes
View: Wooded
Water: Public
Wooded: Yes
Listed By / Shown By
Listed By
Agency Name: Zurich Homes Realty, Inc.
Shown By
Agent Name: Lisa Brown
Agent Phone: Cell: (423) 312-9919
Agency Title: Crye-Leike Real Estate Services

Source: East Tennessee REALTORS
Estimate Your Payment
Estimated Payment
$ 1,834.36 per month $1,621.81 Principal & Interest $0.00 Property Tax (data not provided by mls) $212.54 Homeowner's InsuranceChange Payment Information
Privacy Policy / DMCA Notice / ADA Accessibility


This site is hosted, designed and copyright
© 1994 - 2026 by
Delta Media Group, Inc. -- Patent Pending --
108 Laurelwood Drive | MLS# 1347700
This single family home located at 108 Laurelwood Drive, Crossville, TN 38558 is currently listed for sale with an asking price of $728,720. This property has 2 bedrooms and 2 full and 1 partial baths with 2044 sq. ft. Laurelwood Drive is located in the Windsor Bluff subdivision. Search Windsor Bluff real estate on lbrown.easttnliving.net today.