Lisa Brown

BEDS5
BATHS4 full 1 partial
SQUARE FEET4,396
MLS#1341905
STATUSActive
PROPERTY TYPEResidential - Single Family
SUBDIVISIONSweet Grass Plantation
NEIGHBORHOODBlount County - 28
Property Description
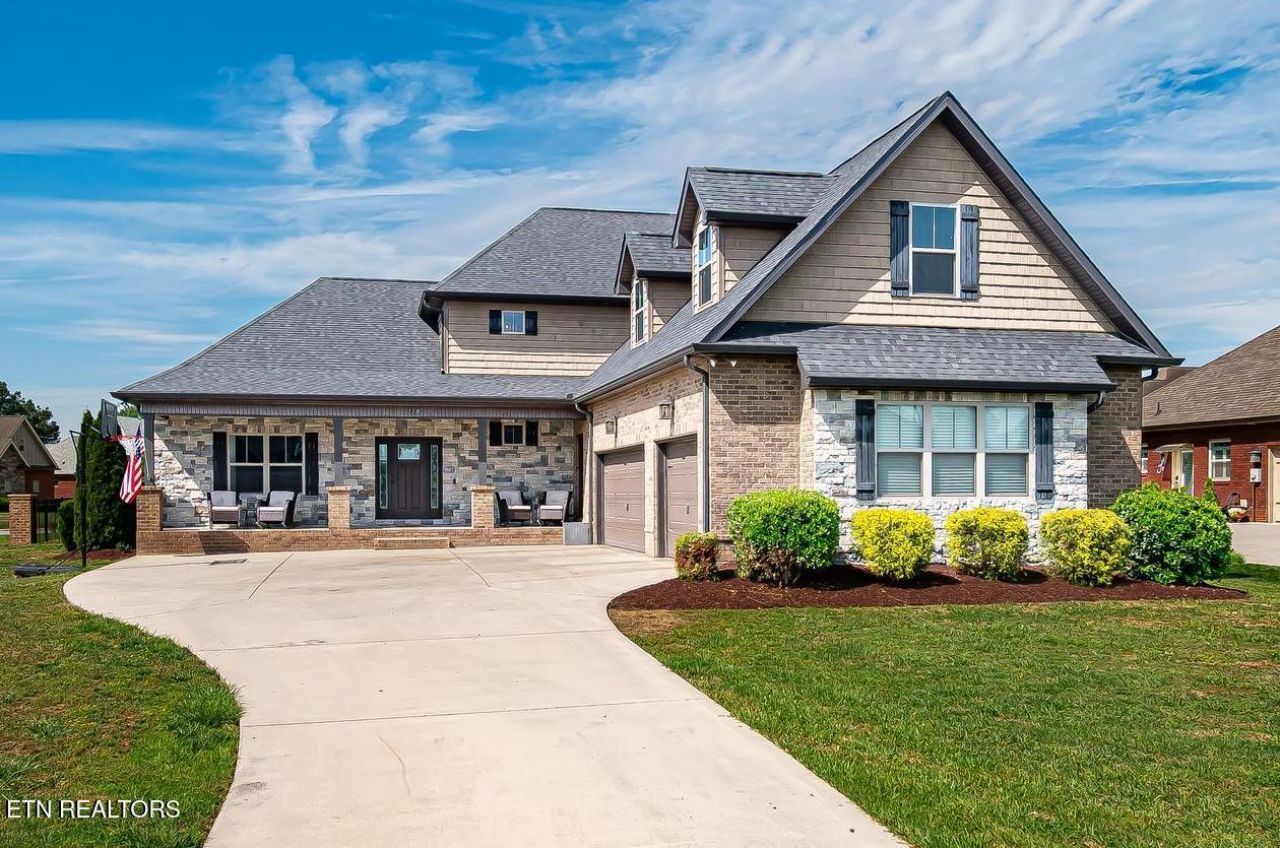
Imagine tall ceilings, light-filled rooms, & a backyard oasis with a heated pool in this gorgeous home with over $215,000 in improvements! Located in a highly sought-after neighborhood with stunning mountain views, rooms are graciously sized & all bedrooms have huge closets. The main level master suite's elegant bathroom includes double showerheads, soaking tub, double sinks, & direct access to the laundry area from the master closet. The kitchen is a chef's delight with a new Smart fridge & amazing oven that even air fries! Upstairs is an open study area, new carpet, 3 bedrooms, 3 full baths, & an extra large 5th bedroom/bonus room. Lots of storage w/ new shelving is in the 3-car garage, & a continuous sidewalk surrounds the neighborhood pond plus you can fish. Excellent schools, countryside ambience on a level corner lot, conveniently located to downtown Knoxville, UT Medical Center, interstate access, & the Great Smoky Mountains!
Property Features
Property Type: Residential - Single Family
Cooling: Central Cooling, Attic Fan, Ceiling Fan(s)
Fireplaces: 1
Fuel Type: Gas
Garage: 3 car attached
Heating: Central, Natural Gas
Home Style: Craftsman, Traditional
Lot Size: 0.39 Acres
Amenities
Walk-In Closet(s)
Kitchen Island
Pantry
Breakfast Bar
Eat-in Kitchen
Windows - Vinyl
Prof Landscaped
Feature Descriptions
Appliances: Tankless Water Heater, Gas Cooktop, Dishwasher, Disposal, Dryer, Microwave, Range, Refrigerator, Self Cleaning Oven, Washer
Association/Condo Fee: 425/Yearly
Community Features: Sidewalks
Days on Site: 50
Exterior: Other, Brick
Fireplace: Gas, Ventless, Gas Log
Flooring: Carpet, Hardwood, Tile
HOA Y/N: Yes
Lot: Corner Lot, Level
Parcel #: 048K A 089.00
Parking: Garage Faces Side, Garage Door Opener, Attached, Main Level
Security Features: Smoke Detector
Sewer: Public Sewer
Special View Info: Mountain View, Countr
SQFT Total: 4396
View: Mountain View, Country Setting
Water: Public
Local Schools
High School: Heritage
Middle School: Heritage
Elementary School: Porter
Listed By / Shown By
Listed By
Agency Name: Realty Executives Associates
Shown By
Agent Name: Lisa Brown
Agent Phone: Cell: (423) 312-9919
Agency Title: Crye-Leike Real Estate Services

Source: East Tennessee REALTORS
Estimate Your Payment
Estimated Payment
$ 2,894.82 per month $2,559.40 Principal & Interest $0.00 Property Tax (data not provided by mls) $335.42 Homeowner's InsuranceChange Payment Information
Privacy Policy / DMCA Notice / ADA Accessibility


This site is hosted, designed and copyright
© 1994 - 2026 by
Delta Media Group, Inc. -- Patent Pending --
114 Pheasant Walk Drive | MLS# 1341905
This single family home located at 114 Pheasant Walk Drive, Maryville, TN 37804 is currently listed for sale with an asking price of $1,150,000. This property has 5 bedrooms and 4 full and 1 partial baths with 4396 sq. ft. Pheasant Walk Drive is located in the Sweet Grass Plantation subdivision. Search Sweet Grass Plantation real estate on lbrown.easttnliving.net today.