Lisa Brown

BEDS3
BATHS2 full
SQUARE FEET1,920
MLS#312756
STATUSActive
PROPERTY TYPEResidential - Single Family
NEIGHBORHOODOther
Property Description
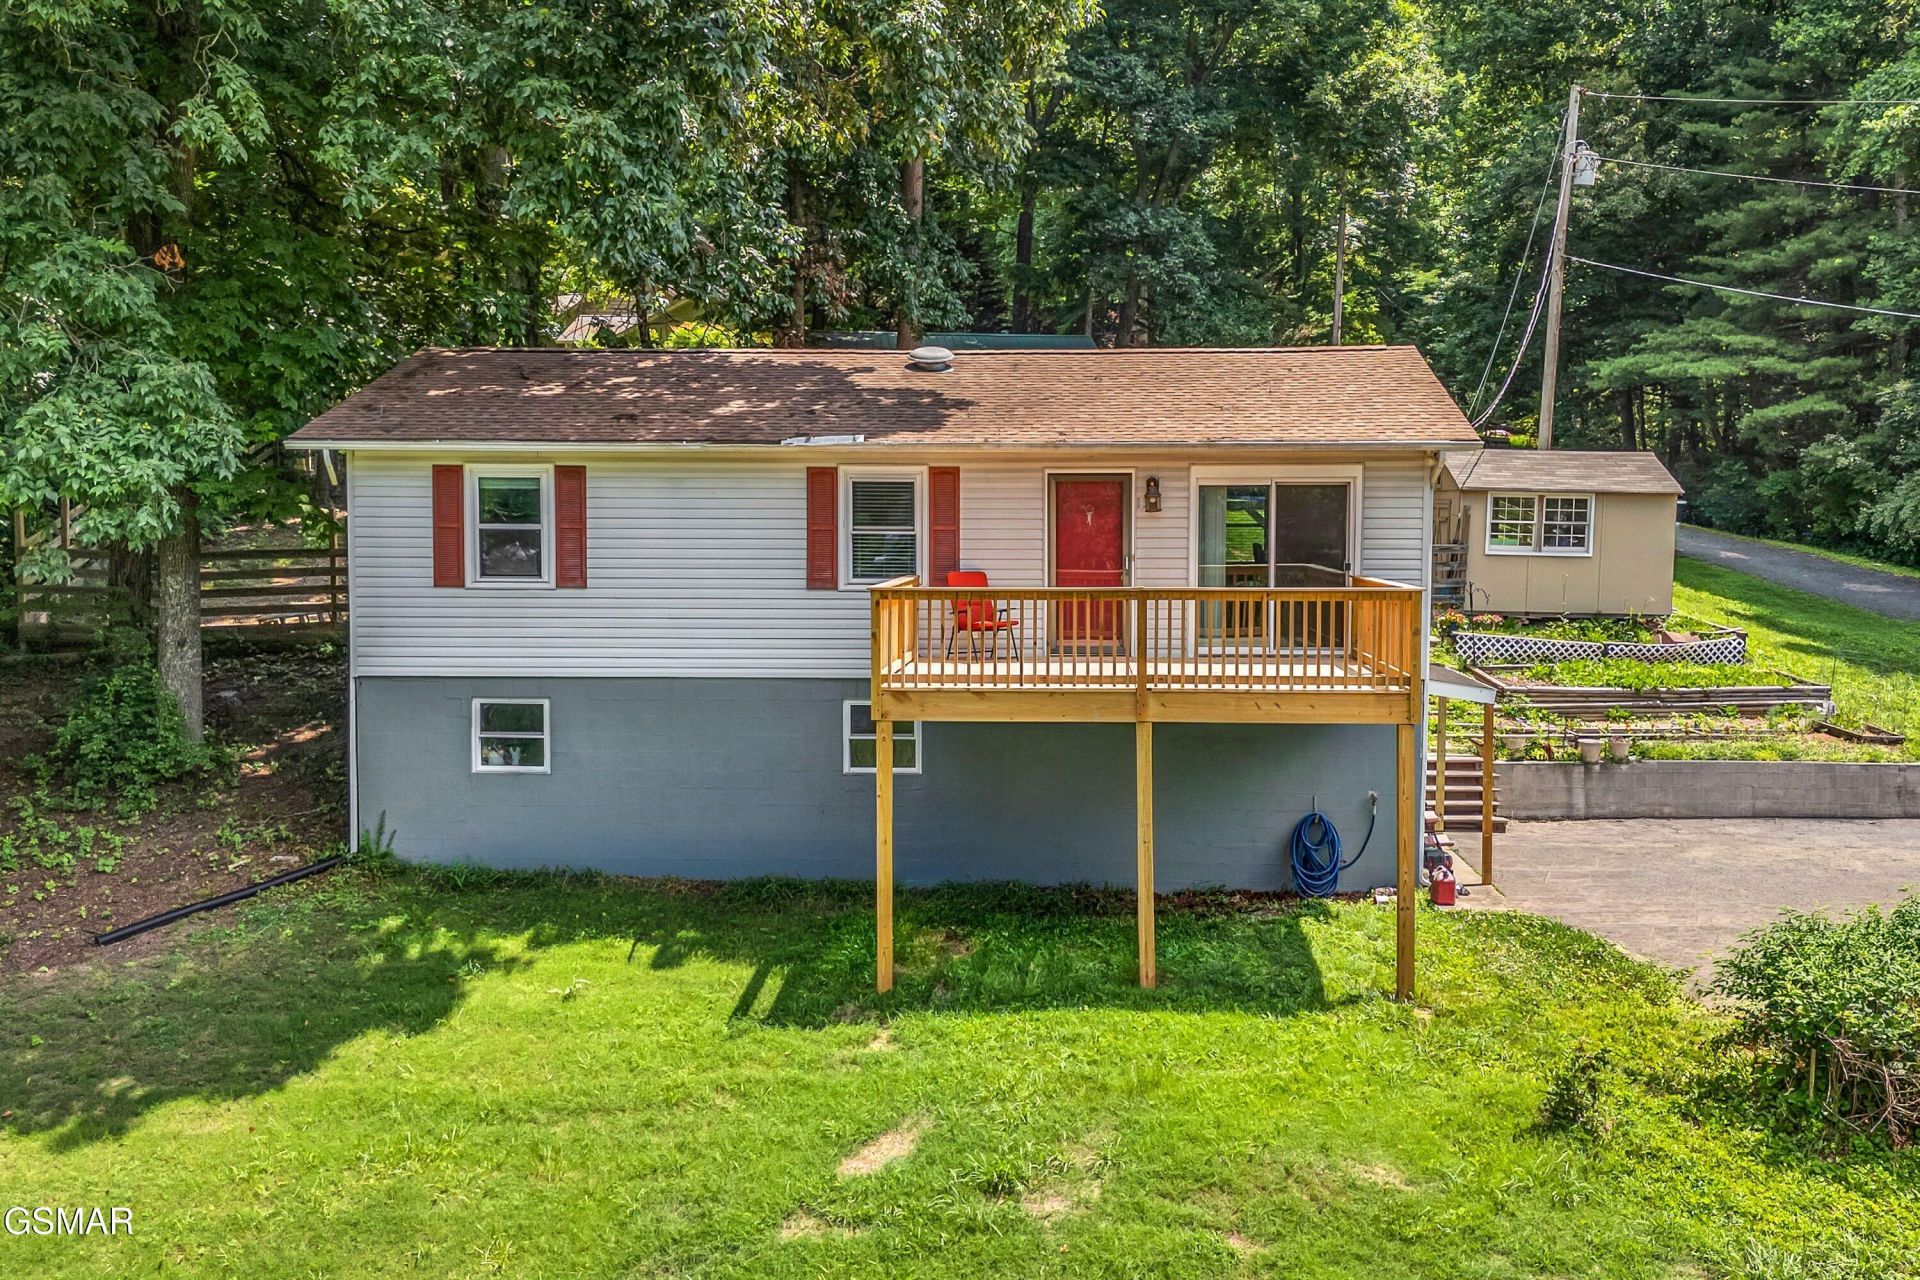
Welcome Home! The main level of this home greets you with an open-concept living area that flows seamlessly into a spectacular, updated, and functional kitchen. The kitchen area features sprawling maple hardwood countertops, spacious cabinetry, and an island for gathering! All kitchen appliances downstairs convey. Travel upstairs to find a kitchenette, 3 bedrooms, a bonus room and a second full bathroom. The bonus room offers exclusive access to a new 12x20 deck, perfect for late night sky watching. Head to the fenced in backyard for even more entertaining made possible by utilizing the 20x32 deck located there! What else do you need? A workshop? Done. The 28x12 storage shed, that is conveniently wired for electric (100 amp), conveys as well. No need to worry about big ticket replacements anytime soon: the roof and HVAC are only 8 years young and new plumbing has been installed throughout! Don't sleep on this one, give me a call to schedule a personal tour of the home soon!
Property Features
Property Type: Residential - Single Family
Cooling: Central Air
Heating: Central
Home Style: Traditional
Lot Size: 0.50 Acres
Taxes: $1,261
Year Built: 1982
Feature Descriptions
Appliances: Dishwasher, Disposal, Electric Cooktop, Electric Water Heater, Gas Cooktop, Microwave, Refrigerator, Self Cleaning Oven
Days on Site: 1
Exterior Amenities: Rain Gutters, Storage
Flooring: Luxury Vinyl, Vinyl, Other
Interior Amenities: Ceiling Fan(s), Eat-in Kitchen, Kitchen Island, Living/Dining Combo, Solid Surface Counters
Laundry: Electric Dryer Hookup, Laundry Room, Lower Level, Main Level, Sink, Washer Hookup
Parcel #: 44L A 008.00
Patio/Porch: Deck
Utilities: Electricity Connected, Sewer Available, Water Connected
Room Sizes
Bathroom 2: 7.64 x 6.73 Level - Second
Bedroom 2: 10.89 x 11.13 Level - Second
Bedroom 3: 9.77 x 10.78 Level - Second
Kitchen: 21.69 x 38.05 Level - First
Kitchen: 9.82 x 5.61 Level - Second
Laundry: 10.29 x 6.69 Level - First
Primary Bathroom: 6.23 x 8.03 Level - First
Listed By / Shown By
Listed By
Agency Name: Mountain Home Realty
Shown By
Agent Name: Lisa Brown
Agent Phone: Cell: (423) 312-9919
Agency Title: Crye-Leike Real Estate Services

Source: GSMAR MLS
Estimate Your Payment
Estimated Payment
$ 872.84 per month $678.80 Principal & Interest $105.08 Property Tax $88.96 Homeowner's InsuranceChange Payment Information
Privacy Policy / DMCA Notice / ADA Accessibility


This site is hosted, designed and copyright
© 1994 - 2026 by
Delta Media Group, Inc. -- Patent Pending --
131 Delozier Lane | MLS# 312756
This single family home located at 131 Delozier Lane, Rockwood, TN 37854 is currently listed for sale with an asking price of $305,000. This property was built in 1982 and has 3 bedrooms and 2 full baths with 1920 sq. ft.Search Other real estate on lbrown.easttnliving.net today.