Lisa Brown

BEDS3
BATHS2 full
SQUARE FEET2,400
MLS#9997856
STATUSActive Under Contract
PROPERTY TYPEResidential -
SUBDIVISIONAllison Meadows
NEIGHBORHOOD105 - Piney Flats
Property Description
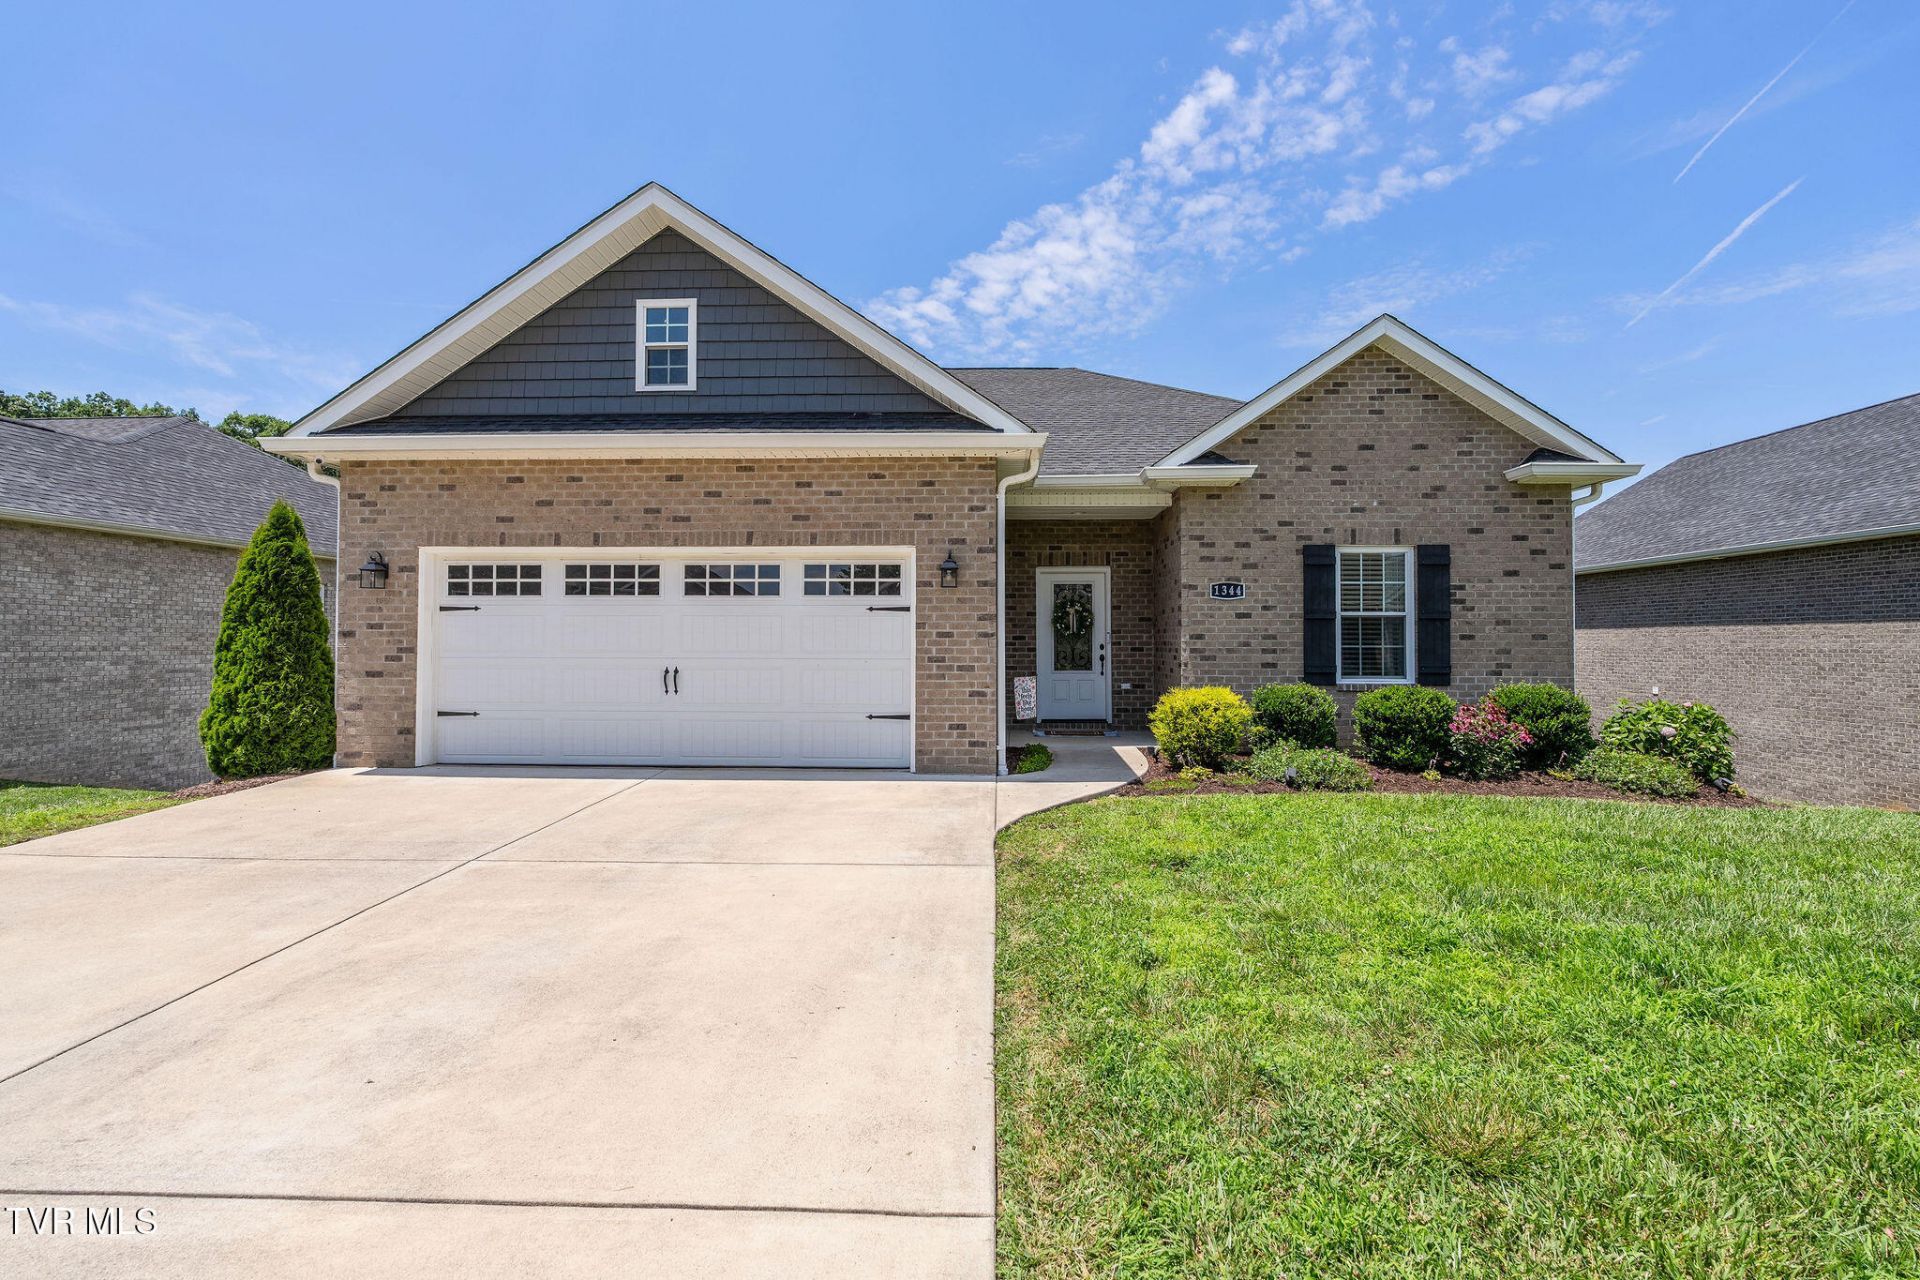
Welcome to 1344 Osler Court--a beautifully maintained home built in 2020, nestled on a quiet cul-de-sac in desirable Piney Flats. Offering approximately 2,400 square feet, this move-in-ready home features 3 bedrooms, 2 full bathrooms, and a versatile floor plan designed for today's lifestyle.The bright and open main living area flows seamlessly into the kitchen and dining space, creating the perfect setting for everyday living and entertaining. Downstairs, you'll find a recently finished basement complete with an additional bedroom and a spacious bonus room--ideal for a media room, playroom, home gym, or second living area.Step outside and enjoy your morning coffee or evening gatherings on the covered back deck, providing a comfortable outdoor retreat in every season. A two-car attached garage offers plenty of room for vehicles, storage, and hobbies.Conveniently located just minutes from Boone Lake, shopping, dining, and with easy access to Johnson City, Bristol, and Kingsport, this home offers the perfect combination of comfort, space, and location.Don't miss your opportunity to own this exceptional home--schedule your private showing today! Buyer/Buyers Agent to verify all info
Property Features
Property Type: Residential -
Basement: Full, Partially Finished, Walk-Out Access
Basement: Yes
Cooling: Heat Pump
Fireplaces: 1
Garage: 2
Heating: Heat Pump, Natural Gas
Home Style: PUD
Roof Type: Shingle
Stories: 1.0
Year Built: 2020
Feature Descriptions
Appliances: Dishwasher, Disposal, Microwave, Range
Association Amenities: Landscaping
Days on Site: 4
Exterior: Brick, Vinyl Siding
Fireplace: Gas Log, Living Room
Foundation: Block
Hoa Fee: 85
Interior: Eat-in Kitchen, Granite Counters, Open Floorplan, Pantry, Walk-In Closet(s)
Laundry: Electric Dryer Hookup, Washer Hookup
Parcel Id: 124 02185c010
Parking: Driveway, Concrete, Garage Door Opener
Rooms Total: 9
Sewer: Public Sewer
Topography: Cleared, Level
Utilities: Electricity Connected, Natural Gas Connected, Sewer Connected, Water Connected, Cable Connected
Water: Public
Windows: Double Pane Windows
Zoning: R 3B
Local Schools
High School: Sullivan East
Middle School: Sullivan East
Elementary School: Mary Hughes
Listed By / Shown By
Listed By
Agency Name: KW Kingsport
Agency Phone: 423-247-5510
Shown By
Agent Name: Lisa Brown
Agent Phone: Cell: (423) 312-9919
Agency Title: Crye-Leike Real Estate Services

Source: Tennesse Virginia MLS
Estimate Your Payment
Estimated Payment
$ 1,220.86 per month $1,079.40 Principal & Interest $0.00 Property Tax (data not provided by mls) $141.46 Homeowner's InsuranceChange Payment Information
Privacy Policy / DMCA Notice / ADA Accessibility


This site is hosted, designed and copyright
© 1994 - 2026 by
Delta Media Group, Inc. -- Patent Pending --
1344 Osler Court | MLS# 9997856
This home located at 1344 Osler Court, Piney Flats, TN 37686 is currently listed for sale with an asking price of $485,000. This property was built in 2020 and has 3 bedrooms and 2 full baths with 2400 sq. ft. Osler Court is located in the Allison Meadows subdivision. Search Allison Meadows real estate on lbrown.easttnliving.net today.