Lisa Brown

BEDS5
BATHS4 full
SQUARE FEET5,300
MLS#9997847
STATUSActive
PROPERTY TYPEResidential - Single Family
SUBDIVISIONBarefoot Landing
NEIGHBORHOOD107 - Blountville
Property Description
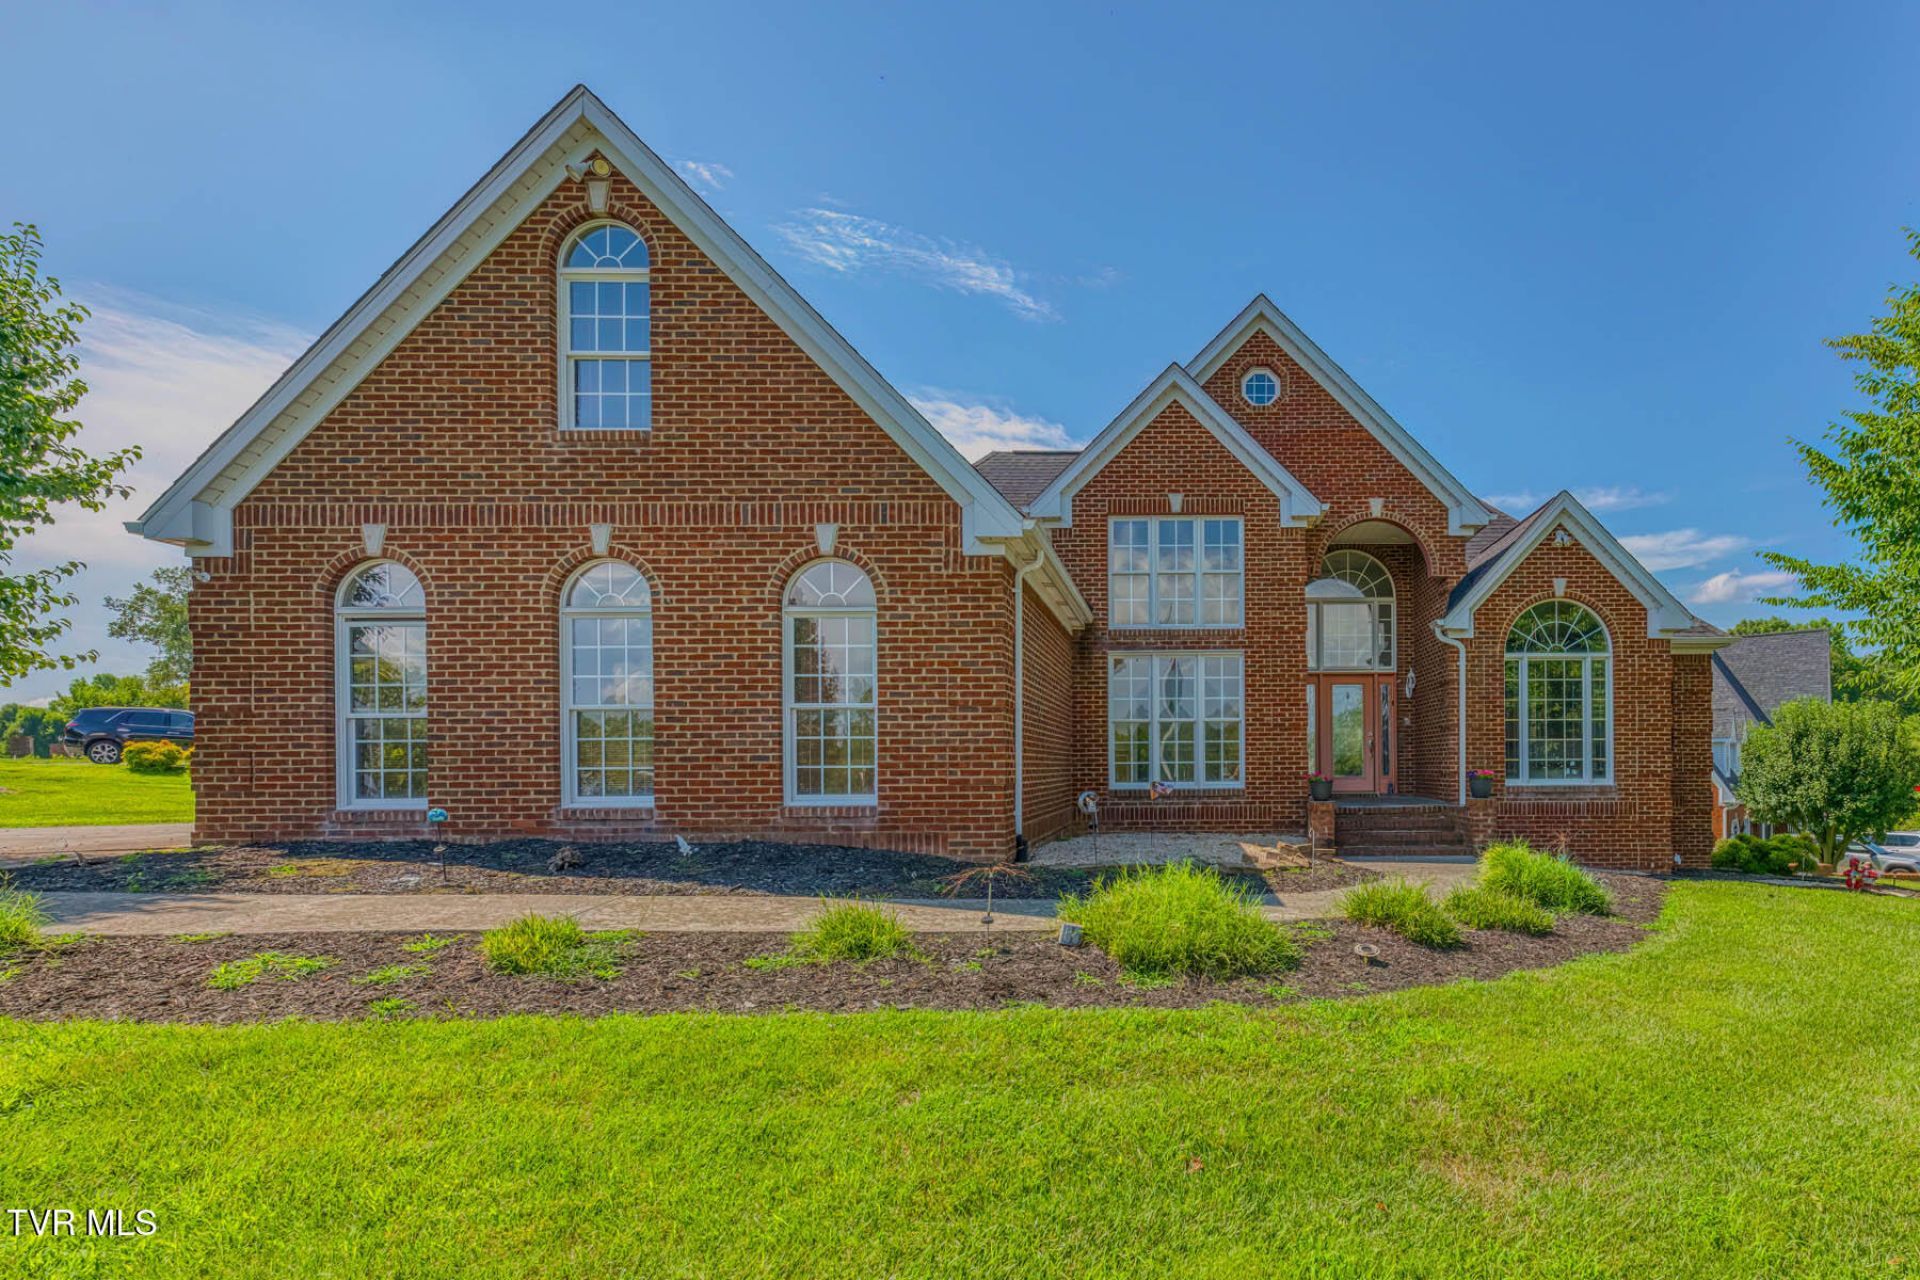
MOTIVATED SELLER - Lake Access and Lake Views SOLD AS-IS. 141 Barefoot Landing Dr-Home is 5BR with 2 master's, 4BA, large eat-in kitchen, large den, 2 fireplaces, sunroom w/heat & air, hardwood & tile flooring on main level, 2 car drive-under garage, full bath in the finished basement, large study(living quarters) with(and or 2BR's), 1 bath on 2nd level, attic area with 300 SF+/- could be used as a 5th bedroom. Additional space available, beautifully landscaped yard. Buyer and/or buyers agent to verify all info provided.
Property Features
Property Type: Residential - Single Family
Basement: Finished
Basement: Yes
Cooling: Ceiling Fan(s), Heat Pump
Fireplaces: 2
Heating: Fireplace(s)
Home Style: Traditional
Lot Size: 0.48 Acres
Roof Type: Asphalt
Year Built: 1998
Feature Descriptions
Appliances: Cooktop, Dishwasher, Double Oven, Microwave, Refrigerator
Association Amenities: Landscaping
Community Features: Lake
Days on Site: 4
Exterior: Brick
Fencing: Back Yard
Fireplace: Den, Living Room
Flooring: Ceramic Tile, Hardwood
Hoa Fee: 0
Interior: Primary Downstairs, Built-in Features, Eat-in Kitchen, Entrance Foyer, Granite Counters, Open Floorplan, Walk-In Closet(s)
Lot Dimensions: 143x144 IRR
Parcel Id: 094l A 031.00
Parking: Driveway, Concrete, Garage Door Opener
Rooms Total: 8
Sewer: Septic Tank
Special View Info: Water
Topography: Level
Utilities: Cable Available, Propane
Water: Public
Waterfront: Lake Privileges
Windows: Double Pane Windows, Insulated Windows
Zoning: A 1
Local Schools
High School: West Ridge
Middle School: Central
Elementary School: Holston
Listed By / Shown By
Listed By
Agency Name: Realty ONE Group Home Team
Shown By
Agent Name: Lisa Brown
Agent Phone: Cell: (423) 312-9919
Agency Title: Crye-Leike Real Estate Services

Source: Tennesse Virginia MLS
Estimate Your Payment
Estimated Payment
$ 1,686.55 per month $1,491.13 Principal & Interest $0.00 Property Tax (data not provided by mls) $195.42 Homeowner's InsuranceChange Payment Information
Privacy Policy / DMCA Notice / ADA Accessibility


This site is hosted, designed and copyright
© 1994 - 2026 by
Delta Media Group, Inc. -- Patent Pending --
141 Barefoot Landing Drive | MLS# 9997847
This single family home located at 141 Barefoot Landing Drive, Blountville, TN 37617 is currently listed for sale with an asking price of $670,000. This property was built in 1998 and has 5 bedrooms and 4 full baths with 5300 sq. ft. Barefoot Landing Drive is located in the Barefoot Landing subdivision. Search Barefoot Landing real estate on lbrown.easttnliving.net today.