Lisa Brown

BEDS4
BATHS3 full
SQUARE FEET1,793
MLS#9997937
STATUSActive
PROPERTY TYPEResidential - Single Family
SUBDIVISIONAkard Add 2
NEIGHBORHOOD104 - Bristol TN (County)
Property Description
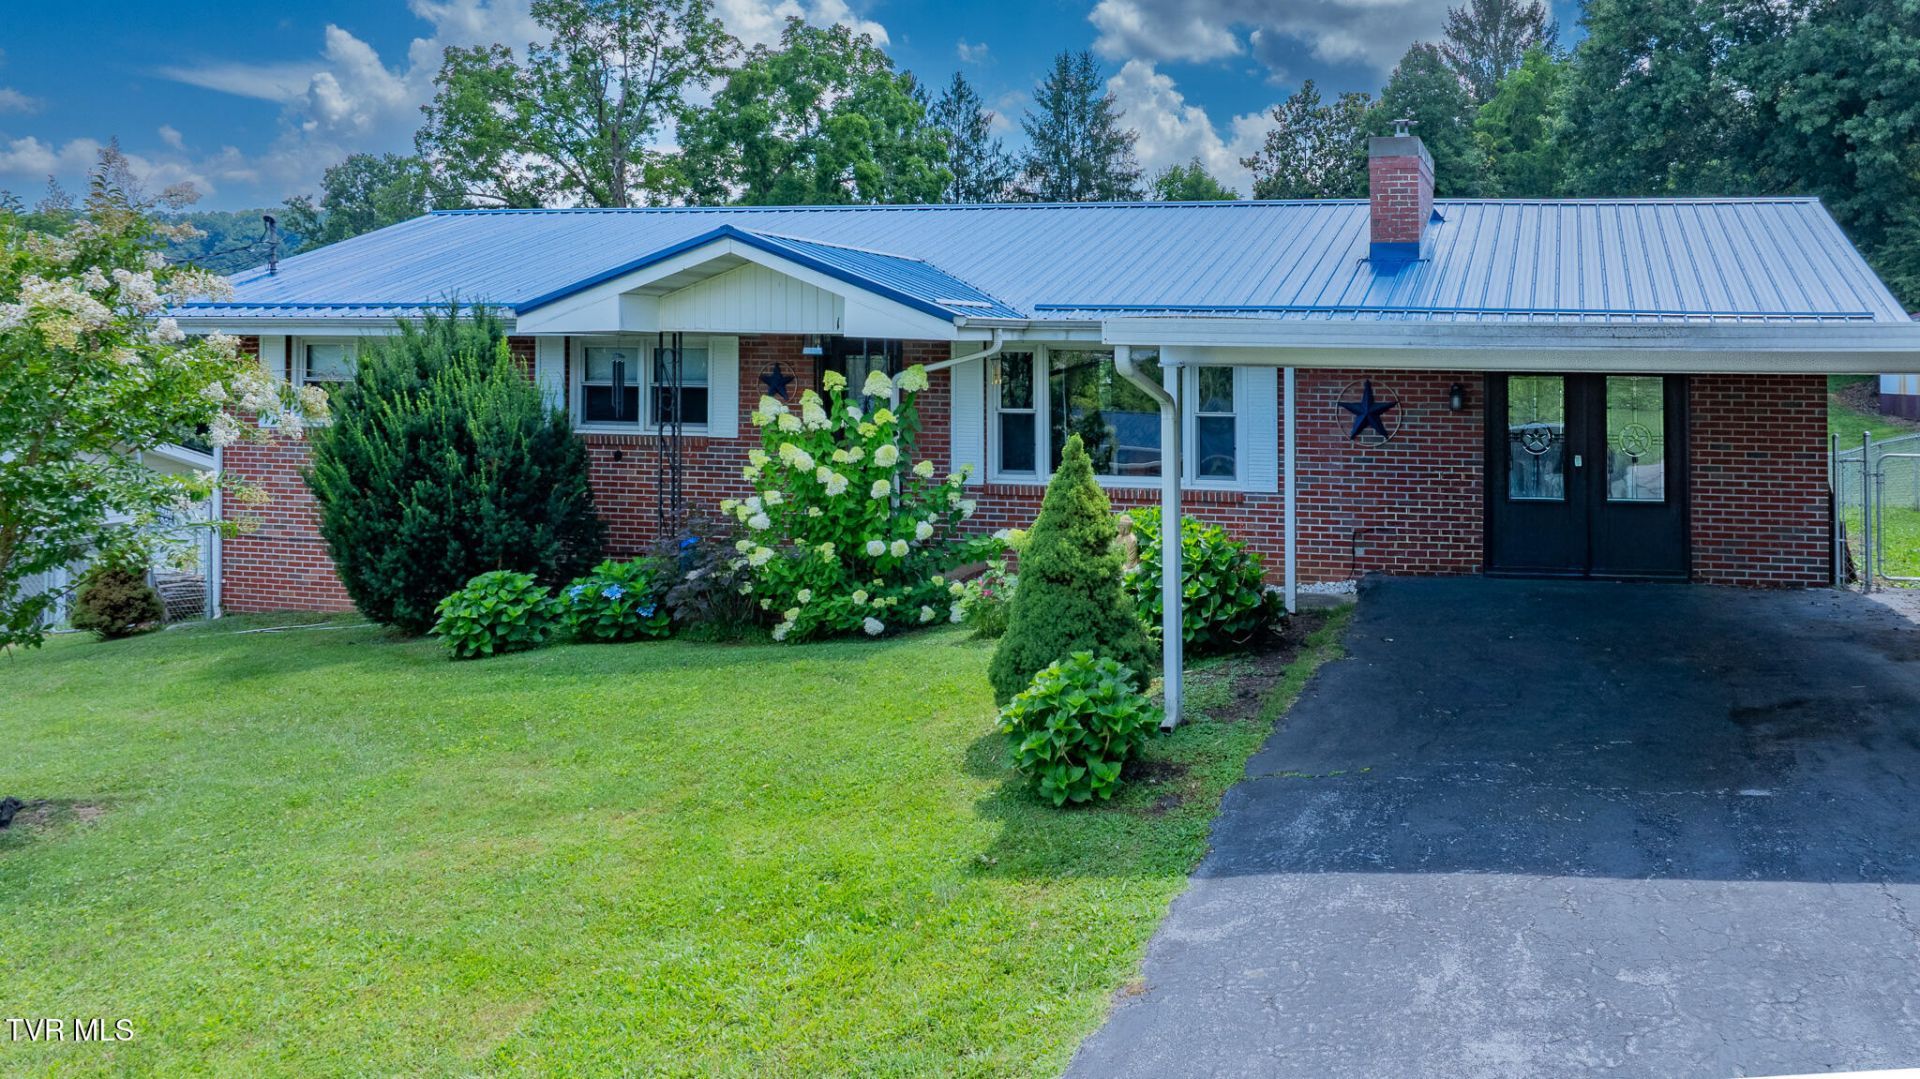
Welcome home to 141 East Central Road in Bristol, Tennessee, where timeless charm meets modern peace of mind. From the moment you arrive, you'll notice the pride of ownership and the care that has gone into creating a home where memories are waiting to be made.Offering more than 1,800 square feet of beautifully remodeled living space, this spacious brick home features 4 bedrooms, 3 full bathrooms, and the flexibility today's families are looking for. Every bedroom and bathroom is conveniently located on the main level, including an impressive in law suite with its own private entrance, making it ideal for multigenerational living, extended guests, or a private home office.The heart of the home is the beautifully updated kitchen featuring quality finishes that flow seamlessly into the remodeled living areas with updated flooring throughout. The inviting main living room is centered around a beautiful fireplace with a wood burning stove insert, creating a warm and cozy gathering place for family and friends. Every space has been thoughtfully designed to create an atmosphere where family gatherings, holidays, and everyday moments feel special.Step outside onto the back deck, the perfect place to enjoy your morning coffee, host family cookouts, or relax while overlooking the beautifully maintained, fully fenced backyard. Situated on a usable 0.36 acre lot, there's plenty of room for children, pets, gardening, or simply enjoying the outdoors. Even better, you'll appreciate the added savings of county only taxes while remaining just minutes from the conveniences of Bristol.Downstairs, you'll find a large finished bonus room with a closet that could easily serve as a fifth bedroom, game room, home gym, media room, or private retreat. The walkout basement also offers more than 1,000 square feet of clean, dry, unfinished space, providing exceptional storage, workshop space, or future expansion opportunities.What truly sets this home apart is the peace of mind that comes with knowing many of the major updates have already been completed. Recent improvements include a metal roof less than five years old, a new heat pump, a new hot water heater, updated plumbing, updated wiring, a new septic system, updated windows, and a well maintained structure. Simply move in and enjoy your new home without worrying about costly major repairs.Additional features include a two car carport, an outbuilding for extra storage, and an outstanding location in a beautiful neighborhood just minutes from shopping, restaurants, schools, healthcare, and all the amenities Bristol has to offer.Some houses simply provide shelter. This one provides a place to build a life. If you've been searching for a home where the major updates are already complete, where space is abundant, and where every detail invites you to settle in and stay awhile, 141 East Central Road is ready to welcome you home.IT IS THE SOLE RESPONSIBILITY OF BUYER AND BUYER AGENT TO VERIFY ALL INFORMATION CONTAINED HEREIN
Property Features
Property Type: Residential - Single Family
Basement: Block, Partial
Basement: Yes
Cooling: Heat Pump
Heating: Heat Pump
Home Style: Ranch
Lot Size: 0.36 Acres
Roof Type: Metal
Year Built: 1967
Feature Descriptions
Appliances: Built-In Electric Oven, Cooktop, Dishwasher, Microwave, Refrigerator
Days on Site: 2
Exterior: Brick
Flooring: Concrete, Hardwood, Luxury Vinyl
Interior: Eat-in Kitchen
Lot Dimensions: 85 X 184.46 IRR
Parcel Id: 036p A 041.00
Rooms Total: 7
Structures: Outbuilding
Topography: Level
Utilities: Electricity Connected, Water Connected
Water: Public
Windows: Double Pane Windows
Zoning: Res
Local Schools
High School: West Ridge
Middle School: Sullivan Central Middle
Elementary School: Holston
Listed By / Shown By
Listed By
Agency Name: LPT Realty - Griffin Home Group
Agency Phone: 423-482-0743
Shown By
Agent Name: Lisa Brown
Agent Phone: Cell: (423) 312-9919
Agency Title: Crye-Leike Real Estate Services

Source: Tennesse Virginia MLS
Estimate Your Payment
Estimated Payment
$ 943.71 per month $834.36 Principal & Interest $0.00 Property Tax (data not provided by mls) $109.35 Homeowner's InsuranceChange Payment Information
Privacy Policy / DMCA Notice / ADA Accessibility


This site is hosted, designed and copyright
© 1994 - 2026 by
Delta Media Group, Inc. -- Patent Pending --
141 East Central | MLS# 9997937
This single family home located at 141 East Central, Bristol, TN 37620 is currently listed for sale with an asking price of $374,900. This property was built in 1967 and has 4 bedrooms and 3 full baths with 1793 sq. ft. East Central is located in the Akard Add 2 subdivision. Search Akard Add 2 real estate on lbrown.easttnliving.net today.