Lisa Brown

BEDS3
BATHS2 full
SQUARE FEET1,620
MLS#712174
STATUSActive
PROPERTY TYPEResidential - Single Family
Property Description
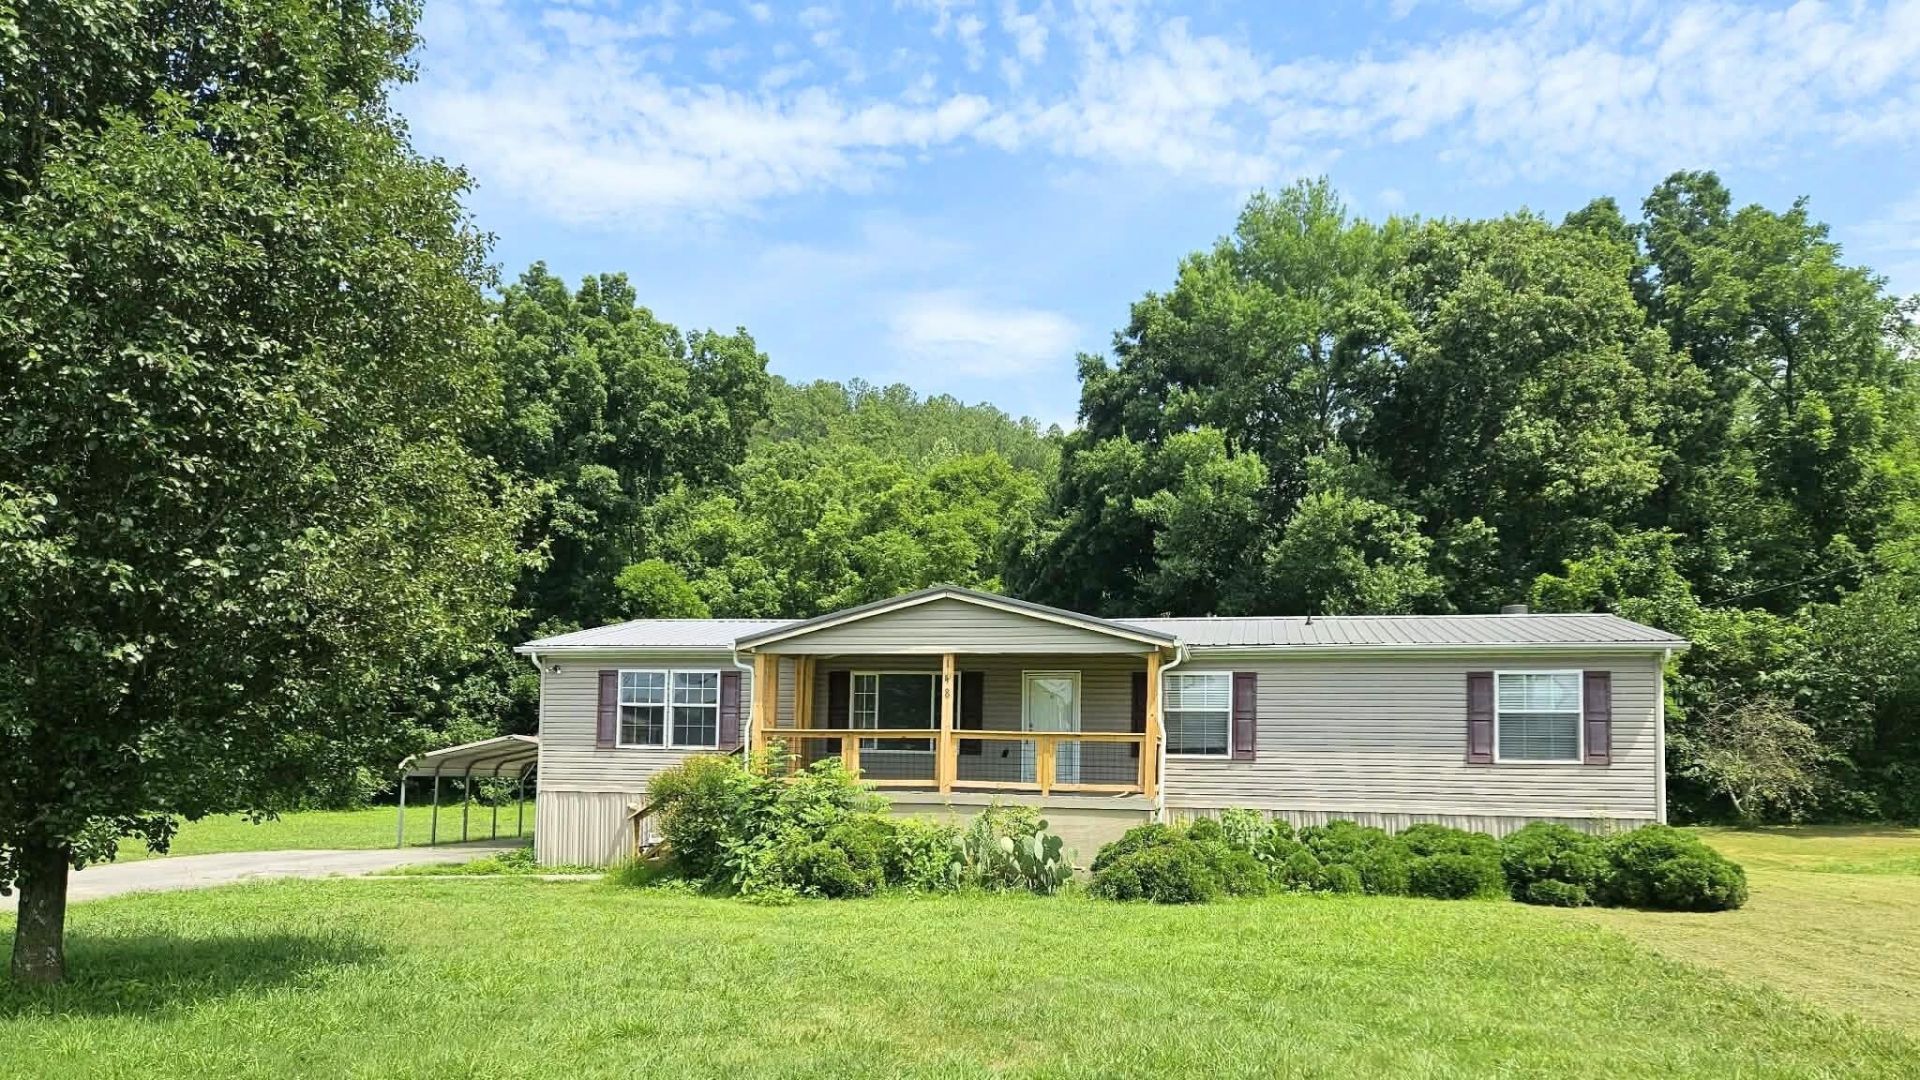
Welcome home to this beautifully undated 3 bedroom, 2 bath double-wide offering space comfort and convenience on 1.39 acres. Inside you'll find two separate living areas, brand-new LVP flooring, and stylish butcher block countertops that add warmth and character to the kitchen. Step outside to enjoy both front and back decks overlooking a mostly level yard that extends into a peaceful wooded area with a flowing creek. The property also features a carport, large detached garage, a storage shed, and a fenced portion of the backyard that is perfect for pets, play or gardening. New metal roof added in 2022.Located just one mile from I-40, this home combines the charm of country living with the convenience of nearby amenities.
Property Features
Property Type: Residential - Single Family
Cooling: Central Air, Electric, Ceiling Fan(s)
Fireplaces: 1
Garage: 2
Heating: Central, Natural Gas, Fireplace(s)
Lot Size: 1.39 Acres
Roof Type: Metal, Shingle
Stories: 1.0
Year Built: 2006
Feature Descriptions
Appliances: Dryer, Washer, Range Hood, Refrigerator, Microwave, Electric Water Heater, Electric Range, Dishwasher
Exterior: Vinyl Siding
Exterior: Lighting, Storage
Fencing: Back Yard, Partial, Gate, Chain Link
Fireplace: Living Room, Wood Burning
Flooring: Luxury Vinyl
Gas: JCCUD
HOA Y/N: No
Interior: Ceiling Fan(s), Walk-In Closet(s), Smart Thermostat, Pantry, Kitchen Island, High Speed Internet, High Ceilings, Eat-in Kitchen, Double Vanity
Laundry: Electric Dryer Hookup, Washer Hookup, Laundry Room
Lot: Back Yard, Wooded, Level, Irregular Lot, Front Yard, Cleared
Lot Dimensions: 153x247 irr
Outbuildings: Garage(s), Large Storage, Shed(s), Poultry Coop
Parcel #: 046 10501 000
Pool: None
Porch/Patio/Deck: Covered, Rear Porch, Porch, Front Porch, Deck
Rooms Total: 8
Sewer: Public Sewer
Water: Public
Listed By / Shown By
Listed By
Agency Name: eXp Realty, LLC
Agency Phone: (888) 519-5113
Shown By
Agent Name: Lisa Brown
Agent Phone: Cell: (423) 312-9919
Agency Title: Crye-Leike Real Estate Services

Source: Lakeway MLS
Estimate Your Payment
Estimated Payment
$ 692.24 per month $612.03 Principal & Interest $0.00 Property Tax (data not provided by mls) $80.21 Homeowner's InsuranceChange Payment Information
Privacy Policy / DMCA Notice / ADA Accessibility


This site is hosted, designed and copyright
© 1994 - 2026 by
Delta Media Group, Inc. -- Patent Pending --
148 Carson Springs Road | MLS# 712174
This single family home located at 148 Carson Springs Road, Newport, TN 37821 is currently listed for sale with an asking price of $275,000. This property was built in 2006 and has 3 bedrooms and 2 full baths with 1620 sq. ft. Search Newport real estate on lbrown.easttnliving.net today.