Lisa Brown

BEDS5
BATHS5 full 2 partial
SQUARE FEET4,071
MLS#9997828
STATUSActive
PROPERTY TYPEResidential - Single Family
SUBDIVISIONTailwater Estates
NEIGHBORHOOD106 - Bluff City
Property Description
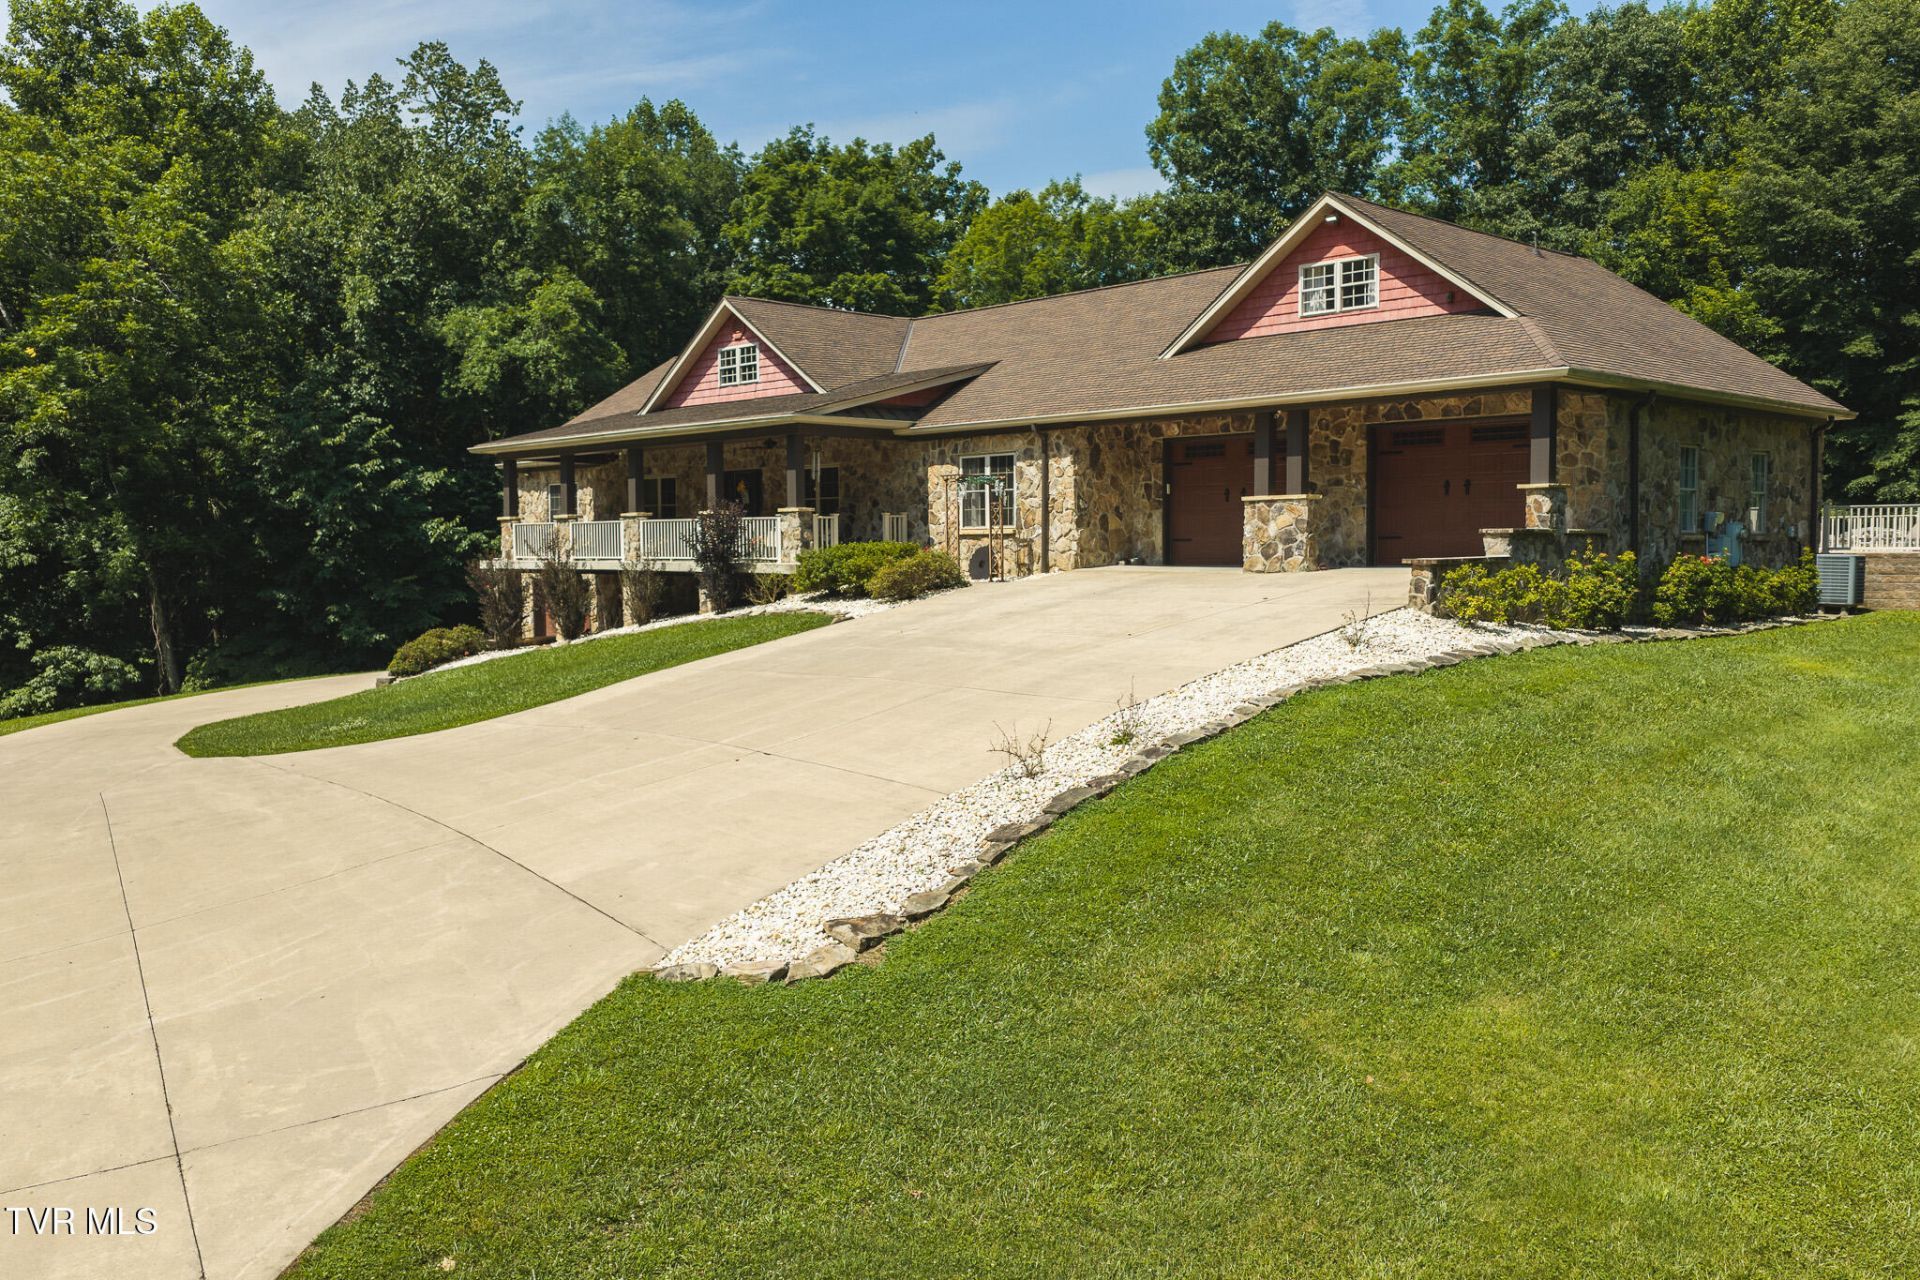
Auction Property: List price may not reflect final sales price. List price is starting bid on the property and is non-reflective of value. Auction Ends August 20th at 4PM. Located along the Holston River, this private 5+ acre retreat offers space, comfort, and natural beauty. The home features 5 bedrooms, 5 full baths, and 2 half baths, with high-end finishes throughout including 8-inch rustic oak flooring, crown molding, and a chef's kitchen. The property is served by public water and includes a stocked pond (bass, bluegill, catfish) fed by a 545-ft well. Outdoor amenities include a heated in-ground pool, large concrete deck, covered cabana with half bath, and multiple entertaining spaces.Additional features include a heated/cooled 2-car garage, a heated/cooled drive-under garage, and a detached insulated garage with power. The property borders state forest land and give access to the Holston River via a nearby logging trail. Conveniently located near Downtown Bristol, South Holston Lake, Bristol Motor Speedway, and Tri-Cities Airport. Other highlights include a partially heated concrete driveway, tankless water heater, and roof and appliances approximately 5 years old.
Property Features
Property Type: Residential - Single Family
Basement: Yes
Basement: Concrete, Exterior Entry, Garage Door, Heated, Interior Entry, Partial Cool, Walk-Out Access
Cooling: Heat Pump
Fireplaces: 2
Garage: 3 car attached
Heating: Heat Pump
Home Style: Craftsman
Lot Size: 5.11 Acres
Roof Type: Shingle
Stories: 1.0
Year Built: 2013
Feature Descriptions
Appliances: Dishwasher, Electric Range, Microwave, Refrigerator
Days on Site: 5
Equipment (Other): Generator
Exterior: Stone, Vinyl Siding
Fireplace: Primary Bedroom, Living Room
Flooring: Hardwood, Tile
Interior: Primary Downstairs, Entrance Foyer, Granite Counters, Kitchen Island, Open Floorplan, Soaking Tub, Walk-In Closet(s)
Laundry: Electric Dryer Hookup, Washer Hookup
Lot Dimensions: IRR
Parcel Id: 084d A 015.00
Parking: Driveway, Attached, Concrete
Pool: In Ground
Rooms Total: 9
Sewer: Septic Tank
Structures: Cabana, Garage(s)
Swimming Pool: Yes
Topography: Sloped, Steep Slope
Utilities: Cable Available, Electricity Connected, Phone Available, Propane, Water Connected
Water: Public
Zoning: A 1
Local Schools
High School: Sullivan East
Middle School: Sullivan
Elementary School: Emmett
Listed By / Shown By
Listed By
Agency Name: United Country Blue Ridge Land & Auction
Agency Phone: 276-698-3115
Shown By
Agent Name: Lisa Brown
Agent Phone: Cell: (423) 312-9919
Agency Title: Crye-Leike Real Estate Services

Source: Tennesse Virginia MLS
Estimate Your Payment
Estimated Payment
$ 2,454.30 per month $2,169.93 Principal & Interest $0.00 Property Tax (data not provided by mls) $284.38 Homeowner's InsuranceChange Payment Information
Privacy Policy / DMCA Notice / ADA Accessibility


This site is hosted, designed and copyright
© 1994 - 2026 by
Delta Media Group, Inc. -- Patent Pending --
167 Tailwater Road | MLS# 9997828
This single family home located at 167 Tailwater Road, Bluff City, TN 37618 is currently listed for sale with an asking price of $975,000. This property was built in 2013 and has 5 bedrooms and 5 full and 2 partial baths with 4071 sq. ft. Tailwater Road is located in the Tailwater Estates subdivision. Search Tailwater Estates real estate on lbrown.easttnliving.net today.