Lisa Brown

BEDS3
BATHS1 full 1 partial
SQUARE FEET1,344
MLS#1347472
STATUSActive
PROPERTY TYPEResidential - Single Family
NEIGHBORHOODKnox County - 1
Property Description
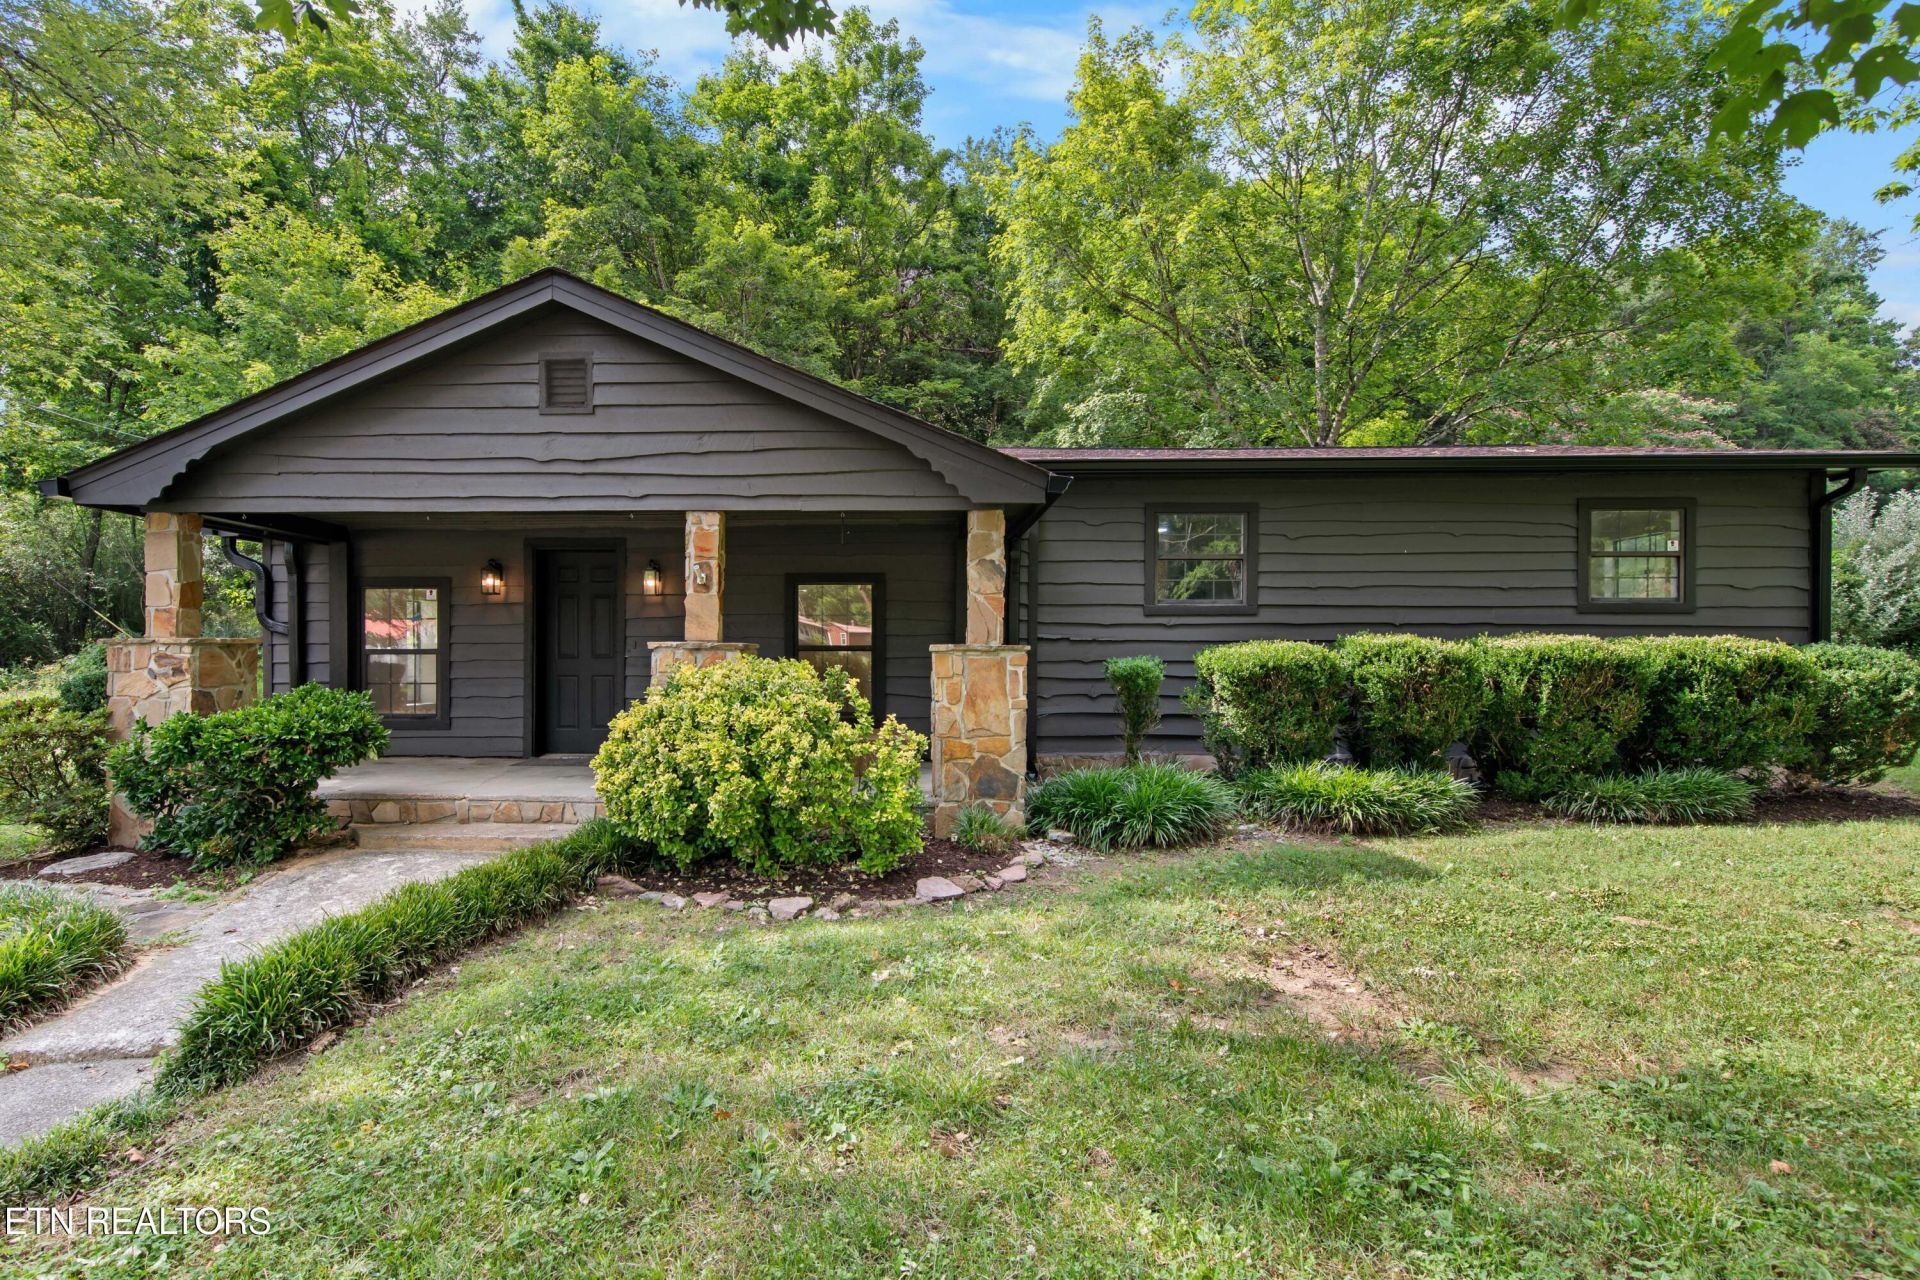
Nestled on a beautiful nearly one acre corner lot in the heart of Powell, this charming updated home offers the perfect combination of character, modern updates, and outdoor space. A year-round creek borders the property, providing a peaceful natural setting that's increasingly hard to find.Inside, you'll find fresh paint throughout, updated lighting, new laminate and tile flooring, and renovated bathrooms. The kitchen has been thoughtfully updated with painted cabinetry, butcher block countertops, and new stainless steel appliances, creating a warm and inviting space for everyday living and entertaining.Recent exterior improvements include fresh paint and new gutters, adding to the home's curb appeal and helping provide peace of mind. The nearly one-acre lot offers plenty of room for gardening, outdoor activities, entertaining, or simply enjoying the scenic surroundings.Conveniently located just minutes from shopping, dining, schools, and all that Powell and North Knoxville have to offer, this property combines the charm of country living with the convenience of city amenities nearby.
Property Features
Property Type: Residential - Single Family
Cooling: Central Cooling, Ceiling Fan(s)
Fireplaces: 1
Fuel Type: Electric
Heating: Central, Electric
Home Style: Traditional
Lot Size: 0.86 Acres
Year Built: 1940
Feature Descriptions
Appliances: Dishwasher, Microwave, Range, Refrigerator
Days on Site: 3
Exterior: Wood Siding, Block, Frame
Flooring: Laminate, Tile
Lot: Corner Lot, Level
Parcel #: 045 058
Parking: Off-Street Parking
Sewer: Public Sewer
SQFT Total: 1344
Water: Public
Local Schools
High School: Powell
Middle School: Powell
Elementary School: Copper Ridge
Listed By / Shown By
Listed By
Agency Name: Wallace
Shown By
Agent Name: Lisa Brown
Agent Phone: Cell: (423) 312-9919
Agency Title: Crye-Leike Real Estate Services

Source: East Tennessee REALTORS
Estimate Your Payment
Estimated Payment
$ 805.26 per month $711.96 Principal & Interest $0.00 Property Tax (data not provided by mls) $93.30 Homeowner's InsuranceChange Payment Information
Privacy Policy / DMCA Notice / ADA Accessibility


This site is hosted, designed and copyright
© 1994 - 2026 by
Delta Media Group, Inc. -- Patent Pending --
1729 W Brushy Valley Drive | MLS# 1347472
This single family home located at 1729 W Brushy Valley Drive, Powell, TN 37849 is currently listed for sale with an asking price of $319,900. This property was built in 1940 and has 3 bedrooms and 1 full and 1 partial baths with 1344 sq. ft.Search Knox County - 1 real estate on lbrown.easttnliving.net today.