Lisa Brown

BEDS4
BATHS3 full 1 partial
SQUARE FEET3,138
MLS#1346985
STATUSActive
PROPERTY TYPEResidential - Single Family
SUBDIVISIONMiddleton Park
NEIGHBORHOODKnox County - 1
Property Description
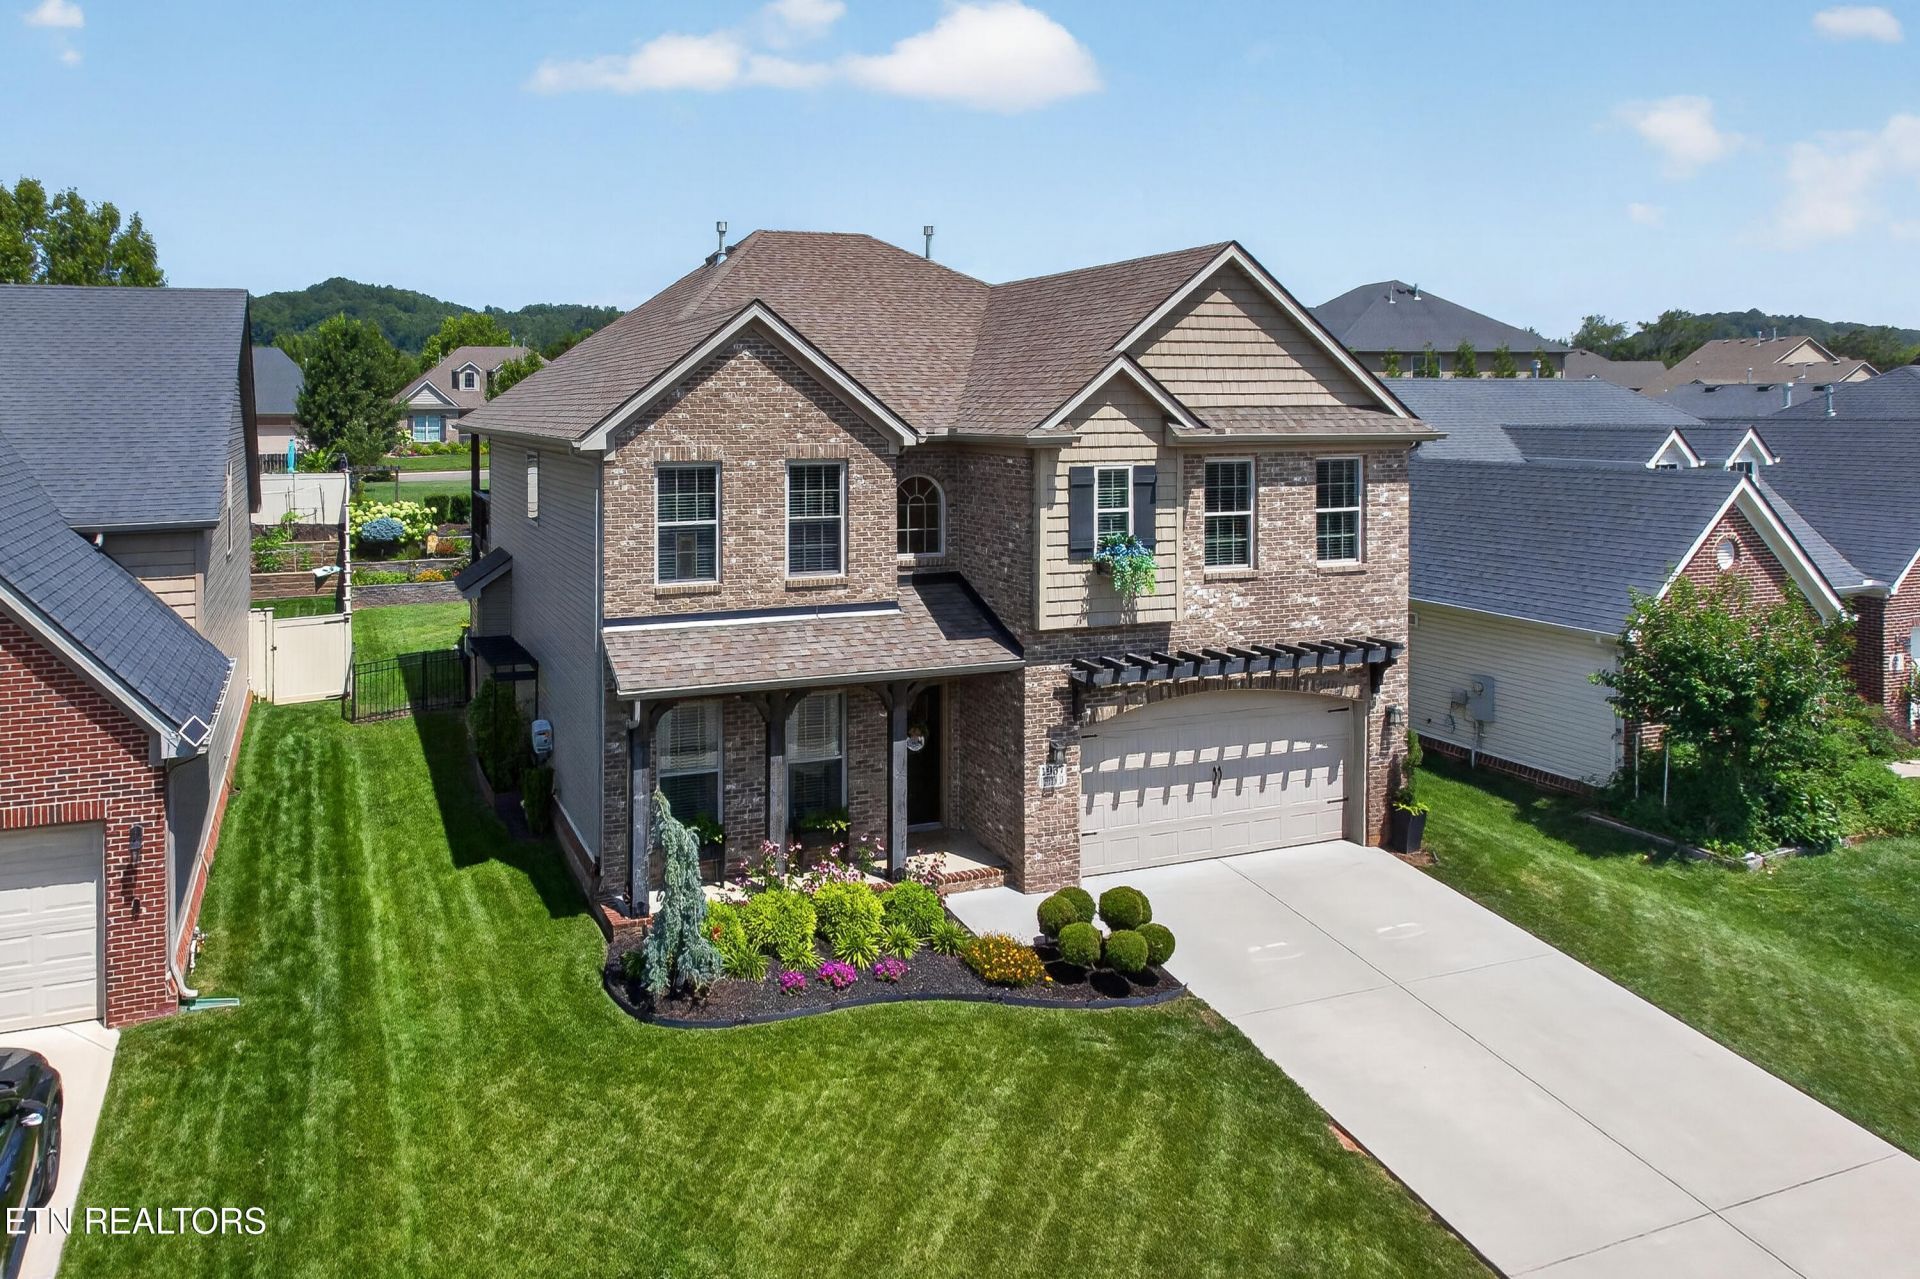
This two-story home offers the character and quality you have been looking for. From the moment you pull into the driveway, it is clear this is not a typical builder box. The homeowners thoughtfully oversaw construction from the original plans and have spent the past decade making continuous improvements.Main level open plan flows from entry to dining room, great room and spacious kitchen. The offset for the office and powder room lends character. Walk out the backdoor to experience an oasis for relaxation and entertainment. Upstairs bedrooms are thoughtfully arranged around a spacious landing with the laundry centrally located. Large closets and a two-car garage complete the space.Full UPGRADE & IMPROVEMENT LIST is located in the Document tab
Property Features
Property Type: Residential - Single Family
Cooling: Central Cooling, Ceiling Fan(s)
Fireplaces: 1
Fuel Type: Electric, Gas
Garage: 2 car attached
Heating: Central, Natural Gas, Electric
Home Style: Traditional
Lot Size: 0.16 Acres
Amenities
Walk-In Closet(s)
Kitchen Island
Pantry
Eat-in Kitchen
Prof Landscaped
Feature Descriptions
Appliances: Tankless Water Heater, Dishwasher, Disposal, Dryer, Microwave, Range, Refrigerator, Self Cleaning Oven, Washer
Association/Condo Fee: 125/Yearly
Association Amenities: Other
Days on Site: 8
Exterior: Vinyl Siding, Brick
Fireplace: Gas Log
Flooring: Carpet, Hardwood, Tile
HOA Y/N: Yes
Lot: Level
Lot Dimensions: 55 x 125
Parcel #: 104EH033
Parking: Garage Door Opener, Attached, Main Level
Security Features: Smoke Detector
Sewer: Public Sewer
Special View Info: Other
SQFT Total: 3138
View: Other
Water: Public
Local Schools
High School: Hardin Valley Academy
Middle School: Hardin Valley
Elementary School: Ball Camp
Listed By / Shown By
Listed By
Agency Name: Realty Executives Associates
Shown By
Agent Name: Lisa Brown
Agent Phone: Cell: (423) 312-9919
Agency Title: Crye-Leike Real Estate Services

Source: East Tennessee REALTORS
Estimate Your Payment
Estimated Payment
$ 1,887.92 per month $1,669.17 Principal & Interest $0.00 Property Tax (data not provided by mls) $218.75 Homeowner's InsuranceChange Payment Information
Privacy Policy / DMCA Notice / ADA Accessibility


This site is hosted, designed and copyright
© 1994 - 2026 by
Delta Media Group, Inc. -- Patent Pending --
1937 Piperton Lane | MLS# 1346985
This single family home located at 1937 Piperton Lane, Knoxville, TN 37931 is currently listed for sale with an asking price of $750,000. This property has 4 bedrooms and 3 full and 1 partial baths with 3138 sq. ft. Piperton Lane is located in the Middleton Park subdivision. Search Middleton Park real estate on lbrown.easttnliving.net today.