Lisa Brown

BEDS5
BATHS3 full 1 partial
SQUARE FEET2,599
MLS#1347856
STATUSComing Soon - No Showings
PROPERTY TYPEResidential - Single Family
SUBDIVISIONRockingham
NEIGHBORHOODLoudon County - 32
Property Description
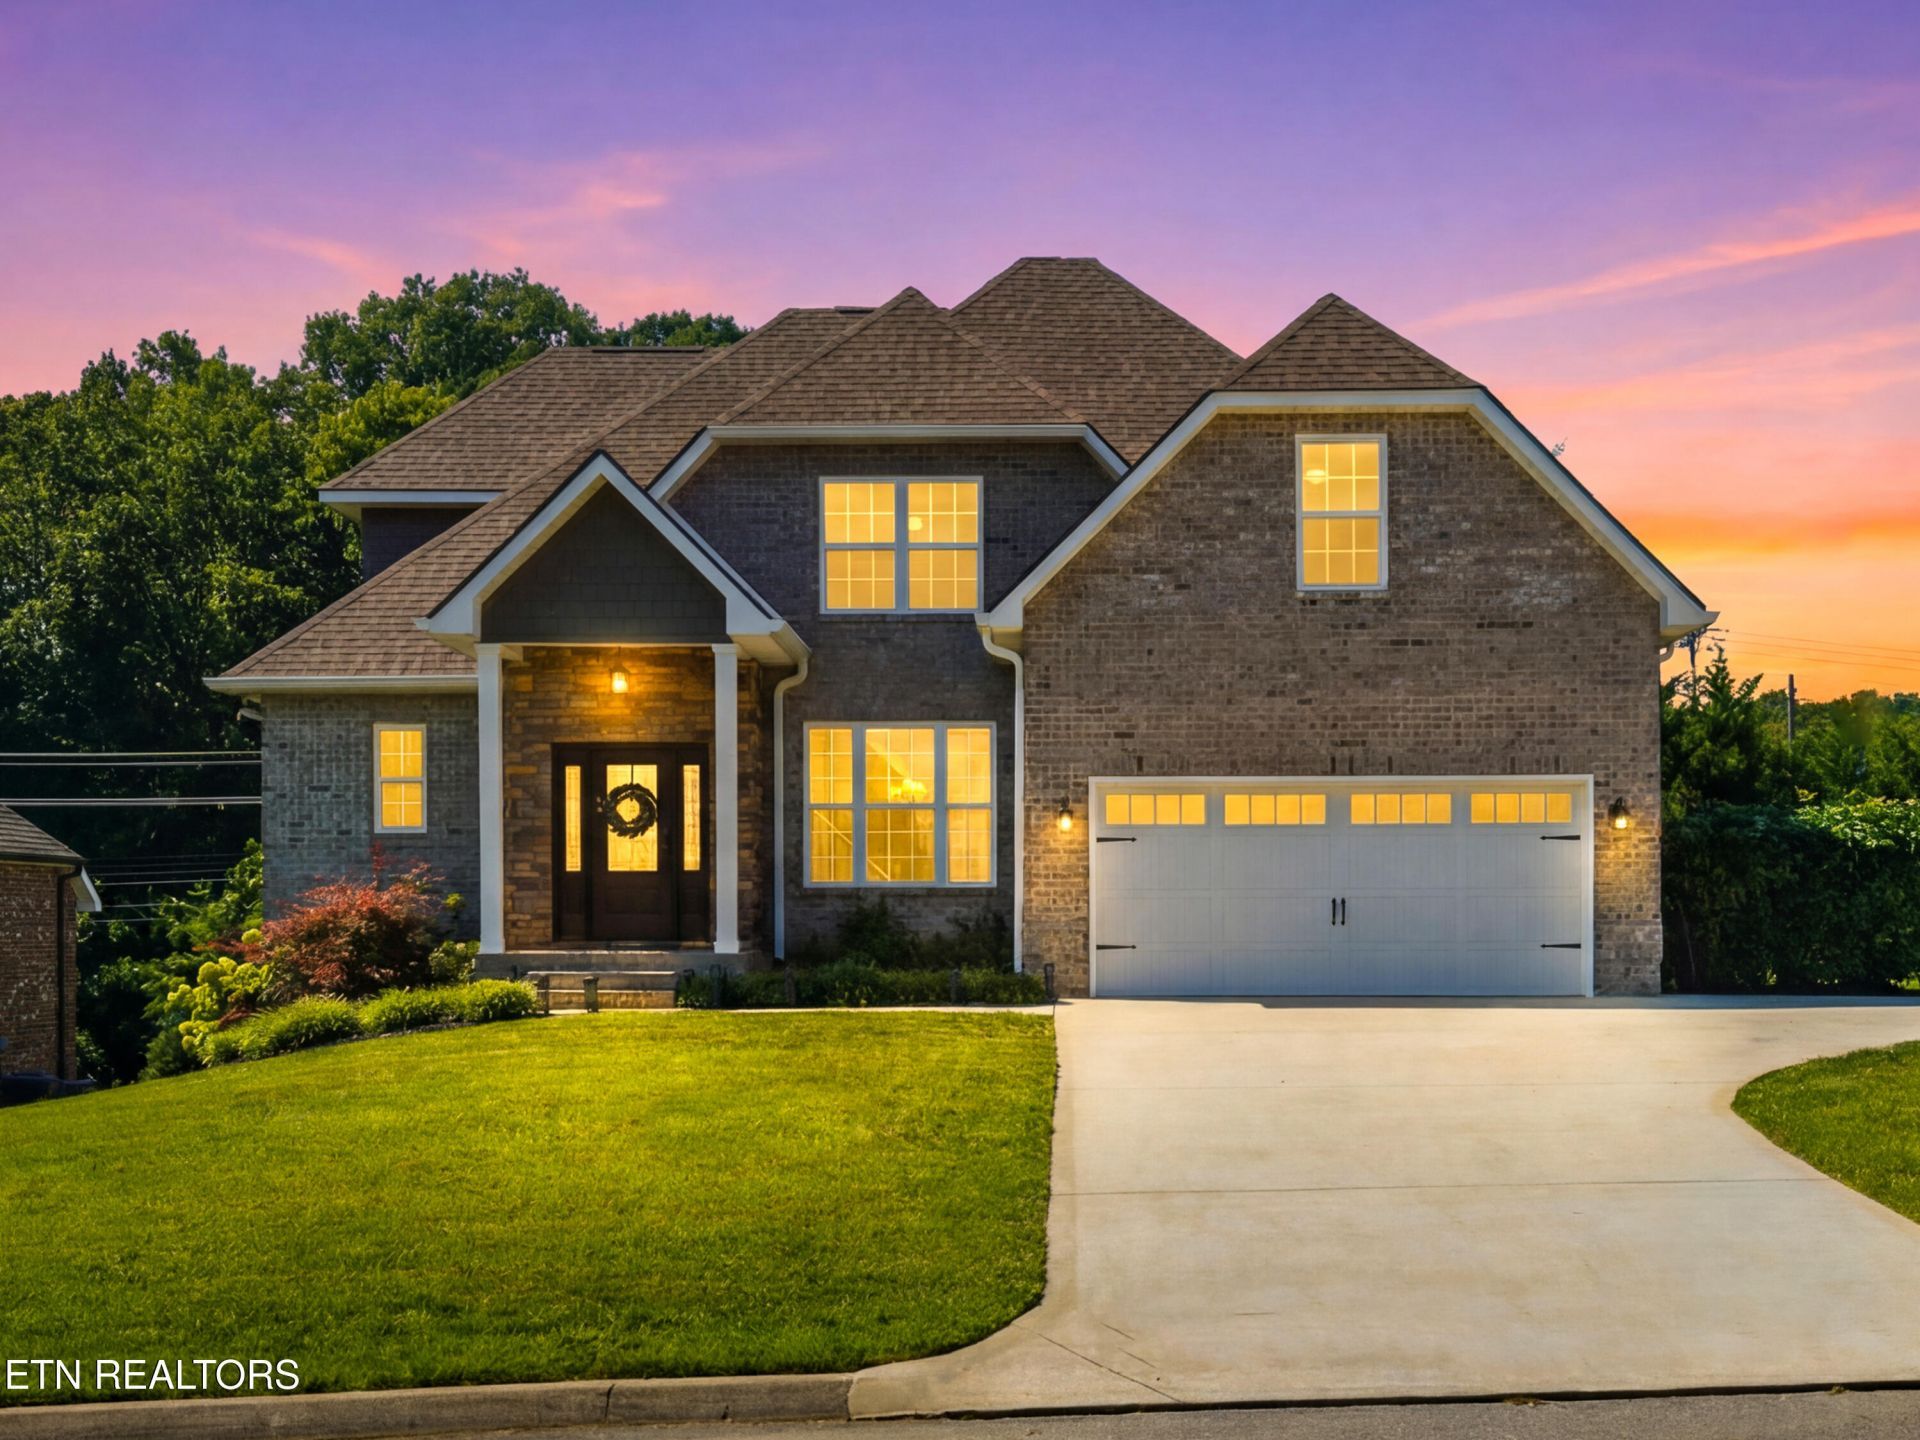
Unbeatable location, flexible five-bedroom layout, and a main-level primary suite! Situated on a cul-de-sac in the sought-after Rockingham neighborhood, this striking, turnkey, full-brick home features a premium, fully encapsulated basement and offers the added financial appeal of low Loudon County property taxes and low HOA fees...all while enjoying convenient access just minutes from Farragut, Turkey Creek, I-40/I-75, Avalon Golf Course, and Fort Loudoun Lake.Inside, an abundance of windows fills the open-concept main level with natural light. The great room features a soaring vaulted ceiling, stone fireplace, and modern LVP flooring, and opens easily to the formal dining area, kitchen, and bright breakfast nook. The kitchen offers granite countertops, an extra-large island with breakfast-bar seating, a gas range, and stainless steel appliances (fridge included). Just off the kitchen, a dedicated office or computer room includes built-in shelving, while the adjoining laundry/mudroom provides convenient access to the garage.The main-level primary suite features a trey ceiling, walk-in closet, tiled walk-in shower, and soaking tub. A beautiful wood staircase leads up to four additional bedrooms--or three bedrooms plus a spacious bonus room--and two full bathrooms. One bedroom includes a private ensuite bath, while the second bathroom offers convenient access from both a bedroom and the hallway.Additional storage is available in the attic, two-car garage with built-in shelving, and huge dehumidified basement. Outside, the landscaped, fenced backyard provides plenty of space for relaxing, recreation, or pets. Altogether, this home offers room to spread out, the flexibility to adapt, and convenient access to West Knoxville and Lenoir City amenities. Don't miss this standout home in one of Lenoir City's most desirable neighborhoods!
Property Features
Property Type: Residential - Single Family
Cooling: Other, Central Cooling, Ceiling Fan(s)
Fireplaces: 1
Fuel Type: Electric, Gas
Garage: 2 car attached
Heating: Central, Natural Gas, Electric
Home Style: Craftsman, Traditional
Lot Size: 0.28 Acres
Amenities
Walk-In Closet(s)
Kitchen Island
Pantry
Breakfast Bar
Eat-in Kitchen
Prof Landscaped
Feature Descriptions
Appliances: Gas Range, Dishwasher, Disposal, Microwave, Refrigerator, Self Cleaning Oven, Other
Association/Condo Fee: 250/Yearly
Exterior: Stone, Brick, Other
Fireplace: Gas, Stone, Gas Log
Flooring: Carpet, Tile
HOA Y/N: Yes
Lot: Cul-De-Sac, Level
Lot Dimensions: 80x152x79x152
Parcel #: 010F A 061.00
Parking: Garage Door Opener, Attached, Main Level, Other
Security Features: Smoke Detector
Sewer: Public Sewer
Special View Info: Country Setting
SQFT Total: 2599
View: Country Setting
Water: Public
Local Schools
High School: Lenoir City
Middle School: North
Elementary School: Eatons
Listed By / Shown By
Listed By
Agency Name: LPT Realty, LLC
Shown By
Agent Name: Lisa Brown
Agent Phone: Cell: (423) 312-9919
Agency Title: Crye-Leike Real Estate Services

Source: East Tennessee REALTORS
Estimate Your Payment
Estimated Payment
$ 1,507.82 per month $1,333.11 Principal & Interest $0.00 Property Tax (data not provided by mls) $174.71 Homeowner's InsuranceChange Payment Information
Privacy Policy / DMCA Notice / ADA Accessibility


This site is hosted, designed and copyright
© 1994 - 2026 by
Delta Media Group, Inc. -- Patent Pending --
196 Zane Lane | MLS# 1347856
This single family home located at 196 Zane Lane, Lenoir City, TN 37772 is currently listed for sale with an asking price of $599,000. This property has 5 bedrooms and 3 full and 1 partial baths with 2599 sq. ft. Zane Lane is located in the Rockingham subdivision. Search Rockingham real estate on lbrown.easttnliving.net today.