Lisa Brown

BEDS2
BATHS3 full
SQUARE FEET2,050
MLS#9997805
STATUSActive
PROPERTY TYPEResidential - Condominium
SUBDIVISIONHunter Hills
NEIGHBORHOOD103 - Bristol TN (City)
Property Description
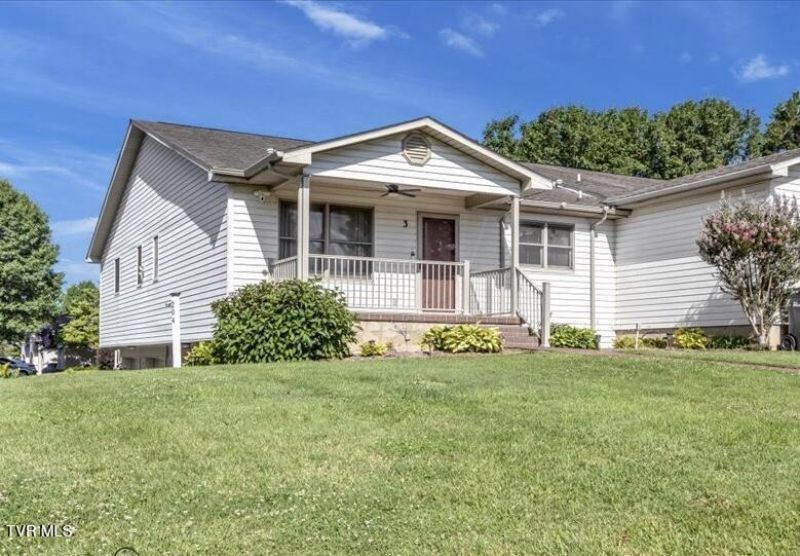
Exceptional one-level townhouse offering over 2,000 square feet of beautifully maintained living space in one of Bristol's most convenient locations. Situated on a manicured corner lot, this spacious home combines the ease of low-maintenance living with the comfort and versatility of a traditional residence.The main level features 2 generously sized bedrooms, 2 full baths, and an inviting floor plan for both everyday living and entertaining. The finished lower level expands the possibilities with a private entrance, full bath, and flexible living area ideal for a family room, guest suite, home office, or third bedroom.Additional highlights include a 2-car garage, abundant storage, attractive outdoor spaces, and pride of ownership throughout.Perfectly positioned near King University, premier golfing, downtown Bristol, and South Holston Lake, this property offers an exceptional lifestyle opportunity. With no HOA fees, you'll enjoy greater freedom and value while still benefiting from townhouse convenience.Rarely does a home offer this combination of one-level living, generous square footage, desirable location, and versatile space.
Property Features
Property Type: Residential - Condominium
Basement: Block, Exterior Entry, Interior Entry, Partially Finished, Walk-Out Access
Basement: Yes
Cooling: Central Air
Garage: 2 car attached
Heating: Forced Air, Natural Gas
Home Style: Townhouse, See Remarks
Lot Size: Common
Roof Type: Shingle
Stories: 1.0
Year Built: 1993
Feature Descriptions
Appliances: Dishwasher, Electric Range, Refrigerator
Association Amenities: Landscaping
Community Features: Sidewalks
Days on Site: 5
Exterior: Vinyl Siding
Flooring: Carpet, Parquet, Vinyl
Foundation: Block
Interior: Kitchen/Dining Combo, Laminate Counters, Wired for Data
Laundry: Electric Dryer Hookup, Washer Hookup
Lot Dimensions: Common
Parcel Id: 022p B 005.05
Parking: Driveway, Asphalt, Attached, Garage Door Opener
Rooms Total: 6
Sewer: Public Sewer
Topography: Rolling Slope
Utilities: Natural Gas Connected, Cable Connected
Water: Public
Windows: Insulated Windows
Zoning: RS
Local Schools
High School: Tennessee
Middle School: Vance
Elementary School: Holston View
Listed By / Shown By
Listed By
Agency Name: The Addington Agency Bristol
Agency Phone: 423-845-5800
Shown By
Agent Name: Lisa Brown
Agent Phone: Cell: (423) 312-9919
Agency Title: Crye-Leike Real Estate Services

Source: Tennesse Virginia MLS
Estimate Your Payment
Estimated Payment
$ 654.23 per month $578.42 Principal & Interest $0.00 Property Tax (data not provided by mls) $75.80 Homeowner's InsuranceChange Payment Information
Privacy Policy / DMCA Notice / ADA Accessibility


This site is hosted, designed and copyright
© 1994 - 2026 by
Delta Media Group, Inc. -- Patent Pending --
204 Hunter Hills Circle, Unit 3 | MLS# 9997805
This condo located at 204 Hunter Hills Circle, Unit 3, Bristol, TN 37620 is currently listed for sale with an asking price of $259,900. This property was built in 1993 and has 2 bedrooms and 3 full baths with 2050 sq. ft. Hunter Hills Circle, Unit 3 is located in the Hunter Hills subdivision. Search Hunter Hills real estate on lbrown.easttnliving.net today.