Lisa Brown

BEDS5
BATHS3 full
SQUARE FEET2,722
MLS#9997629
STATUSActive
PROPERTY TYPEResidential - Single Family
SUBDIVISIONStuffle Heights
NEIGHBORHOOD403 - Bloomingdale Crown Col Windrid
Property Description
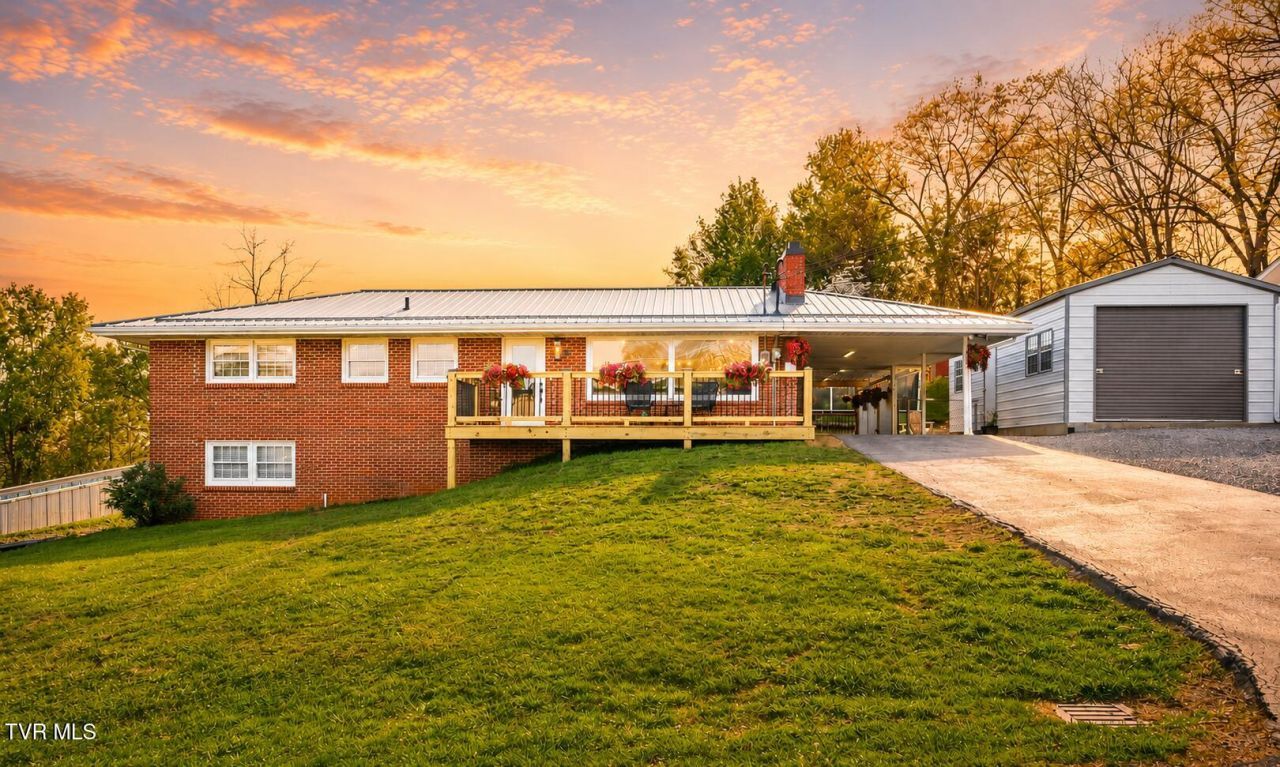
STOP SCROLLING... THIS IS THE ONE! Completely renovated from top to bottom with designer finishes, this stunning home offers the perfect combination of luxury, space, and resort-style living. Featuring 5 bedrooms, TWO primary suites, TWO driveways, a sparkling above-ground pool, multiple indoor and outdoor entertaining spaces, and NO city taxes with LOW county taxes, this home truly checks every box!The moment you step inside, you'll be captivated by soaring raised ceilings, massive picture windows, and endless natural light pouring into the open-concept living space. The gorgeous dining room is centered around a beautiful fireplace, creating the perfect setting for family dinners and holiday gatherings.The show-stopping kitchen was designed to impress with stunning quartz countertops, abundant cabinetry, high-end finishes, and plenty of room for everyone to gather.The main level features 3 spacious bedrooms, including a primary suite, along with beautifully updated bathrooms featuring double vanities that make getting ready a breeze.Just a few steps down, you'll find an oversized family room filled with even more natural light. French doors open to your outdoor living room, creating the ultimate indoor-outdoor lifestyle. Just off the kitchen, a second outdoor dining space is ready for backyard cookouts, game days, and unforgettable evenings with family and friends.Love mornings? Grab your coffee and relax on the brand-new oversized front porch while watching the sunrise. Love evenings? Cool off in the above-ground pool, lounge on the expansive pool deck, gather around the inviting fire pit to share stories at the end of the day, and enjoy breathtaking sunset views while deer wander through the peaceful field behind the home.The lower-level primary suite is nothing short of spectacular! This private retreat features its own exterior entrance from the second driveway, making it perfect for multi-generational living, guests, or ultimate privacy. The massive walk-in closet is so spacious you could dance in it, complete with endless hanging space, dresser areas, and incredible storage. The spa-inspired ensuite bath features double vanities, a dedicated makeup vanity, Bluetooth speakers, dual shower heads, and a luxurious custom shower that feels like your own private spa.On the opposite end of the lower level, you'll find a large family room, a fifth bedroom, a spacious laundry room with even more storage, and additional closets throughout the home.Need space for hobbies, tools, or toys? You'll love the 14x30 metal building with two roll-up doors, plus two additional storage sheds conveniently located near the pool.From the custom designer lighting throughout to the endless storage, flexible floor plan, and thoughtful upgrades in every room, no detail has been overlooked.NO City Taxes & LOW County Taxes.Located in an amazing neighborhood where wildlife frequently visits your backyard, this one-of-a-kind home offers the lifestyle you've been dreaming about while providing the added benefit of NO city taxes and LOW county taxes.Homes like this don't come along often. Schedule your private showing today before someone else calls it home!
Property Features
Property Type: Residential - Single Family
Basement: Finished
Basement: Yes
Cooling: Central Air, Heat Pump
Heating: Heat Pump
Home Style: Ranch
Lot Size: 0.35 Acres
Roof Type: Metal
Year Built: 1962
Feature Descriptions
Appliances: Dishwasher, Disposal, Dryer, Gas Range, Microwave, Refrigerator, Washer
Days on Site: 10
Exterior: Brick
Fencing: Back Yard
Flooring: Hardwood, Stone, Vinyl
Interior: Primary Downstairs, Eat-in Kitchen, Kitchen Island, Open Floorplan
Lot Dimensions: 100 x 150
Parcel Id: 031a B 00900 000
Parking: Asphalt
Pool: Above Ground
Rooms Total: 10
Sewer: Septic Tank
Structures: Garage(s), Outbuilding, Shed(s), Workshop
Swimming Pool: Yes
Topography: Rolling Slope
Water: Public
Windows: Double Pane Windows, Skylight(s)
Zoning: R 1
Local Schools
High School: West Ridge
Middle School: Sullivan Heights Middle
Elementary School: Ketron
Listed By / Shown By
Listed By
Agency Name: Crye-Leike Realtors

Shown By
Agent Name: Lisa Brown
Agent Phone: Cell: (423) 312-9919
Source: Tennesse Virginia MLS
Estimate Your Payment
Estimated Payment
$ 1,178.07 per month $1,041.57 Principal & Interest $0.00 Property Tax (data not provided by mls) $136.50 Homeowner's InsuranceChange Payment Information
Privacy Policy / DMCA Notice / ADA Accessibility


This site is hosted, designed and copyright
© 1994 - 2026 by
Delta Media Group, Inc. -- Patent Pending --
210 Stuffle Street | MLS# 9997629
This single family home located at 210 Stuffle Street, Kingsport, TN 37660 is currently listed for sale by Crye-Leike Realtors, with an asking price of $468,000. This property was built in 1962 and has 5 bedrooms and 3 full baths with 2722 sq. ft. Stuffle Street is located in the Stuffle Heights subdivision. Search Stuffle Heights real estate on lbrown.easttnliving.net today.