Lisa Brown

BEDS3
BATHS1 full 1 partial
SQUARE FEET1,456
MLS#712104
STATUSActive
PROPERTY TYPEResidential - Single Family
Property Description
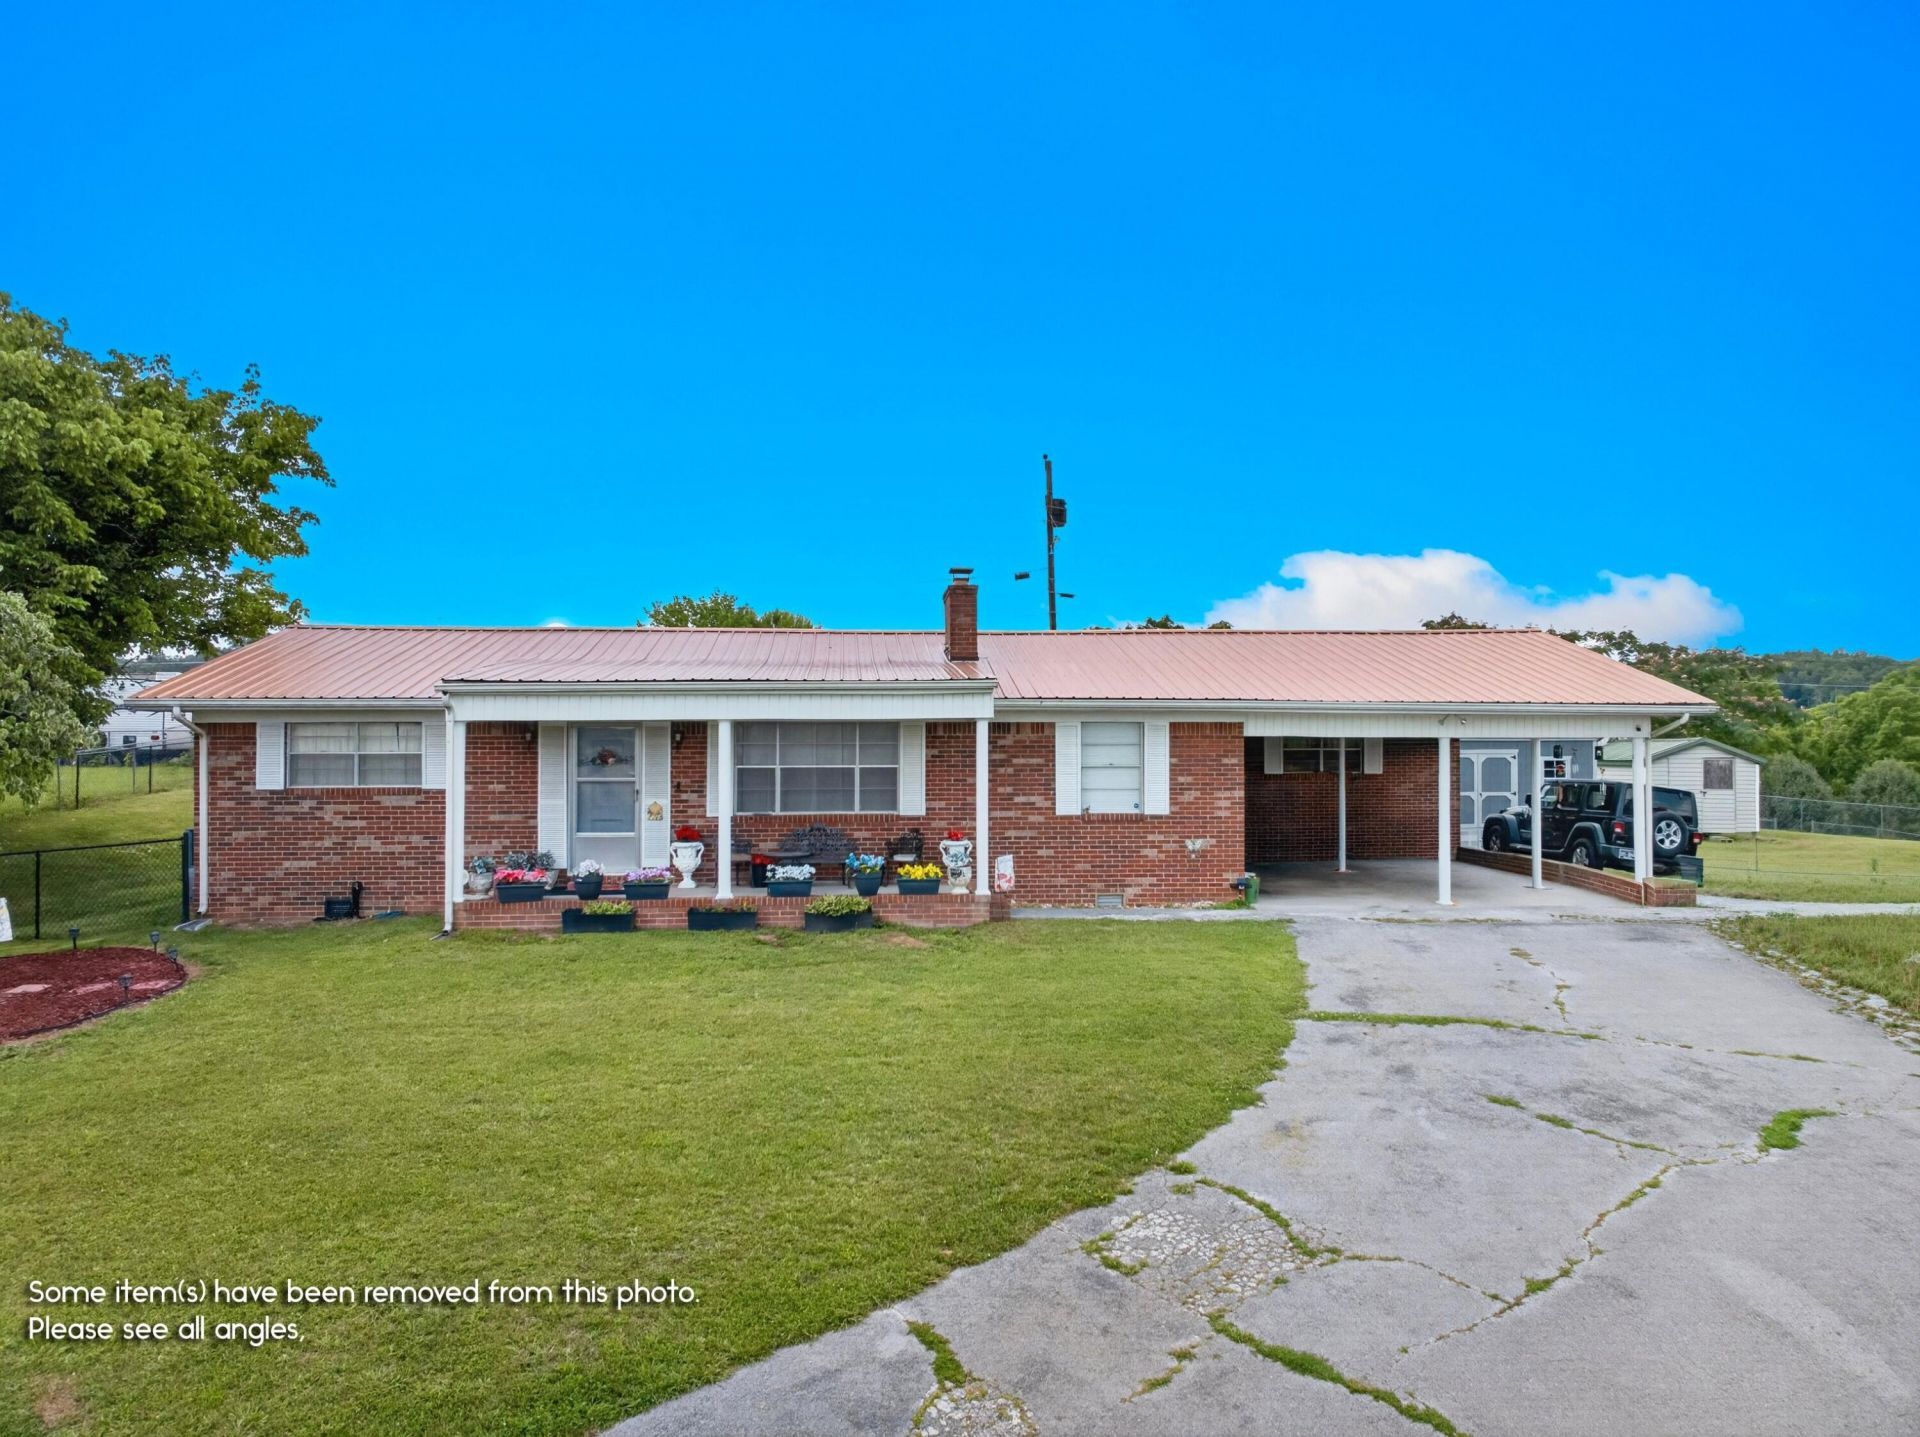
Welcome home to this 3 bedroom brick ranch. This home features a Jack and Jill bathroom making it ideal for families and guests. Also a welcoming family room with a cozy fireplace. perfect for relaxing or entertaining. Separate dining area. Offers a large utility room. Step outside to enjoy the large, fenced backyard, offering plenty of space for children, pets, gardening, or outdoor gatherings. Sit out front on the front porch and take in the beautiful mountain view. A convenient carport provides covered parking and easy access to the home. Updates include New Central Heat and Air. Electric Box from fuse to breakers, New outside vents, New Shower, Added gas line for fireplace logs, New hot water heater, New back splash in kitchen. Home offers security system. Fireplace insert does not stay. Drone pictures were used.
Property Features
Property Type: Residential - Single Family
Cooling: Central Air, Wall/Window Unit(s), Heat Pump, Electric
Fireplaces: 1
Heating: Central, Heat Pump, Electric
Home Style: Traditional
Lot Size: 0.74 Acres
Roof Type: Metal
Stories: 1.0
Year Built: 1965
Feature Descriptions
Additional Dwelling: No
Appliances: Double Oven, Range Hood, Refrigerator, Electric Water Heater, Electric Range, Electric Oven, Electric Cooktop, Dishwasher
Days on Site: 4
Exterior: Aluminum Siding, Vinyl Siding, Brick
Exterior: Lighting, Storage, Rain Gutters, Other
Fencing: Back Yard, Gate, Chain Link
Fireplace: Family Room
Flooring: Hardwood, Simulated Wood, Linoleum
HOA Y/N: No
Interior: Ceiling Fan(s), Solid Surface Counters, Pantry
Laundry: Inside, Washer Hookup, Laundry Room
Lot: Back Yard, Views, Private, Gentle Sloping, Front Yard
Lot Dimensions: 200x165
Outbuildings: Large Storage, Small Storage
Parcel #: 083I B 014.00
Porch/Patio/Deck: Covered, Porch, Patio, Front Porch
Rooms Total: 9
Special View Info: Mountain(s), Trees/Woods, Rural
View: Mountain(s), Trees/Woods, Rural
Water: Public
Windows: Aluminum Frames, Drapes
Listed By / Shown By
Listed By
Agency Name: Weichert, REALTORS - Tiger Real Estate
Agency Phone: (865) 940-1430
Shown By
Agent Name: Lisa Brown
Agent Phone: Cell: (423) 312-9919
Agency Title: Crye-Leike Real Estate Services

Source: Lakeway MLS
Estimate Your Payment
Estimated Payment
$ 576.45 per month $509.65 Principal & Interest $0.00 Property Tax (data not provided by mls) $66.79 Homeowner's InsuranceChange Payment Information
Privacy Policy / DMCA Notice / ADA Accessibility


This site is hosted, designed and copyright
© 1994 - 2026 by
Delta Media Group, Inc. -- Patent Pending --
222 Rose Drive | MLS# 712104
This single family home located at 222 Rose Drive, Tazewell, TN 37879 is currently listed for sale with an asking price of $229,000. This property was built in 1965 and has 3 bedrooms and 1 full and 1 partial baths with 1456 sq. ft. Search Tazewell real estate on lbrown.easttnliving.net today.