Lisa Brown

BEDS4
BATHS1 full
SQUARE FEET1,032
MLS#1347767
STATUSActive
PROPERTY TYPEResidential - Single Family
SUBDIVISIONOak Hills Community
NEIGHBORHOODScott County - 36
Property Description
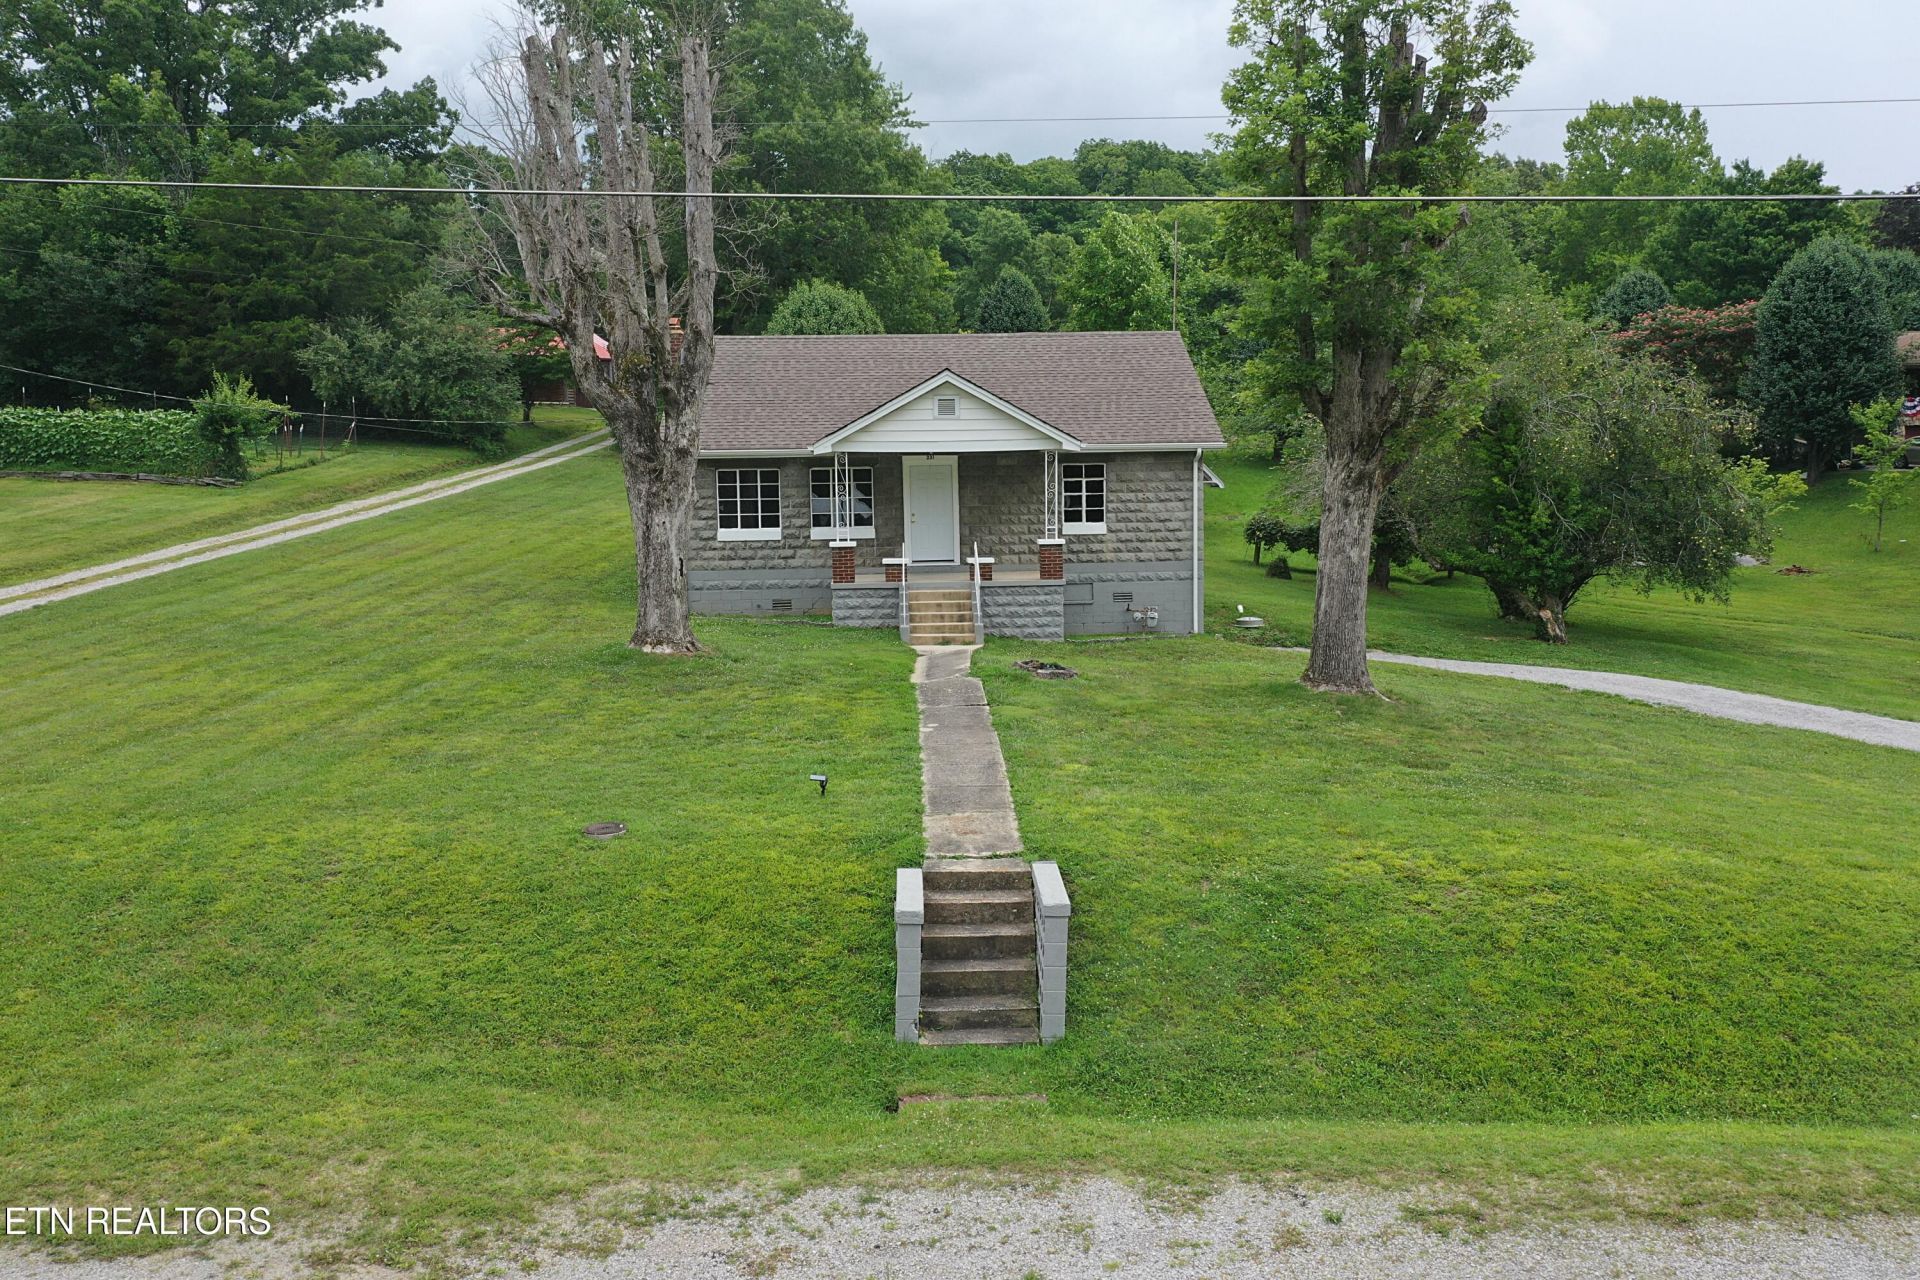
Full of character and ready for its next chapter! This 1940s cottage offers plenty of charm and opportunity for someone who appreciates the character of an older home. While it could use a little TLC, the possibilities are endless. The main level features two bedrooms, one full bath, a cozy living room with a fireplace, and a kitchen that opens to the living area. A pony wall separates the kitchen and dining room, and just off the kitchen you'll find a cellar storage area for extra space. Upstairs is a unique bonus, offering two additional rooms that could serve as bedrooms, along with a central space ideal for a closet, office, or reading nook. There are also additional storage areas and a charming little nook that's perfect for a kids' play space or quiet retreat. The unfinished basement includes a one-car garage and provides plenty of room for storage or a workshop. If you've been searching for an older home with character and the chance to make it your own, this one is worth a look! As always, mls information deemed reliable but not guaranteed, some information is pulled from public sources and can be incorrect, buyer is encouraged to to verify all information. *roof is approx 2/3 years old
Property Features
Property Type: Residential - Single Family
Basement: Yes
Cooling: Central Cooling
Fireplaces: 1
Fuel Type: Electric, Gas
Garage: 1 car attached
Heating: Central, Natural Gas, Electric
Home Style: Cottage
Lot Size: 0.35 Acres
Year Built: 1947
Feature Descriptions
Appliances: Range
Days on Site: 1
Exterior: Stone, Block, Frame
Fireplace: Electric
Flooring: Hardwood, Vinyl
Lot: Irregular Lot
Lot Dimensions: irr
Parcel #: 069 082.00
Parking: Garage Faces Side, On-Street Parking, Off-Street Parking, Attached, Basement, RV Parking
Sewer: Public Sewer
Special View Info: Country Setting
SQFT Total: 1032
View: Country Setting
Water: Public
Listed By / Shown By
Listed By
Agency Name: East Tennessee Real Estate Professionals
Shown By
Agent Name: Lisa Brown
Agent Phone: Cell: (423) 312-9919
Agency Title: Crye-Leike Real Estate Services

Source: East Tennessee REALTORS
Estimate Your Payment
Estimated Payment
$ 375.07 per month $331.61 Principal & Interest $0.00 Property Tax (data not provided by mls) $43.46 Homeowner's InsuranceChange Payment Information
Privacy Policy / DMCA Notice / ADA Accessibility


This site is hosted, designed and copyright
© 1994 - 2026 by
Delta Media Group, Inc. -- Patent Pending --
231 Galloway Drive | MLS# 1347767
This single family home located at 231 Galloway Drive, Helenwood, TN 37755 is currently listed for sale with an asking price of $149,000. This property was built in 1947 and has 4 bedrooms and 1 full baths with 1032 sq. ft. Galloway Drive is located in the Oak Hills Community subdivision. Search Oak Hills Community real estate on lbrown.easttnliving.net today.