Lisa Brown

BEDS3
BATHS2 full
SQUARE FEET1,498
MLS#1347814
STATUSActive
PROPERTY TYPEResidential - Single Family
SUBDIVISIONHideaway Hills
NEIGHBORHOODCumberland County - 34
Property Description
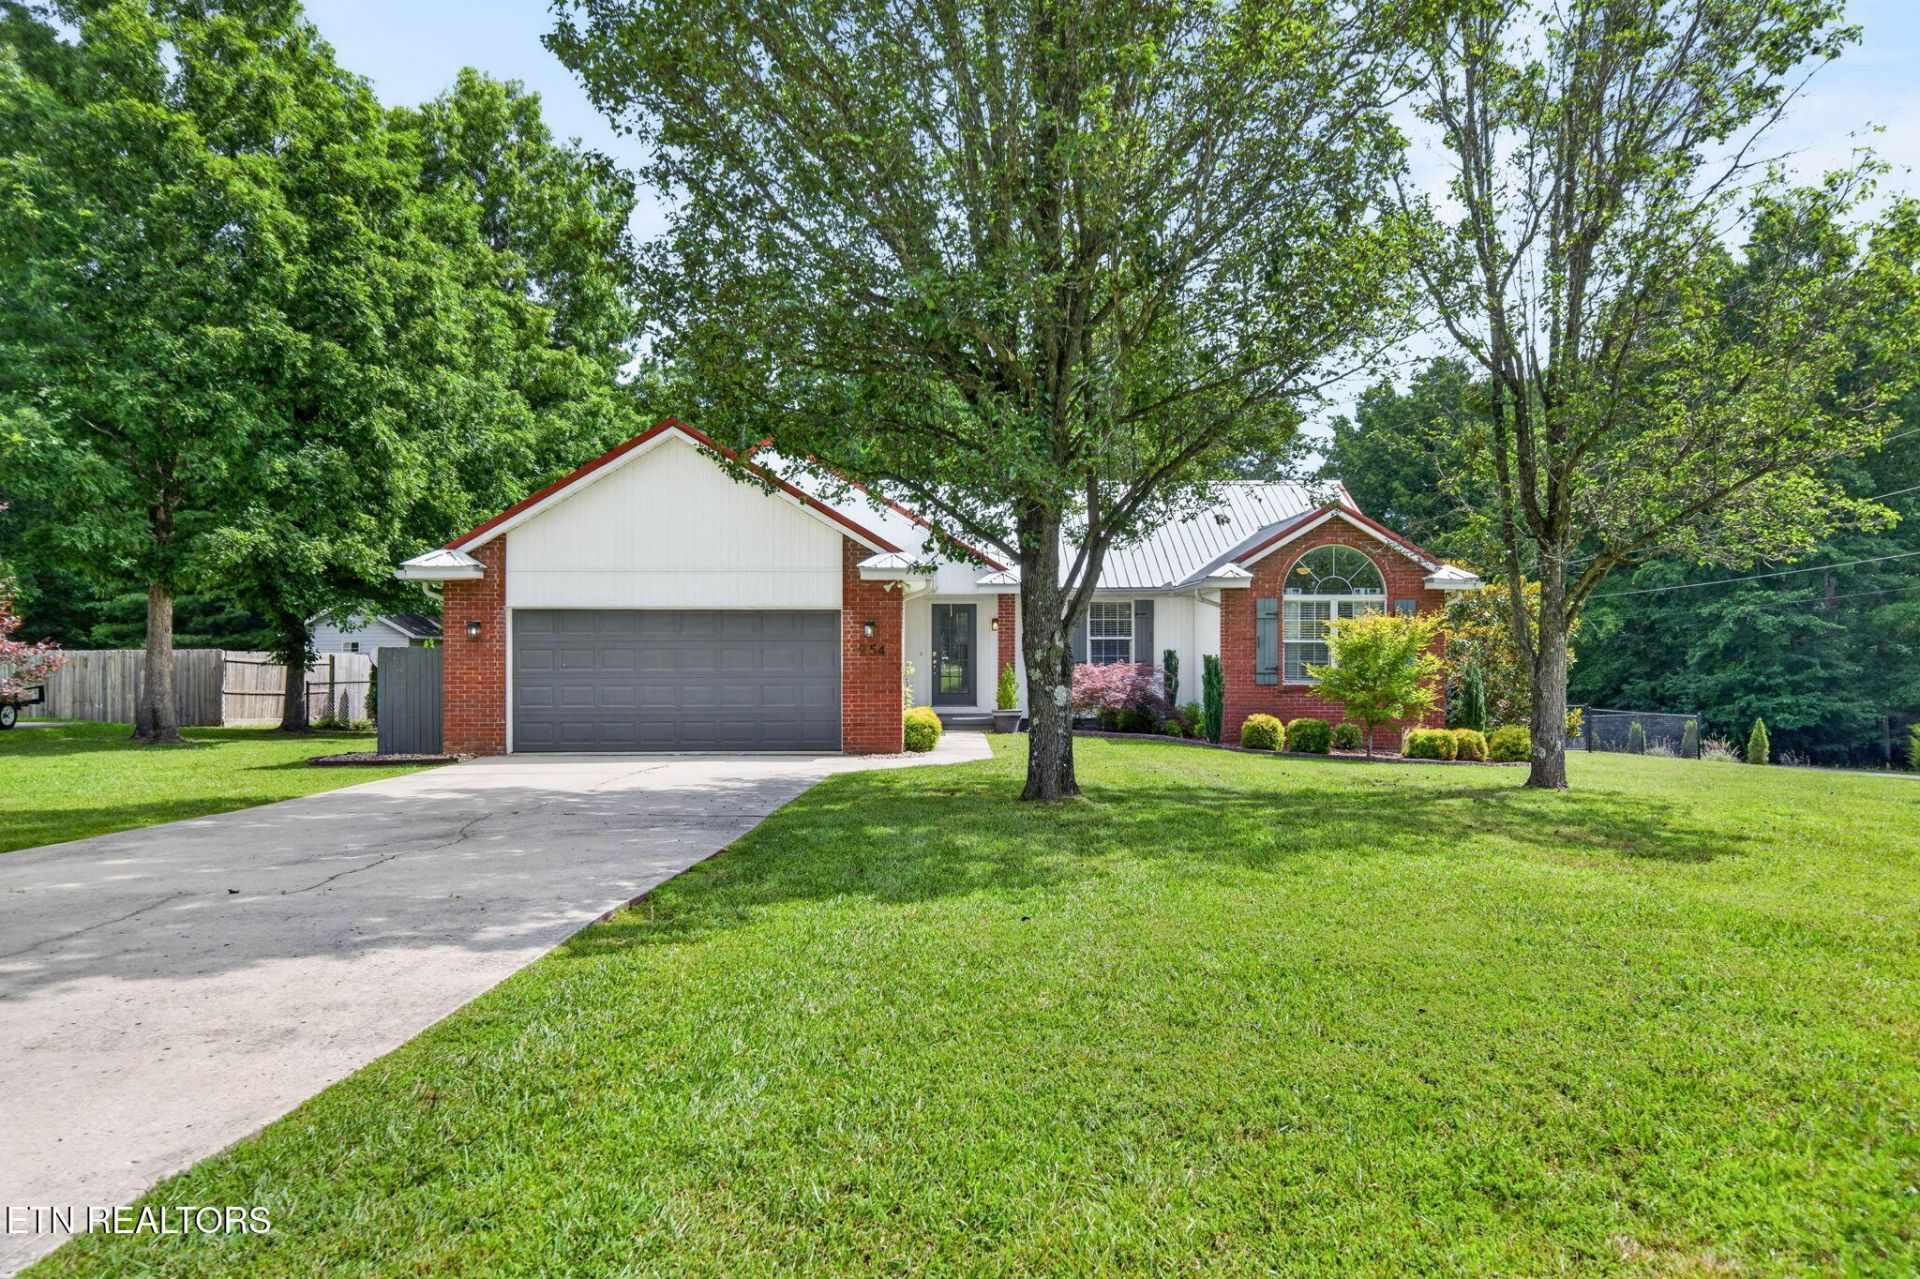
Welcome to 254 Canary Drive! This inviting 3-bedroom, 2-bath home offers approximately 1,498 square feet with an open kitchen, dining and living area that makes everyday living and entertaining easy.The spacious primary bedroom features a huge walk-in closet, while the additional bedrooms are perfect for family, guests, hobbies or a home office. Outside, you'll love the large level fenced backyard, attractive landscaping and spacious deck--ideal for pets, gardening, cookouts or relaxing at the end of the day.A two-car garage provides extra parking and storage, and for more storage or a workshop there is a 30' x 15' shed complete with electric. The home is conveniently located near downtown Crossville, shopping, restaurants and medical services.254 Canary Drive could be the Crossville home you've been waiting for. Schedule your private showing today! **buyer to verify. all information before making an informed offer.
Property Features
Property Type: Residential - Single Family
Cooling: Central Cooling, Ceiling Fan(s)
Fireplaces: 1
Fuel Type: Electric, Gas
Garage: 2
Heating: Central, Natural Gas, Electric
Home Style: Traditional
Lot Size: 0.51 Acres
Year Built: 1996
Amenities
Walk-In Closet(s)
Cathedral Ceiling(s)
Kitchen Island
Breakfast Bar
Windows - Vinyl
Feature Descriptions
Appliances: Dishwasher, Microwave, Range, Refrigerator, Self Cleaning Oven
Days on Site: 1
Exterior: Vinyl Siding, Brick, Frame
Flooring: Carpet
Lot: Corner Lot, Level
Parcel #: 112E F 0180.00
Parking: Off-Street Parking, Garage Door Opener, Main Level
Sewer: Public Sewer
SQFT Total: 1498
Water: Public
Listed By / Shown By
Listed By
Agency Name: Weichert, Realtors-The Webb Agency
Shown By
Agent Name: Lisa Brown
Agent Phone: Cell: (423) 312-9919
Agency Title: Crye-Leike Real Estate Services

Source: East Tennessee REALTORS
Estimate Your Payment
Estimated Payment
$ 878.51 per month $776.72 Principal & Interest $0.00 Property Tax (data not provided by mls) $101.79 Homeowner's InsuranceChange Payment Information
Privacy Policy / DMCA Notice / ADA Accessibility


This site is hosted, designed and copyright
© 1994 - 2026 by
Delta Media Group, Inc. -- Patent Pending --
254 Canary Drive | MLS# 1347814
This single family home located at 254 Canary Drive, Crossville, TN 38555 is currently listed for sale with an asking price of $349,000. This property was built in 1996 and has 3 bedrooms and 2 full baths with 1498 sq. ft. Canary Drive is located in the Hideaway Hills subdivision. Search Hideaway Hills real estate on lbrown.easttnliving.net today.