Lisa Brown

BEDS3
BATHS2 full
SQUARE FEET1,934
MLS#712130
STATUSActive
PROPERTY TYPEResidential - Single Family
SUBDIVISIONBridgewater Pointe
Property Description
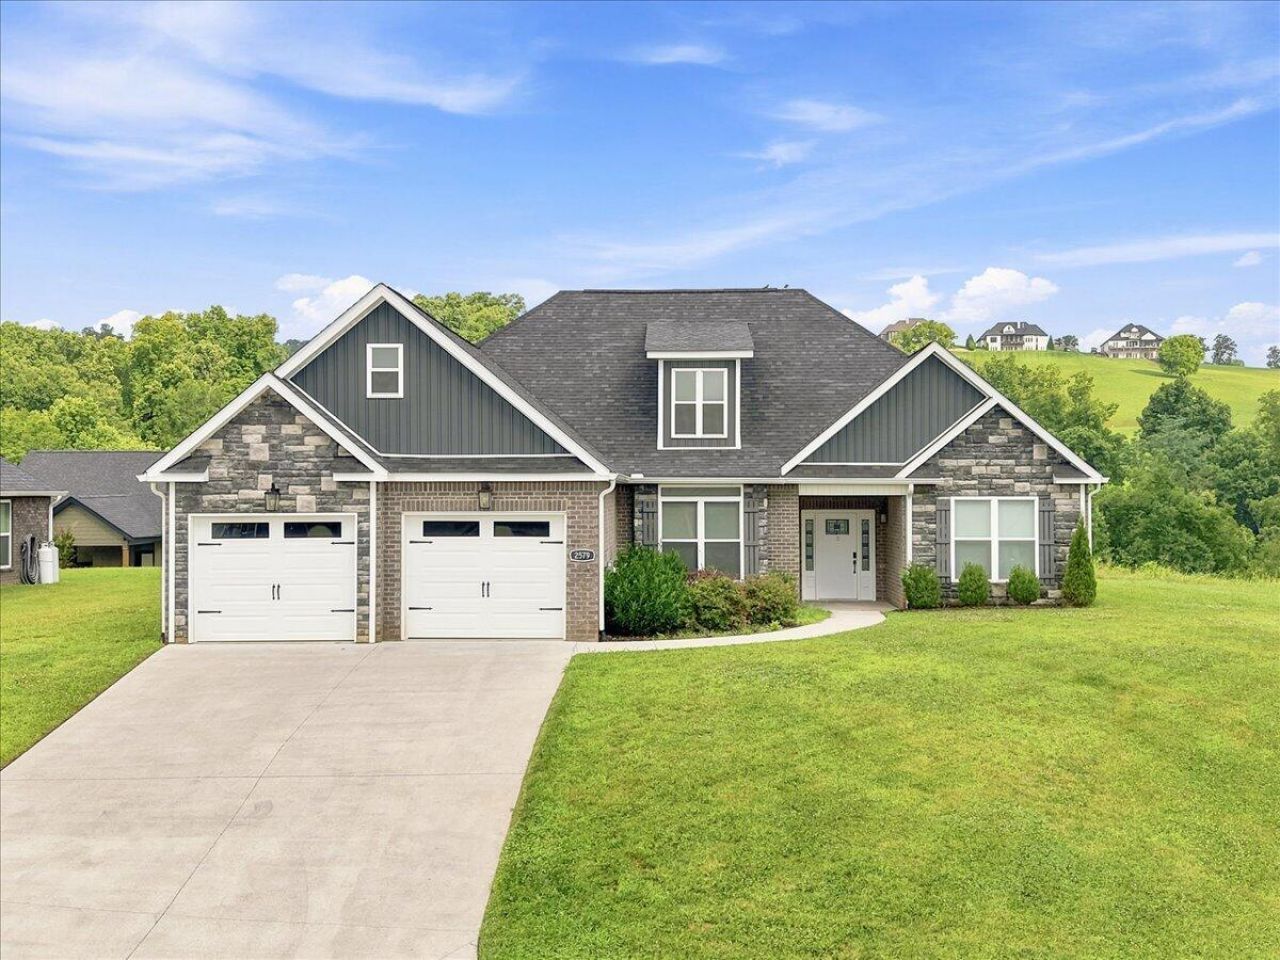
Experience the perfect blend of modern comfort and scenic beauty in this stunning 3-bedroom, 2-bath home, nestled in a desirable upscale community. Designed with today's lifestyle in mind, this newer home offers stylish finishes, a spacious layout, and a generously sized laundry room for added convenience, all while showcasing breathtaking views of the lake and surrounding mountains. Relax year-round on the screened-in back patio, the perfect space to enjoy a peaceful evening. The window treatments will remain, making this home even more move-in ready. Residents also enjoy access to the community pool, adding to the exceptional lifestyle this neighborhood has to offer. Don't miss your opportunity to own a beautiful home in one of the area's most sought-after communities!
Property Features
Property Type: Residential - Single Family
Cooling: Heat Pump
Fireplaces: 1
Garage: 2
Heating: Heat Pump
Home Style: Ranch
Lot Size: 0.23 Acres
Roof Type: Asphalt, Shingle
Stories: 1.0
Year Built: 2023
Feature Descriptions
Appliances: Dishwasher, Refrigerator, Microwave, Electric Range, Electric Oven
Days on Site: 3
Exterior: Brick, Vinyl Siding, Stone Veneer
Exterior: Rain Gutters
Fencing: None
Fireplace: Gas Log, Living Room
Flooring: Carpet, Tile, Luxury Vinyl
HOA Y/N: Yes
Interior: Cathedral Ceiling(s), Solid Surface Counters, Walk-In Closet(s), Soaking Tub, Granite Counters, Double Vanity, Ceiling Fan(s)
Laundry: Electric Dryer Hookup, Main Level, Laundry Room
Lot: Back Yard, Front Yard, Cleared
Lot Dimensions: 85'x120'x85'x120'
Parcel #: 074.00
Pool: Community, In Ground
Porch/Patio/Deck: Front Porch, Screened, Rear Porch
Rooms Total: 6
Sewer: Public Sewer
Water: Public
Windows: Double Pane Windows
Local Schools
High School: East
Middle School: Meadowview
Elementary School: Fairview-Marg
Listed By / Shown By
Listed By
Agency Name: RE/MAX Real Estate Ten Midtown
Agency Phone: (423) 581-8881
Shown By
Agent Name: Lisa Brown
Agent Phone: Cell: (423) 312-9919
Agency Title: Crye-Leike Real Estate Services

Source: Lakeway MLS
Estimate Your Payment
Estimated Payment
$ 1,384.23 per month $1,223.84 Principal & Interest $0.00 Property Tax (data not provided by mls) $160.39 Homeowner's InsuranceChange Payment Information
Privacy Policy / DMCA Notice / ADA Accessibility


This site is hosted, designed and copyright
© 1994 - 2026 by
Delta Media Group, Inc. -- Patent Pending --
2579 Shoreline Vista | MLS# 712130
This single family home located at 2579 Shoreline Vista, Morristown, TN 37814 is currently listed for sale with an asking price of $549,900. This property was built in 2023 and has 3 bedrooms and 2 full baths with 1934 sq. ft. Shoreline Vista is located in the Bridgewater Pointe subdivision. Search Bridgewater Pointe real estate on lbrown.easttnliving.net today.