Lisa Brown

BEDS3
BATHS2 full
SQUARE FEET1,064
MLS#9998008
STATUSActive
PROPERTY TYPEResidential - Single Family
SUBDIVISIONWest Wood Hills Add
NEIGHBORHOOD413 - DowntownGreenfieldsHillcrest
Property Description
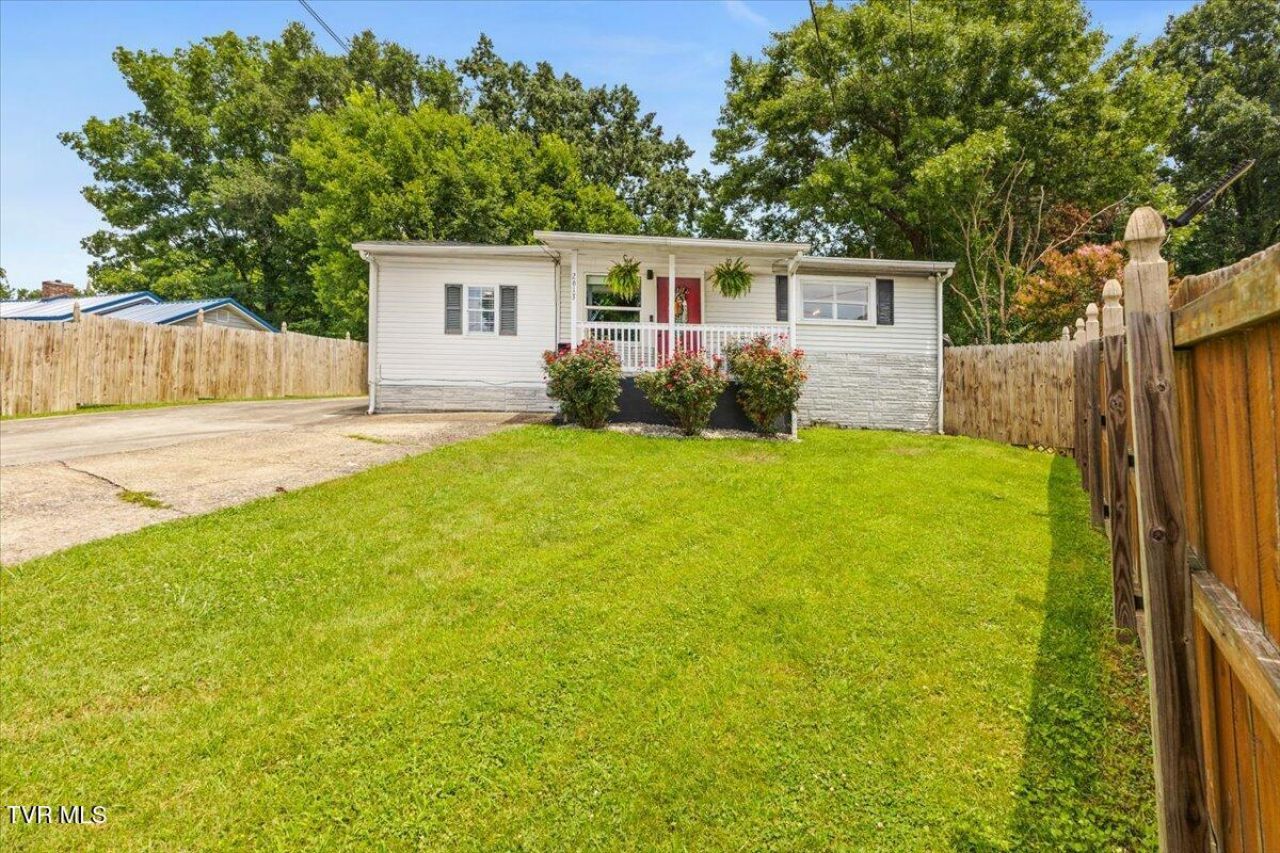
Welcome home to this charming 3-bedroom, 2-bath home offering one-level living in a convenient Kingsport location! Two of the three bedrooms feature en suite bathrooms allowing the flexibility to choose your preferred primary suite setup. The inviting eat-in kitchen features updated light fixtures and a cozy space for everyday meals. Step outside to a spacious deck that's perfect for relaxing, entertaining or enjoying your morning coffee. The back has updated fencing around the yard for pets, added privacy and enjoyment. A detached garage offers space for a vehicle, a workshop, or additional storage. With a roof replaced in 2021, this home provides added peace of mind. Conveniently located near shopping, dining, schools, and downtown Kingsport, this home blends comfort, functionality, and location. This move-in ready property is waiting for you to make it your own! Schedule your showing today!
Property Features
Property Type: Residential - Single Family
Cooling: Heat Pump
Garage: 1
Heating: Heat Pump
Home Style: Ranch
Lot Size: 0.28 Acres
Roof Type: Composition
Stories: 1.0
Year Built: 1943
Feature Descriptions
Appliances: Dishwasher, Dryer, Electric Range, Refrigerator, Washer
Days on Site: 1
Exterior: Vinyl Siding
Fencing: Back Yard
Flooring: Vinyl
Interior: Eat-in Kitchen, Kitchen Island
Lot Dimensions: 44 X 200 irr.
Parcel Id: 062i M 04600 000
Parking: Driveway, Asphalt, Concrete, Detached, Garage Door Opener
Rooms Total: 7
Sewer: Public Sewer
Structures: Greenhouse
Topography: Level, Sloped
Water: Public
Zoning: R 1B
Local Schools
High School: Dobyns Bennett
Middle School: Robinson
Elementary School: Jefferson
Listed By / Shown By
Listed By
Agency Name: KW Johnson City
Agency Phone: 423-433-6500
Shown By
Agent Name: Lisa Brown
Agent Phone: Cell: (423) 312-9919
Agency Title: Crye-Leike Real Estate Services

Source: Tennesse Virginia MLS
Estimate Your Payment
Estimated Payment
$ 535.67 per month $473.60 Principal & Interest $0.00 Property Tax (data not provided by mls) $62.07 Homeowner's InsuranceChange Payment Information
Privacy Policy / DMCA Notice / ADA Accessibility


This site is hosted, designed and copyright
© 1994 - 2026 by
Delta Media Group, Inc. -- Patent Pending --
2613 Ingle Street | MLS# 9998008
This single family home located at 2613 Ingle Street, Kingsport, TN 37664 is currently listed for sale with an asking price of $212,800. This property was built in 1943 and has 3 bedrooms and 2 full baths with 1064 sq. ft. Ingle Street is located in the West Wood Hills Add subdivision. Search West Wood Hills Add real estate on lbrown.easttnliving.net today.