Lisa Brown

BEDS4
BATHS3 full 1 partial
SQUARE FEET3,017
MLS#1285174
STATUSPending - Continue to Show
PROPERTY TYPEResidential - Single Family
SUBDIVISIONTrent
NEIGHBORHOODCumberland County - 34
Property Description
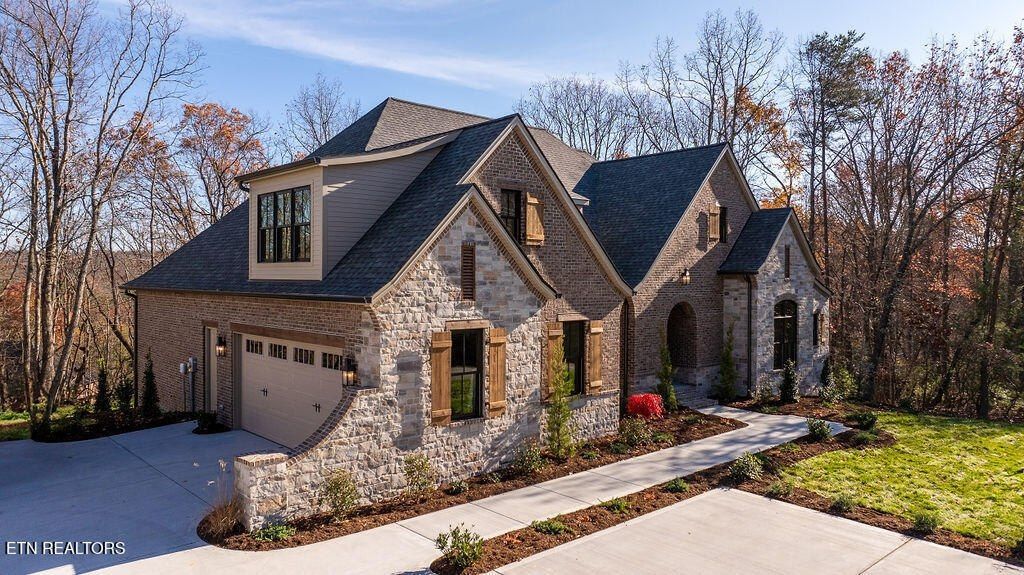
This is a Builder Model and requires a delayed closing. The Windsor is a 4-bedroom, 3.5-bath, 3,017 sq. ft. residence that embodies timeless design. Vaulted cathedral ceilings and a hand-laid stone fireplace create a striking centerpiece, while the kitchen blends beauty and utility with custom cabinetry, a chef-grade appliance suite, walk-in and butler's pantries.The primary suite offers privacy and thoughtful design, including direct access to the laundry room. Hidden storage, a seasonal closet, and built-in solutions maximize space, while a versatile bonus room adapts as a studio, media retreat, or guest suite. The 4th bedroom can also serve as a study.Outdoor living is elevated with a covered porch, an expansive deck, and curated landscaping with a discreet irrigation system. Luxury finishes, custom lighting, and smart home features complete The Windsor - a home where craftsmanship and functionality meet at every turn.Final taxes to be determined
Upcoming Open Houses
Open House Monday July 13th, 10:00am - 3:00pm
Open House Tuesday July 14th, 10:00am - 3:00pm
Open House Wednesday July 15th, 10:00am - 3:00pm
Open House Thursday July 16th, 10:00am - 3:00pm
Open House Friday July 17th, 10:00am - 3:00pm
Open House Saturday July 18th, 10:00am - 3:00pm
Property Features
Property Type: Residential - Single Family
Cooling: Central Cooling, Ceiling Fan(s), Zoned
Fireplaces: 1
Fuel Type: Electric, Propane
Garage: 2
Heating: Central, Forced Air, Heat Pump, Propane, Zoned, Electri
Home Style: Traditional
Lot Size: 0.40 Acres
Amenities
Walk-In Closet(s)
Cathedral Ceiling(s)
Pantry
Eat-in Kitchen
Irrigation System
Prof Landscaped
Feature Descriptions
Appliances: Dishwasher, Disposal, Microwave, Refrigerator, Self Cleaning Oven
Association/Condo Fee: 117/Monthly
Association Amenities: Swimming Pool, Tennis Courts, Club House, Golf Course, Recreation Facilities
Days on Site: 571
Exterior: Stone, Brick, Block, Frame
Fireplace: Gas, Brick, Stone, Ventless, Gas Log
Flooring: Carpet, Hardwood, Tile
HOA Y/N: Yes
Lot: Wooded, Golf Community
Lot Dimensions: 118x168x118x168
Parcel #: 065K C 004.00 000
Parking: Off-Street Parking, Garage Door Opener, Main Level
Security Features: Smoke Detector
Sewer: Public Sewer
Special View Info: Wooded, Seasonal Moun
SQFT Total: 3017
Swimming Pool: Yes
View: Wooded, Seasonal Mountain
Water: Public
Wooded: Yes
Listed By / Shown By
Listed By
Agency Name: Zurich Homes Realty, Inc.
Shown By
Agent Name: Lisa Brown
Agent Phone: Cell: (423) 312-9919
Agency Title: Crye-Leike Real Estate Services

Source: East Tennessee REALTORS
Estimate Your Payment
Estimated Payment
$ 2,466.89 per month $2,181.06 Principal & Interest $0.00 Property Tax (data not provided by mls) $285.83 Homeowner's InsuranceChange Payment Information
Privacy Policy / DMCA Notice / ADA Accessibility


This site is hosted, designed and copyright
© 1994 - 2026 by
Delta Media Group, Inc. -- Patent Pending --
268 Stonehenge Drive | MLS# 1285174
This single family home located at 268 Stonehenge Drive, Crossville, TN 38558 is currently listed for sale with an asking price of $980,000. This property has 4 bedrooms and 3 full and 1 partial baths with 3017 sq. ft. Stonehenge Drive is located in the Trent subdivision. Search Trent real estate on lbrown.easttnliving.net today.