Lisa Brown

BEDS3
BATHS1 full
SQUARE FEET1,504
MLS#9997946
STATUSActive Under Contract
PROPERTY TYPEResidential - Single Family
SUBDIVISIONNot In Subdivision
NEIGHBORHOOD309 - Jonesborough-The Ridges Subdiv
Property Description
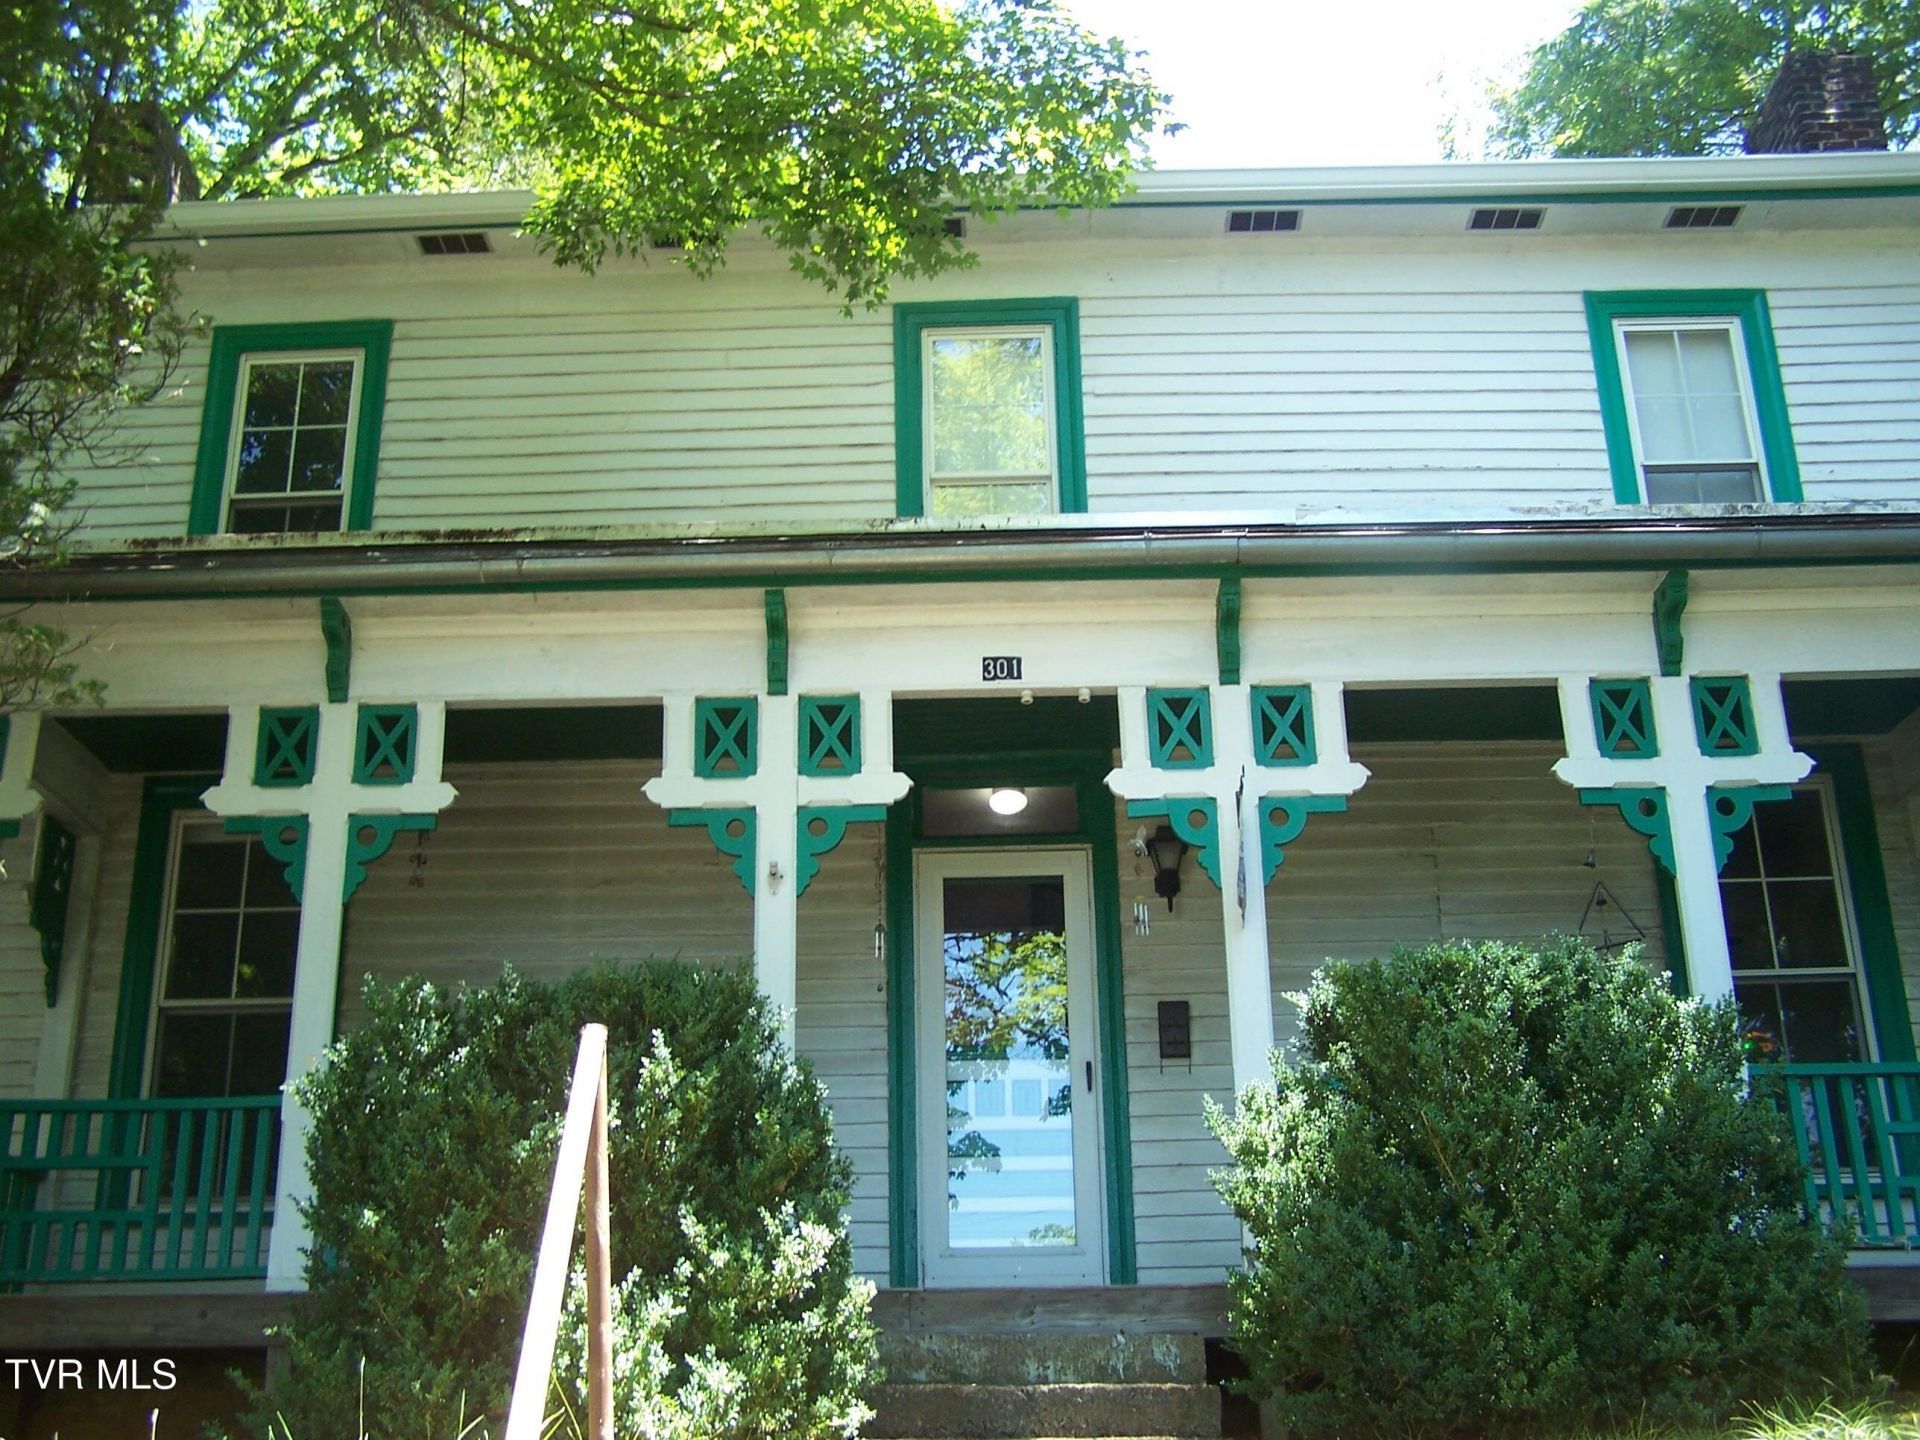
Built in 1900, this turn of the century historic home is located in Jonesborough's H1 historic district. Situated on a large lot it backs to wooded privacy. Enjoy sitting on the large covered front porch while you overlook downtown. The home offers a main level primary bedroom and 2 bedrooms upstairs. The kitchen (has a Culligan reverse osmosis system) and bath have been updated. All bedrooms and the living room have the original fireplaces (not functional), original wood floors, doors and hardware. All information deemed reliable, but not guaranteed. Buyer and buyer's agent to verify.
Property Features
Property Type: Residential - Single Family
Basement: Concrete, Crawl Space
Cooling: Central Air
Fireplaces: 4
Heating: Central, Forced Air, Natural Gas
Home Style: Historic, Other
Lot Size: 0.75 Acres
Roof Type: Shingle
Stories: 2.0
Year Built: 1900
Feature Descriptions
Appliances: Dryer, Electric Range, Refrigerator, Washer
Days on Site: 2
Exterior: Wood Siding, Plaster
Fireplace: Primary Bedroom, Living Room, See Remarks
Flooring: Ceramic Tile
Foundation: Other
Interior: Primary Downstairs, Granite Counters
Laundry: Electric Dryer Hookup, Washer Hookup
Lot Dimensions: 132.12 x 240.68 IRR
Parcel Id: 060g A 01300 000
Parking: Driveway, Gravel, Shared Driveway
Rooms Total: 6
Sewer: Public Sewer
Topography: Level, Steep Slope
Utilities: Cable Available, Electricity Connected, Natural Gas Connected, Sewer Connected, Water Connected
Water: Public
Windows: Double Pane Windows
Zoning: RES
Local Schools
High School: David Crockett
Middle School: Jonesborough
Elementary School: Jonesborough
Listed By / Shown By
Listed By
Agency Name: Crye-Leike Realtors

Shown By
Agent Name: Lisa Brown
Agent Phone: Cell: (423) 312-9919
Source: Tennesse Virginia MLS
Estimate Your Payment
Estimated Payment
$ 628.05 per month $555.28 Principal & Interest $0.00 Property Tax (data not provided by mls) $72.77 Homeowner's InsuranceChange Payment Information
Privacy Policy / DMCA Notice / ADA Accessibility


This site is hosted, designed and copyright
© 1994 - 2026 by
Delta Media Group, Inc. -- Patent Pending --
301 South Cherokee Street | MLS# 9997946
This single family home located at 301 South Cherokee Street, Jonesborough, TN 37659 is currently listed for sale by Crye-Leike Realtors, with an asking price of $249,500. This property was built in 1900 and has 3 bedrooms and 1 full baths with 1504 sq. ft. South Cherokee Street is located in the Not In Subdivision subdivision. Search Not In Subdivision real estate on lbrown.easttnliving.net today.