Lisa Brown

BEDS2
BATHS2 full 1 partial
SQUARE FEET2,948
MLS#9997634
STATUSActive
PROPERTY TYPEResidential - Single Family
SUBDIVISIONNot In Subdivision
NEIGHBORHOOD314 - Carter County
Property Description
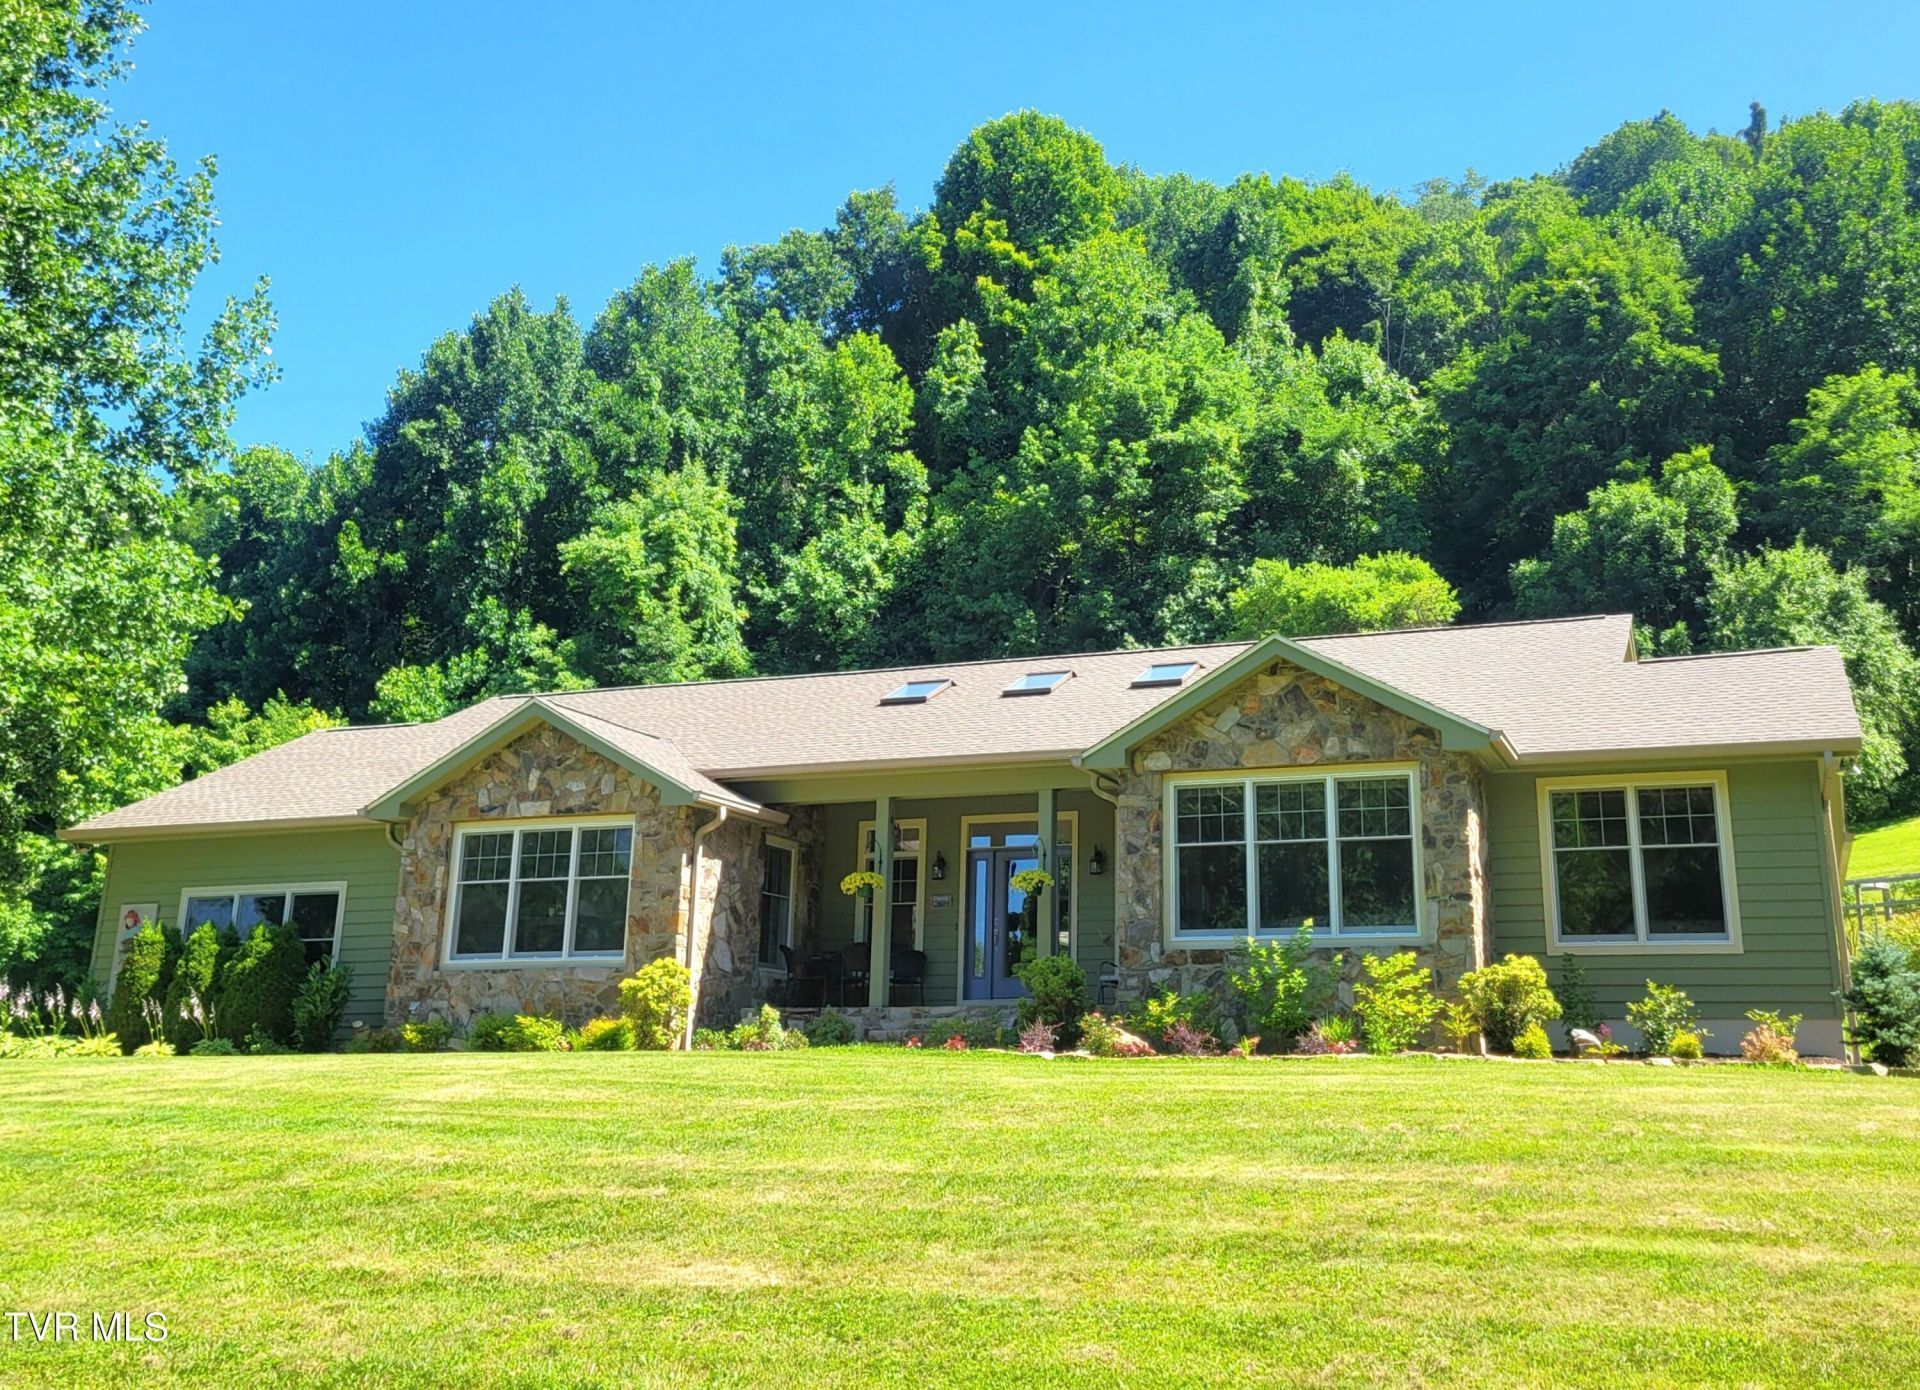
Experience the perfect blend of comfort, privacy, and mountain living with this exceptional 2,948± sq. ft. custom ranch home situated on 28.42 beautiful acres offering true one-level living. Designed with quality craftsmanship and an open, flowing floor plan, this home features vaulted ceilings, oversized windows that fill the interior with natural light, beautiful hardwood floors, and slate tile throughout.The spacious living areas flow seamlessly into the well-appointed kitchen featuring stainless steel appliances, breakfast bar, generous cabinetry, and an open design ideal for entertaining. An inviting all-season sunroom provides the perfect place to enjoy the surrounding beauty in every season.The home offers two bedrooms plus a dedicated studio and a library, both of which provide flexible space for additional sleeping areas, home offices, or hobby rooms. The oversized primary suite includes abundant closet space and a private ensuite bath featuring a relaxing whirlpool tub and walk in shower. A convenient main-floor laundry room with a deep sink, a large utility room with a 2nd deep sink and 240V service, a pantry and loads of storage throughout the home add to its exceptional functionality.Built with quality in mind, the home features durable 2x6 construction, an encapsulated crawlspace, 1000 gallon septic tank, underground power and the peace of mind of a 24 kW Generac whole-house generator and security system.Step outside to discover your own private mountain retreat. The property boasts a spring-fed pond, mature mini-orchard with cherry, peach, plum, pear, walnut, paw-paw and apple trees, blueberries, and breathtaking year-round mountain views. A gorgeous stone front entrance and covered porch, surrounded by tasteful landscaping, create a warm and welcoming first impression. Nature lovers will appreciate the charming playhouse or wildlife observation tiny house complete with electricity...the perfect place to relax or watch the birds, deer, turkeys and other wildlife.Additional improvements include an attached oversized workshop w/240V service, an attached double garage, and an impressive 960± sq. ft. detached garage/workshop with ample space for boats, tractors, equipment, recreational vehicles, or additional storage also with 240V service. Whether you're seeking a private estate, mini farm, family retreat, or peaceful mountain sanctuary, this remarkable property offers quality construction, exceptional amenities, and 28+ acres of privacy in a truly unforgettable setting.
Property Features
Property Type: Residential - Single Family
Cooling: Ceiling Fan(s), Heat Pump
Garage: 2 car attached
Heating: Electric, Forced Air, Heat Pump
Home Style: Contemporary
Lot Size: 28.42 Acres
Roof Type: Asphalt, Shingle
Stories: 1.0
Year Built: 2003
Feature Descriptions
Appliances: Built-In Electric Oven, Convection Oven, Cooktop, Dishwasher, Down Draft, Humidifier, Microwave, Refrigerator
Association Amenities: Landscaping
Days on Site: 9
Equipment (Other): Dehumidifier, Generator
Exterior: Stone, Wood Siding
Exterior: Garden
Fireplace: Gas Log
Flooring: Ceramic Tile, Concrete, Hardwood, Laminate, Slate
Foundation: Block, Concrete Perimeter
Interior: Primary Downstairs, Eat-in Kitchen, Kitchen Island, Kitchen/Dining Combo, Laminate Counters, Open Floorplan, Pantry, Solid Surface Counters, Utility Sink, Walk-In Closet(s), Whirlpool
Laundry: Electric Dryer Hookup, Washer Hookup
Lot Dimensions: 1,237,970 SQ. ft.
Parcel Id: 110 11711 000
Parking: Driveway, Attached, Concrete, Garage Door Opener, Parking Pad
Rooms Total: 10
Sewer: Private Sewer
Special View Info: Water, Mountain(s)
Structures: Garage(s), Outbuilding, RV/Boat Storage, Storage, Workshop
Topography: Farm Pond, Cleared, Level, Mountainous, Part Wooded, Rolling Slope, Sloped, Wooded
Water: Private
Windows: Insulated Windows
Zoning: R1
Local Schools
High School: Cloudland
Middle School: Cloudland
Elementary School: Cloudland
Listed By / Shown By
Listed By
Agency Name: RE/MAX Preferred
Agency Phone: 423-282-1817
Shown By
Agent Name: Lisa Brown
Agent Phone: Cell: (423) 312-9919
Agency Title: Crye-Leike Real Estate Services

Source: Tennesse Virginia MLS
Estimate Your Payment
Estimated Payment
$ 3,146.54 per month $2,781.96 Principal & Interest $0.00 Property Tax (data not provided by mls) $364.58 Homeowner's InsuranceChange Payment Information
Privacy Policy / DMCA Notice / ADA Accessibility


This site is hosted, designed and copyright
© 1994 - 2026 by
Delta Media Group, Inc. -- Patent Pending --
309 Roan Springs Lane | MLS# 9997634
This single family home located at 309 Roan Springs Lane, Roan Mountain, TN 37687 is currently listed for sale with an asking price of $1,250,000. This property was built in 2003 and has 2 bedrooms and 2 full and 1 partial baths with 2948 sq. ft. Roan Springs Lane is located in the Not In Subdivision subdivision. Search Not In Subdivision real estate on lbrown.easttnliving.net today.