Lisa Brown

BEDS4
BATHS3 full
SQUARE FEET2,070
MLS#1347743
STATUSActive
PROPERTY TYPEResidential - Single Family
SUBDIVISIONMar-Sha Est
NEIGHBORHOODGreene County - 57
Property Description
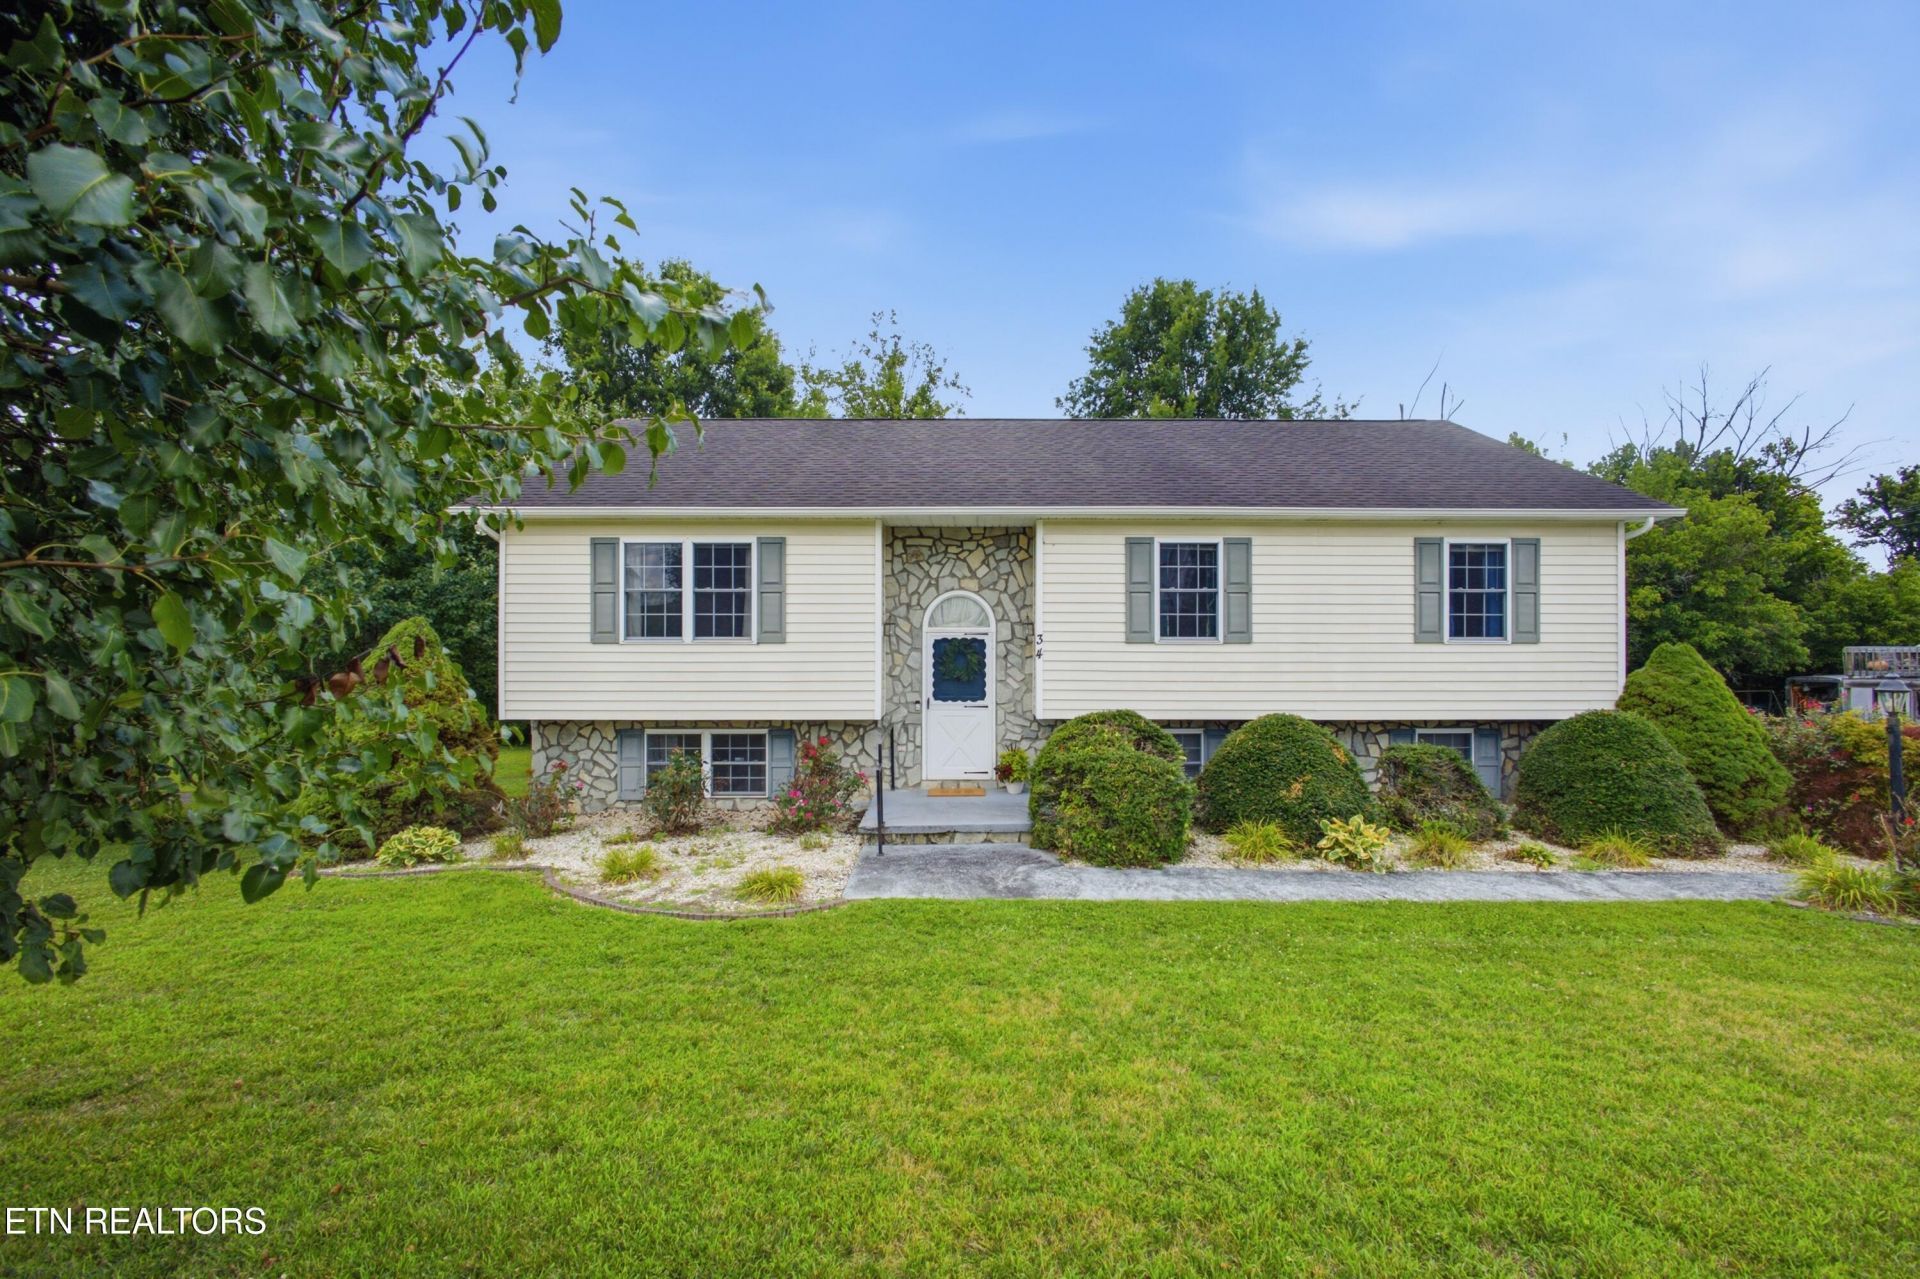
34 Shane St, Greeneville, TN 37743 is move-in ready with room to grow, this spacious 4-bedroom, 3-bath home offers a flexible floor plan designed to fit a variety of lifestyles.The main level features a spacious primary suite with a walk-in closet, along with two additional bedrooms and a full hall bathroom. The bright living spaces flow into a formal dining area with direct access to a large deck overlooking the private backyard--perfect for gatherings, enjoying your morning coffee, and relaxing outdoors.The finished lower level offers incredible versatility with a massive suite featuring a private entrance and full bathroom. This space can serve as a second primary suite, guest quarters, in-law living, or a family room, recreation room, home gym, or playroom to suit your needs.Enjoy added peace of mind with a brand-new HVAC system installed in July 2026. Move right in and enjoy the home as it is, or personalize it with updated paint, flooring, and fixtures to create a modern space that reflects your own style. With generous living space, flexible living options, and a peaceful backyard setting, this home offers comfort, functionality, and endless potential. Welcome home!Sold as-is
Property Features
Property Type: Residential - Single Family
Basement: Yes
Cooling: Central Cooling, Ceiling Fan(s)
Fireplaces: 1
Garage: 2 car attached
Heating: Central
Home Style: Traditional
Lot Size: 0.35 Acres
Year Built: 1997
Amenities
Walk-In Closet(s)
Eat-in Kitchen
Windows - Vinyl
Feature Descriptions
Appliances: Dishwasher, Dryer, Range, Refrigerator, Washer
Days on Site: 1
Exterior: Stone, Vinyl Siding, Block
Flooring: Laminate, Carpet
Lot: Level
Lot Dimensions: 103 X 147.56
Parcel #: 084M A 02400 000
Parking: Garage Faces Side, Off-Street Parking, Garage Door Opener, Attached, RV Parking
Security Features: Smoke Detector
Sewer: Public Sewer
Special View Info: Country Setting
SQFT Total: 2070
View: Country Setting
Water: Public
Local Schools
High School: West Greene
Elementary School: Mosheim
Listed By / Shown By
Listed By
Agency Name: Southern Charm Homes
Shown By
Agent Name: Lisa Brown
Agent Phone: Cell: (423) 312-9919
Agency Title: Crye-Leike Real Estate Services

Source: East Tennessee REALTORS
Estimate Your Payment
Estimated Payment
$ 979.20 per month $865.75 Principal & Interest $0.00 Property Tax (data not provided by mls) $113.46 Homeowner's InsuranceChange Payment Information
Privacy Policy / DMCA Notice / ADA Accessibility


This site is hosted, designed and copyright
© 1994 - 2026 by
Delta Media Group, Inc. -- Patent Pending --
34 Shane St | MLS# 1347743
This single family home located at 34 Shane St, Greeneville, TN 37743 is currently listed for sale with an asking price of $389,000. This property was built in 1997 and has 4 bedrooms and 3 full baths with 2070 sq. ft. Shane St is located in the Mar-Sha Est subdivision. Search Mar-Sha Est real estate on lbrown.easttnliving.net today.