Lisa Brown

BEDS3
BATHS2 full
SQUARE FEET2,414
MLS#9997875
STATUSActive
PROPERTY TYPEResidential - Single Family
SUBDIVISIONNot In Subdivision
NEIGHBORHOOD107 - Blountville
Property Description
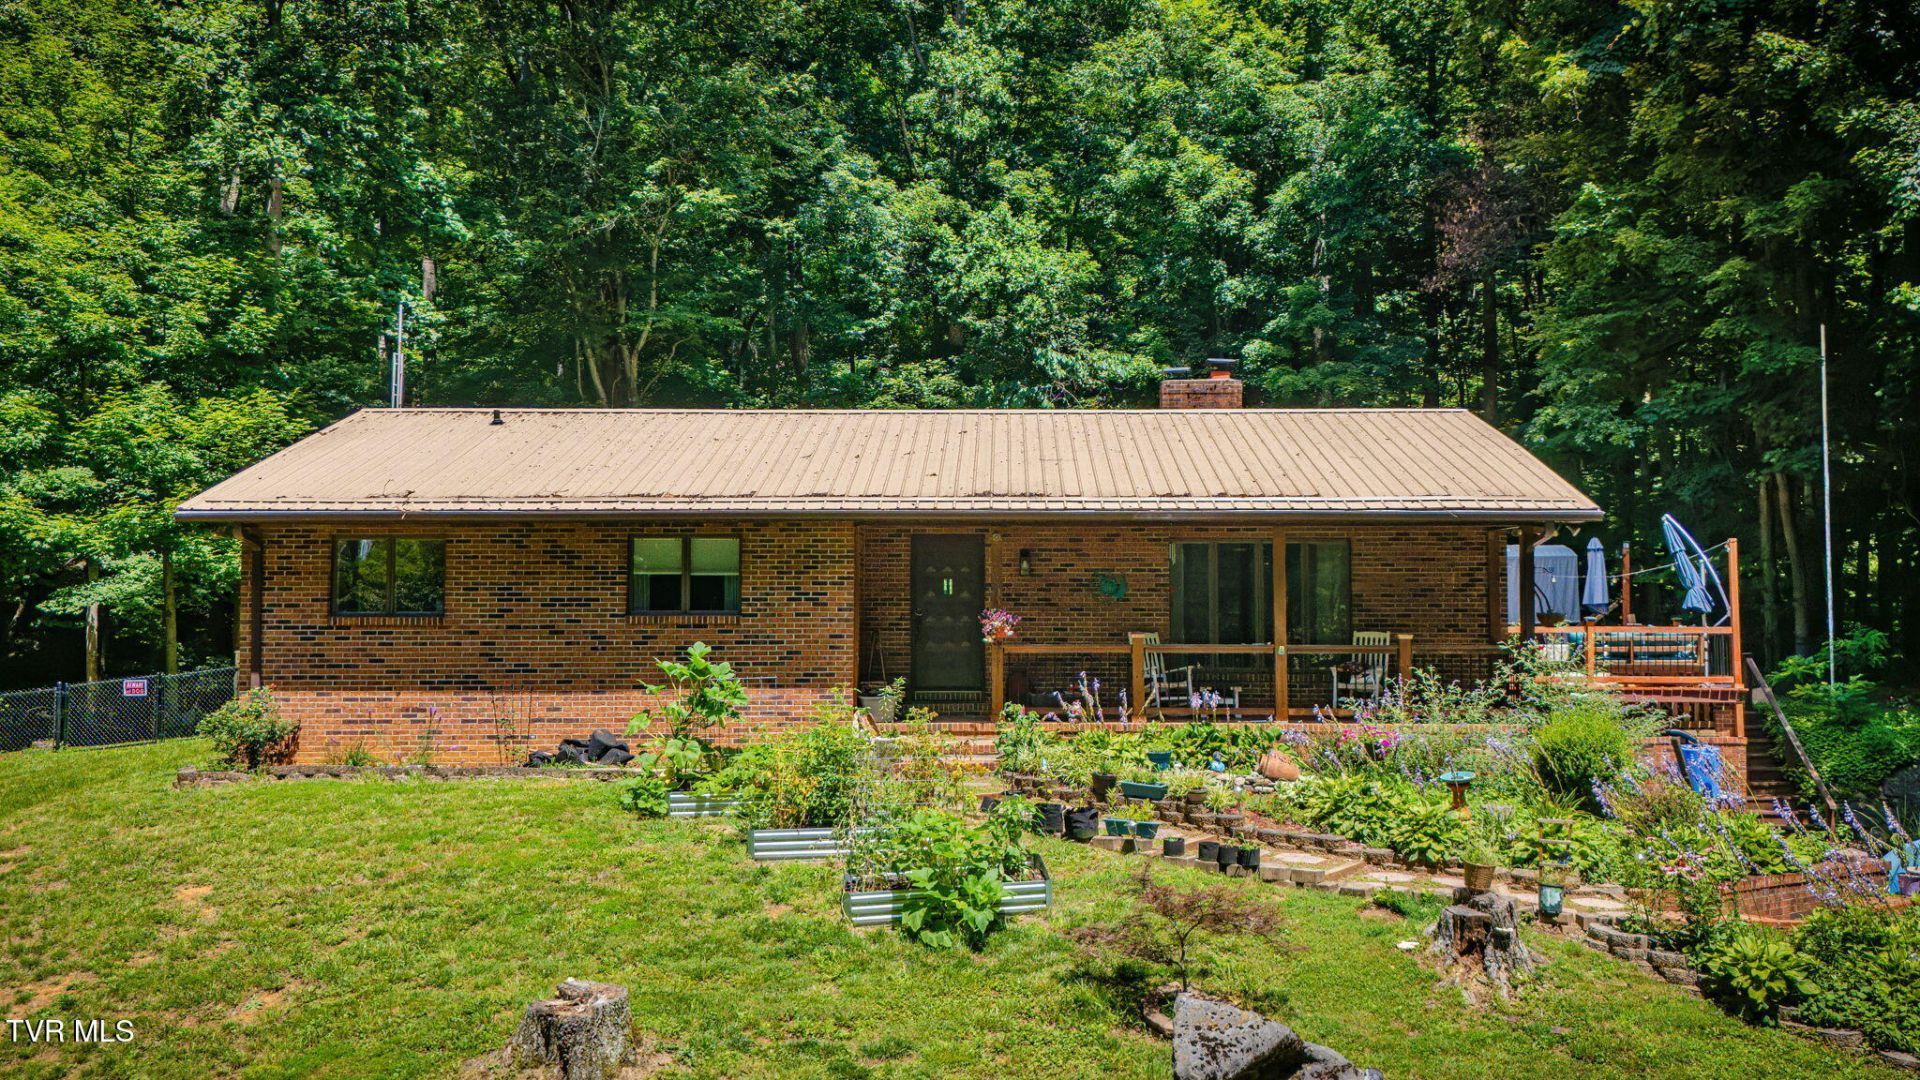
Secluded Country Living on 4 Beautiful Acres in Bristol, TN!Escape to the peace and privacy you've been looking for with this beautifully maintained 3-bedroom, 2-bath brick home nestled on 4 scenic acres. Surrounded by nature, this property offers the perfect blend of comfort, modern updates, and room to enjoy the outdoors.Inside, you'll find a remodeled kitchen with stainless steel appliances ready for everyday living and entertaining. Major improvements provide peace of mind, including a newer metal roof, heat pump, septic system, and spacious deck. Outside, the paved driveway leads you to your own private retreat where you can relax, garden, entertain, or simply enjoy the quiet setting.Whether you're looking for a full-time residence or a peaceful getaway, this property offers the privacy and space that's becoming harder to find.Property Highlights:3 Bedrooms | 2 Bathrooms4 Private AcresRemodeled KitchenNewer RoofNewer Heat PumpNewer Septic SystemNewer DeckPaved DrivewaySecluded SettingBrick HomeDon't miss this opportunity to own your own slice of East Tennessee! Schedule your private showing today. **SOLD AS IS**
Property Features
Property Type: Residential - Single Family
Basement: Block, Partially Finished, Workshop
Basement: Yes
Cooling: Ceiling Fan(s), Heat Pump
Fireplaces: 2
Garage: 1 car attached
Heating: Fireplace(s), Heat Pump
Home Style: Ranch
Lot Size: 4.00 Acres
Roof Type: Metal
Year Built: 1977
Feature Descriptions
Appliances: Dishwasher, Microwave, Range, Refrigerator, Water Softener
Association Amenities: Landscaping, Spa/Hot Tub
Days on Site: 4
Exterior: Other
Exterior: Brick
Fencing: Back Yard
Fireplace: Basement, Brick, Living Room
Flooring: Hardwood, Tile
Foundation: Block
Interior: Solid Surface Counters, Other
Laundry: Electric Dryer Hookup, Washer Hookup
Lot Dimensions: 4 acres
Parcel Id: 035 16500 000
Parking: Driveway, Asphalt, Attached, Garage Door Opener, Gravel, Shared Driveway
Rooms Total: 7
Sewer: Septic Tank
Structures: Shed(s)
Topography: Mountainous, Part Wooded, Rolling Slope
Utilities: Electricity Connected
Water: Private, Well
Windows: Double Pane Windows
Zoning: R 1
Local Schools
High School: West Ridge
Middle School: Central
Elementary School: Holston
Listed By / Shown By
Listed By
Agency Name: Hurd Realty, LLC
Agency Phone: 423-491-8335
Shown By
Agent Name: Lisa Brown
Agent Phone: Cell: (423) 312-9919
Agency Title: Crye-Leike Real Estate Services

Source: Tennesse Virginia MLS
Estimate Your Payment
Estimated Payment
$ 1,132.75 per month $1,001.50 Principal & Interest $0.00 Property Tax (data not provided by mls) $131.25 Homeowner's InsuranceChange Payment Information
Privacy Policy / DMCA Notice / ADA Accessibility


This site is hosted, designed and copyright
© 1994 - 2026 by
Delta Media Group, Inc. -- Patent Pending --
341 Clark Road | MLS# 9997875
This single family home located at 341 Clark Road, Bristol, TN 37620 is currently listed for sale with an asking price of $450,000. This property was built in 1977 and has 3 bedrooms and 2 full baths with 2414 sq. ft. Clark Road is located in the Not In Subdivision subdivision. Search Not In Subdivision real estate on lbrown.easttnliving.net today.