Lisa Brown

BEDS2
BATHS2 full
SQUARE FEET1,648
MLS#9997997
STATUSActive
PROPERTY TYPEResidential - Single Family
SUBDIVISIONIvy Trace
NEIGHBORHOOD309 - Jonesborough-The Ridges Subdiv
Property Description
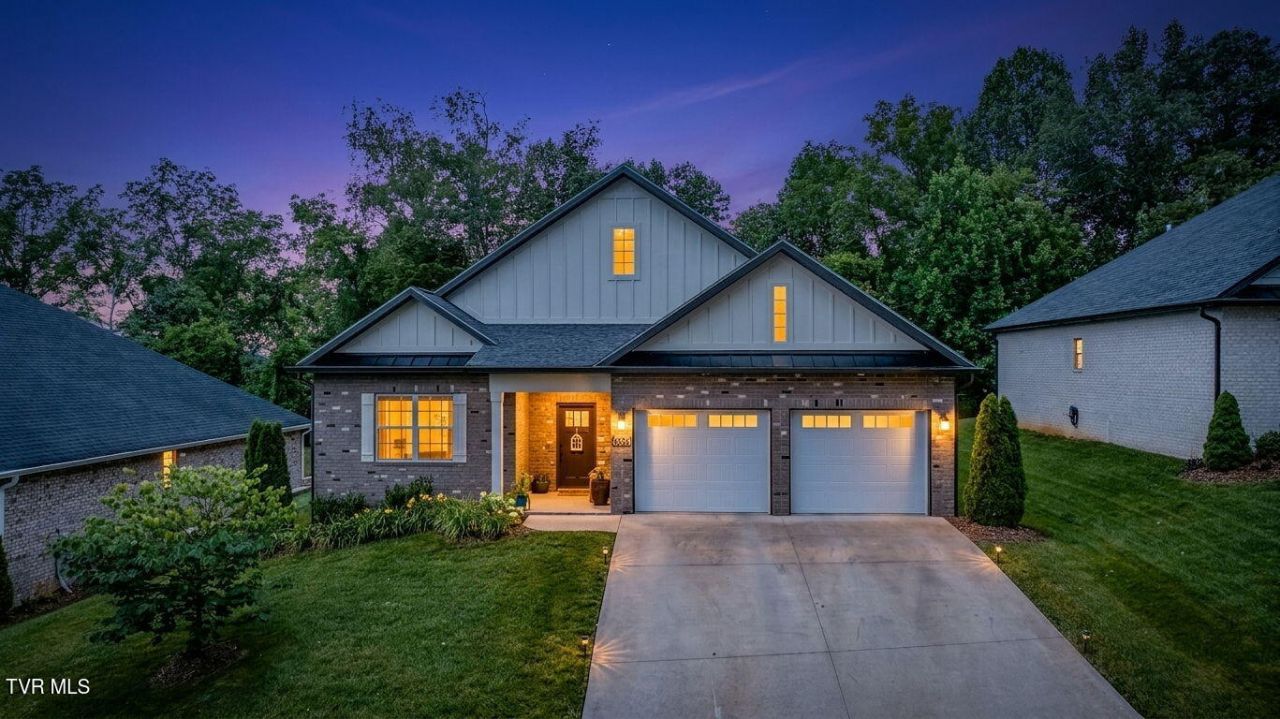
Welcome to 349 English Ivy Trail, a beautifully maintained one level home built in 2021, nestled in the highly sought after Ivy Trace subdivision in historic Jonesborough. Offering the perfect blend of comfort, convenience, and low maintenance living, this move-in ready home features 2 spacious bedrooms, 2 full bathrooms, and an inviting open concept layout designed for everyday living.The thoughtfully designed floor plan provides easy, one-level living with abundant natural light and modern finishes throughout. Step outside to enjoy the peaceful, level backyard--perfect for relaxing with your morning coffee, entertaining friends, or simply enjoying the serene surroundings.One of the standout features of this home is the HOA-maintained lawn and landscaping, allowing you to spend less time on yard work and more time enjoying life. Located just minutes from downtown Jonesborough, shopping, dining, and medical facilities, this home offers the ideal combination of quiet neighborhood living and everyday convenience.If you've been searching for a low-maintenance home in one of Jonesborough's most desirable communities, 349 English Ivy Trail is one you won't want to miss!
Property Features
Property Type: Residential - Single Family
Basement: Concrete
Cooling: Central Air, Heat Pump
Fireplaces: 1
Garage: 2 car attached
Heating: Central, Electric, Heat Pump
Home Style: PUD, Traditional
Lot Size: 50 X 62
Roof Type: Shingle
Stories: 1.0
Year Built: 2021
Feature Descriptions
Appliances: Dryer, Electric Range, Microwave, Refrigerator, Washer
Association Amenities: Landscaping
Days on Site: 1
Exterior: Brick, HardiPlank Type
Fireplace: Living Room
Foundation: Slab
Hoa Fee: 175
Interior: Eat-in Kitchen, Entrance Foyer, Kitchen/Dining Combo, Open Floorplan, Pantry, Walk-In Closet(s)
Laundry: Electric Dryer Hookup
Lot Dimensions: 50 X 62
Parcel Id: 052p C 009.00
Parking: Attached, Concrete, Garage Door Opener
Rooms Total: 3
Sewer: Public Sewer
Topography: Level, Sloped
Utilities: Electricity Connected, Propane, Sewer Connected, Water Connected, Cable Connected
Water: Public
Windows: Double Pane Windows
Zoning: Res
Local Schools
High School: David Crockett
Middle School: Jonesborough
Elementary School: Jonesborough
Listed By / Shown By
Listed By
Agency Name: Blue Ridge Properties
Agency Phone: 423-247-4181
Shown By
Agent Name: Lisa Brown
Agent Phone: Cell: (423) 312-9919
Agency Title: Crye-Leike Real Estate Services

Source: Tennesse Virginia MLS
Estimate Your Payment
Estimated Payment
$ 1,130.24 per month $999.28 Principal & Interest $0.00 Property Tax (data not provided by mls) $130.96 Homeowner's InsuranceChange Payment Information
Privacy Policy / DMCA Notice / ADA Accessibility


This site is hosted, designed and copyright
© 1994 - 2026 by
Delta Media Group, Inc. -- Patent Pending --
349 English Ivy Trail | MLS# 9997997
This single family home located at 349 English Ivy Trail, Jonesborough, TN 37659 is currently listed for sale with an asking price of $449,000. This property was built in 2021 and has 2 bedrooms and 2 full baths with 1648 sq. ft. English Ivy Trail is located in the Ivy Trace subdivision. Search Ivy Trace real estate on lbrown.easttnliving.net today.