Lisa Brown

BEDS4
BATHS3 full
SQUARE FEET2,842
MLS#9997749
STATUSActive Under Contract
PROPERTY TYPEResidential - Single Family
SUBDIVISIONBriarwood
NEIGHBORHOOD301 - NW Johnson City
Property Description
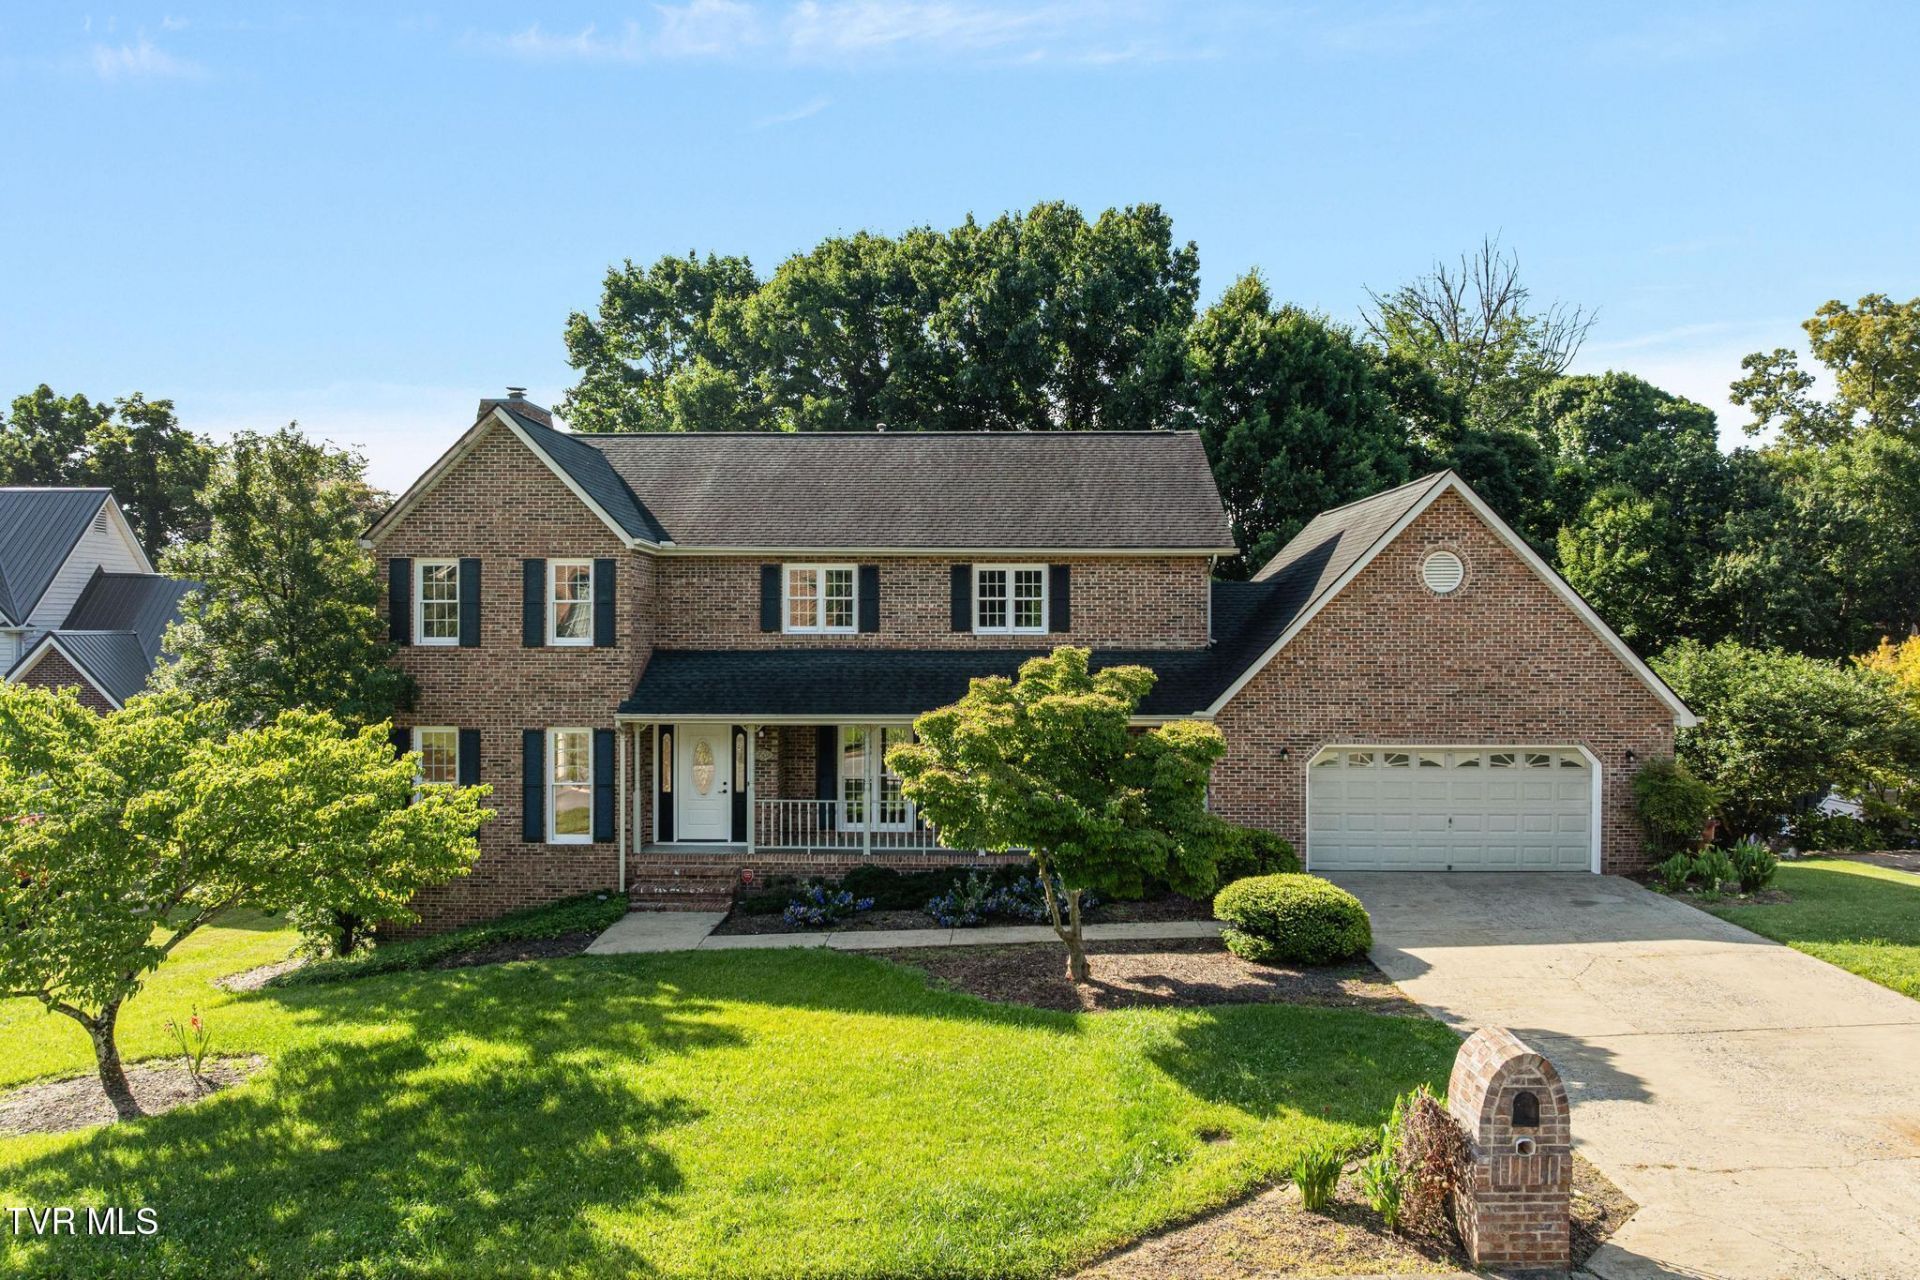
3507 Bondwood Circle | Johnson CitySome houses check the boxes. This one gives you room to dream.Welcome to 3507 Bondwood Circle, tucked away in one of Johnson City's most established and desirable neighborhoods and zoned for Towne Acres Elementary. From the moment you pull up, the front porch practically asks for rocking chairs in the spring, pumpkins in the fall, and a cup of coffee year-round.Inside, you'll find 4 bedrooms, including a spacious primary suite with an en suite bath. The primary closet even features a second access to the attic, making storage easier than ever.The heart of the home is made for gathering. An oversized living room with a cozy fireplace flows effortlessly into the oversized kitchen, breakfast nook, center island, and formal dining room. Want that giant sectional you've been eyeing? Go ahead...you might even have room to buy two.If laundry is your least favorite chore, at least you'll have a place to hide it. The oversized laundry room offers plenty of space, complete with a folding counter and storage closet to keep everything tucked away.Step through the breakfast nook onto the Juliette balcony, the perfect spot to sip your morning coffee while keeping an eye on kids or four-legged family members playing in the fenced backyard.Need storage? You're covered. The 700+ square foot garage offers plenty of room for vehicles, hobbies, and projects, while the expansive attic above provides storage you'll actually use.Then there's the basement...1,400+ square feet of opportunity. Already plumbed for a fourth full bathroom, this unfinished space is ready for whatever you imagine--an in-law suite, home theater, game room, gym, workshop, or all of the above. With windows, a walkout door, a single garage door, and a utility sink already in place, the hard work has already begun.And when it's your turn to host Thanksgiving? No problem. Between the spacious living areas, generous kitchen, dining room, and all-brick construction, this home was built to welcome a crowd.If you've been searching for a home with space to spread out today and room to grow tomorrow, 3507 Bondwood Circle is ready to welcome its next chapter.
Property Features
Property Type: Residential - Single Family
Basement: Yes
Basement: Full, Garage Door, Plumbed, Walk-Out Access
Cooling: Ceiling Fan(s), Heat Pump
Garage: 3
Heating: Central, Heat Pump
Home Style: Traditional
Lot Size: 100 X 156.22
Roof Type: Shingle
Stories: 2.0
Year Built: 1991
Feature Descriptions
Days on Site: 7
Exterior: Brick
Fireplace: Living Room
Foundation: Block
Lot Dimensions: 100 X 156.22
Parcel Id: 037j A 007.00
Rooms Total: 8
Sewer: Public Sewer
Topography: Level, Sloped
Water: Public
Zoning: R 2
Local Schools
High School: Science Hill
Middle School: Liberty Bell
Elementary School: Towne Acres
Listed By / Shown By
Listed By
Agency Name: Property Executives Johnson City
Agency Phone: 423-952-0226
Shown By
Agent Name: Lisa Brown
Agent Phone: Cell: (423) 312-9919
Agency Title: Crye-Leike Real Estate Services

Source: Tennesse Virginia MLS
Estimate Your Payment
Estimated Payment
$ 1,433.56 per month $1,267.46 Principal & Interest $0.00 Property Tax (data not provided by mls) $166.10 Homeowner's InsuranceChange Payment Information
Privacy Policy / DMCA Notice / ADA Accessibility


This site is hosted, designed and copyright
© 1994 - 2026 by
Delta Media Group, Inc. -- Patent Pending --
3507 Bondwood Circle | MLS# 9997749
This single family home located at 3507 Bondwood Circle, Johnson City, TN 37604 is currently listed for sale with an asking price of $569,500. This property was built in 1991 and has 4 bedrooms and 3 full baths with 2842 sq. ft. Bondwood Circle is located in the Briarwood subdivision. Search Briarwood real estate on lbrown.easttnliving.net today.