Lisa Brown

BEDS2
BATHS2 full
SQUARE FEET1,414
MLS#9997286
STATUSActive Under Contract
PROPERTY TYPEResidential - Single Family
SUBDIVISIONEasley Estates Section 2
NEIGHBORHOOD406 - Rock Springs
Property Description
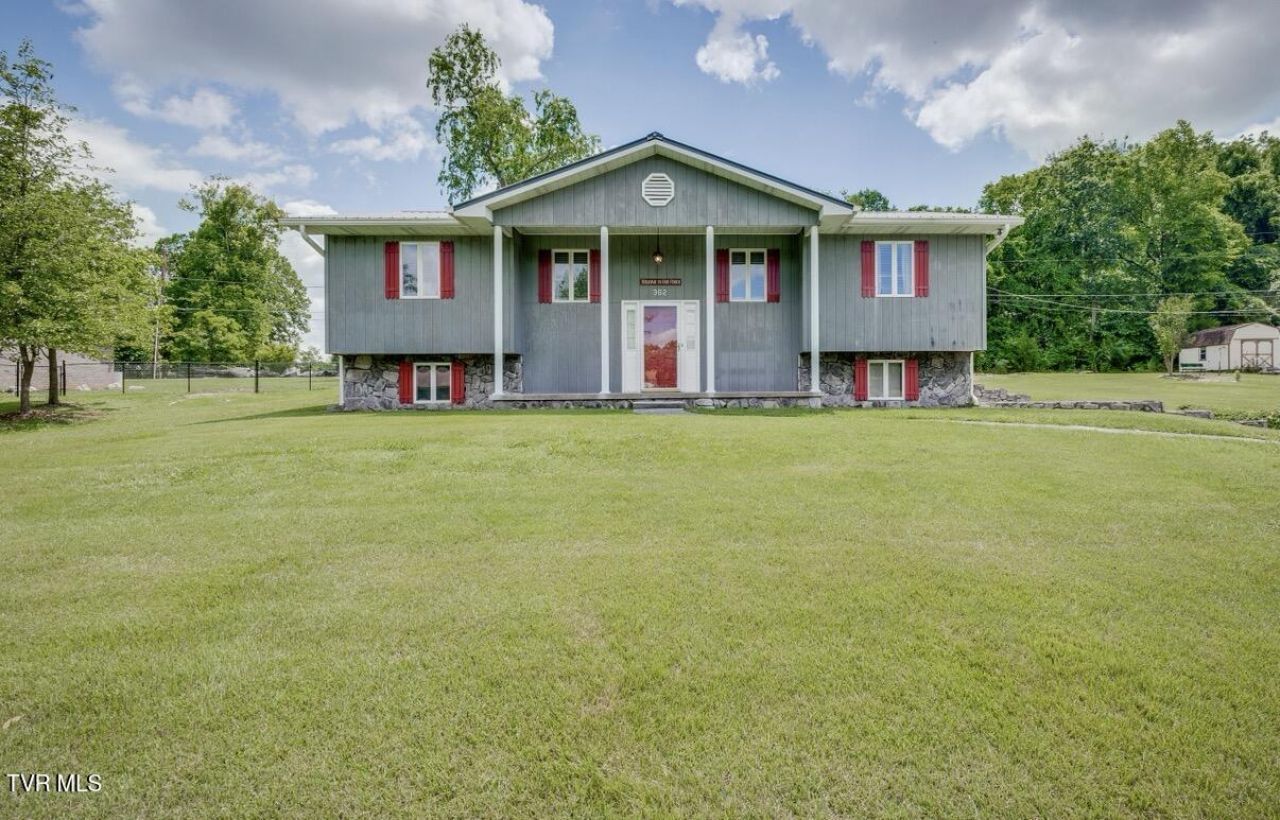
First time ever offered on the market! This well-maintained 2-bedroom, 2-bath split-level home offers a functional layout, abundant storage, and a peaceful setting. The upper level features hardwood flooring throughout with no carpet, along with an open-concept living, dining, and kitchen area designed for comfortable everyday living and easy entertaining. The laundry area is conveniently located on the same level as the bedrooms.Downstairs, you'll find a versatile bonus room that can be used as a home office, hobby room, workout space, or additional flex area to fit your needs. Additional highlights include ample closet space, a spacious two-car garage, and a covered back porch perfect for enjoying the surrounding tranquility.Don't miss this opportunity to own a home that has been lovingly cared for and is making its market debut. Seller is motivated--contact your favorite Realtor® today to schedule your private showing!
Property Features
Property Type: Residential - Single Family
Basement: Block, Partial Heat, Partially Finished
Basement: Yes
Cooling: Heat Pump
Garage: 2 car attached
Heating: Heat Pump
Home Style: Split Level
Lot Size: 0.35 Acres
Roof Type: Metal
Year Built: 1987
Feature Descriptions
Appliances: Cooktop, Dishwasher, Microwave, Refrigerator
Days on Site: 17
Exterior: Wood Siding
Flooring: Hardwood, Vinyl
Foundation: Block
Interior: Kitchen Island, Kitchen/Dining Combo, Laminate Counters, Walk-In Closet(s)
Laundry: Electric Dryer Hookup, Washer Hookup
Lot Dimensions: 99X153X100X153
Parcel Id: 091j C 04400 000
Parking: Driveway, Asphalt, Attached, Garage Door Opener
Rooms Total: 5
Sewer: Septic Tank
Topography: Cleared, Rolling Slope
Water: Public
Windows: Insulated Windows
Zoning: R 1
Local Schools
High School: West Ridge
Middle School: Sullivan Heights Middle
Elementary School: Sullivan Gardens
Listed By / Shown By
Listed By
Agency Name: Property Executives Johnson City
Agency Phone: 423-952-0226
Shown By
Agent Name: Lisa Brown
Agent Phone: Cell: (423) 312-9919
Agency Title: Crye-Leike Real Estate Services

Source: Tennesse Virginia MLS
Estimate Your Payment
Estimated Payment
$ 754.92 per month $667.45 Principal & Interest $0.00 Property Tax (data not provided by mls) $87.47 Homeowner's InsuranceChange Payment Information
Privacy Policy / DMCA Notice / ADA Accessibility


This site is hosted, designed and copyright
© 1994 - 2026 by
Delta Media Group, Inc. -- Patent Pending --
362 Easley Drive | MLS# 9997286
This single family home located at 362 Easley Drive, Kingsport, TN 37664 is currently listed for sale with an asking price of $299,900. This property was built in 1987 and has 2 bedrooms and 2 full baths with 1414 sq. ft. Easley Drive is located in the Easley Estates Section 2 subdivision. Search Easley Estates Section 2 real estate on lbrown.easttnliving.net today.