Lisa Brown

BEDS0
BATHS
SQUARE FEET3,949
MLS#312604
STATUSActive
PROPERTY TYPEResidential - Single Family
NEIGHBORHOODSevierville
Property Description
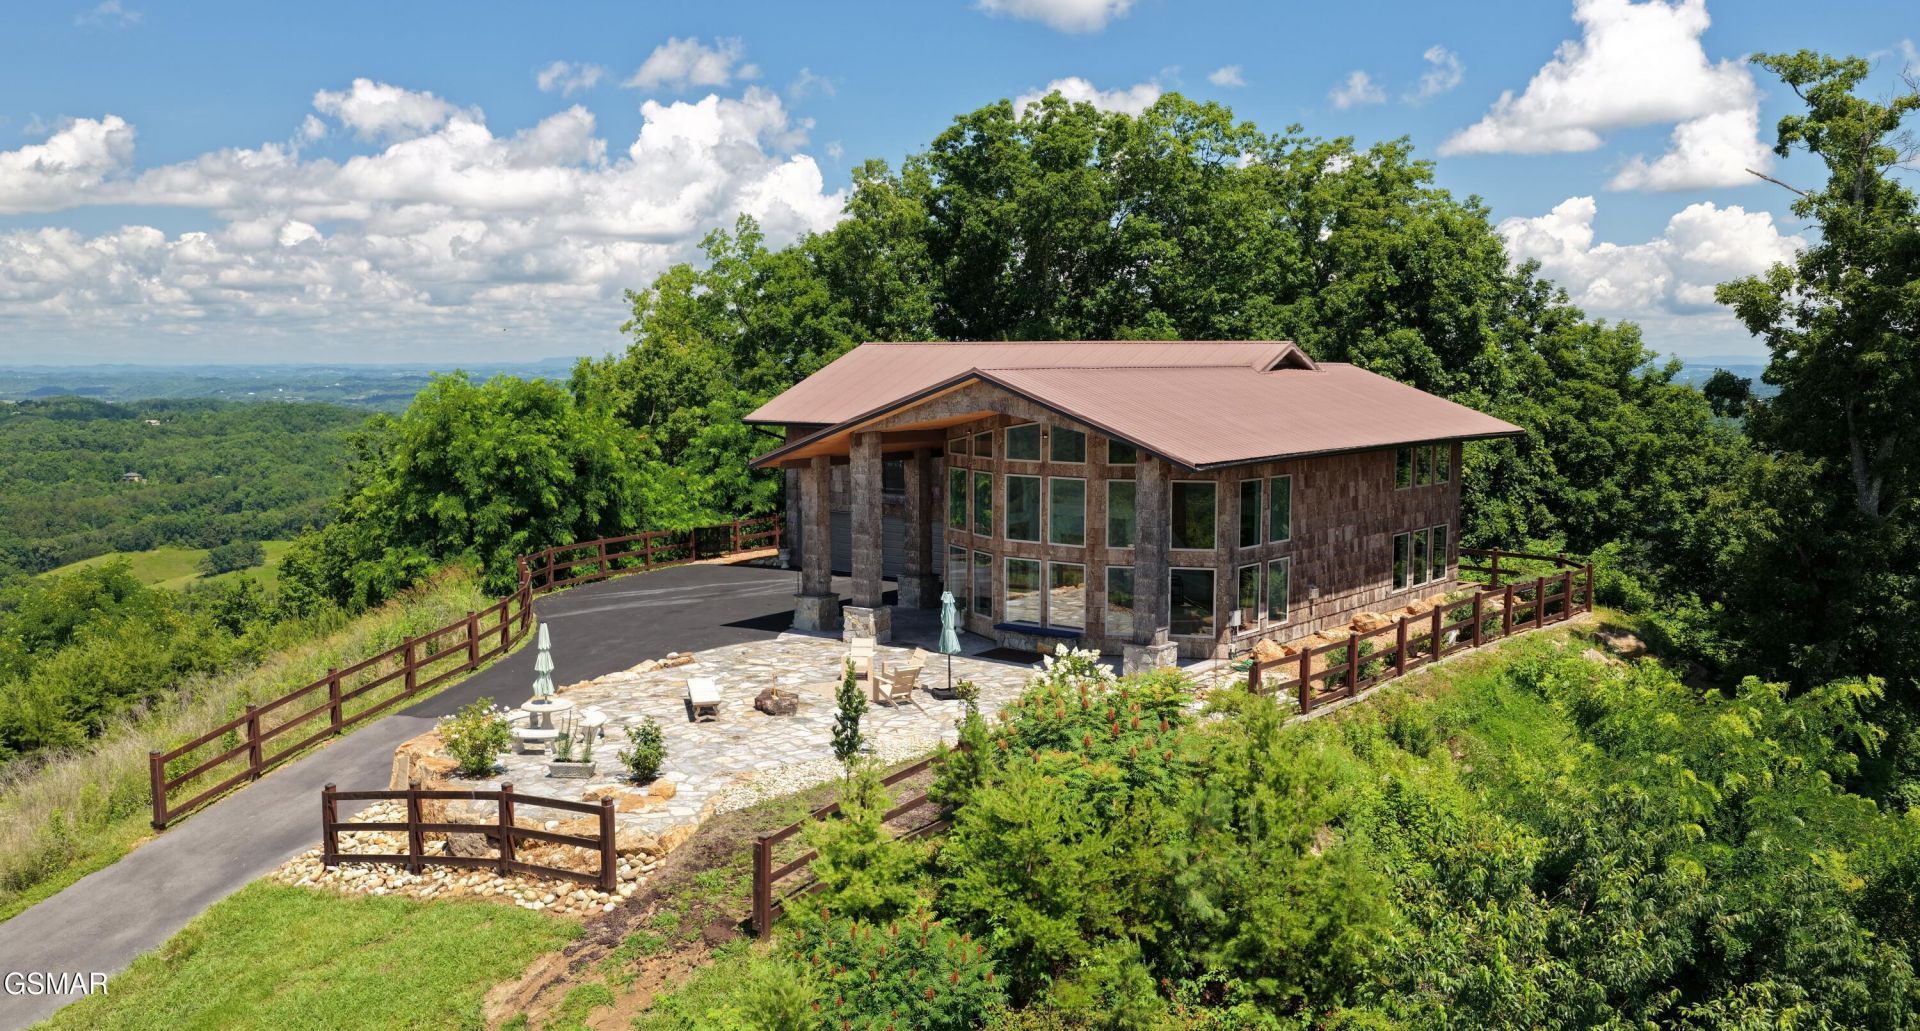
This luxurious, one-of-a-kind estate offers a multi-million dollar view of the Great Smoky Mountains on your own private mountaintop oasis nestled on more than 100 acres. No expense was spared in this most bespoke estate that boasts open, soaring ceilings and an infinite wall of windows allowing you to take in the unparalleled panoramic mountain view that simply takes your breath away. The home's expansive open concept layout includes the kitchen, dining and living room with a custom floor to ceiling fireplace feature that overlooks the picturesque pool area. A paved driveway winds up to the discriminating mountaintop home, where every detail exudes opulence, including the bark clad exterior. The interior features high-end custom-designed wood flooring, superior lighting fixtures and chandeliers that create an ambiance of refined luxury, immaculate oak closets throughout that provide ample storage with a touch of sophistication. Discerning glass door knobs adorn heavy oak doors throughout this grand 2 story 3 bedroom, 3 bath superbly designed home. A 4th bedroom is available. Experience a sanctuary of luxury in the exquisite master suite designed to offer the utmost in comfort and sophistication. Step through elegant double doors onto a balcony, perfect for enjoying panoramic mountain vistas and serene sunsets over the pool. The master en-suite ensures a spa-like experience. All bathrooms are a testament to luxury, featuring subway tile, Pebblestone tile flooring, a soaking tub and Toto smart toilets. The bright and open kitchen with a wall of newly installed windows is a dream, equipped with top-of-the-line appliances from Sub-Zero, Wolf, and Bosch and gorgeous quartz countertops. The laundry room includes superior appliances from Bosch and Meile and a utility tub for added convenience. Handmade furnishings, artwork, even a moose head, adorn the home, adding unique charm, rustic elegance and sophistication. This astounding estate offers seclusion, peacefulness, an abundance of wildlife, two ponds, walking trails, a seasonal waterfall, bird sanctuary and more, yet remains conveniently located to the world-renowned attractions of the Gatlinburg and Pigeon Forge areas. The property also features an expansive pole barn that measures 50 x 100 sqft and provides endless opportunities and/or storage to park your RV, ATV, boat and other toys. The commercial garage features 4 garage doors and comes equipped with 2 car lifts. A commode is also available. This is truly a unique opportunity to enjoy a piece of Heaven in the mountains of Tennessee in the Richardson Cove area, near Gatlinburg/Pittman Center. Other features include a main level bedroom or office, no steps into the home, a kinetico water filtration system and a propane generator. Schedule your private showing today to own this beautiful property for yourself and see this once in a lifetime view! Recent survey available to verify acreage. Buyer and agent to verify square footage approximated by the seller and not guaranteed.
Property Features
Property Type: Residential - Single Family
Fireplaces: 1
Garage: 3 car attached
Lot Size: 77.93 Acres
Taxes: $2,496
Feature Descriptions
Appliances: Dishwasher, Electric Cooktop, Electric Water Heater, Microwave, Refrigerator
Days on Site: 9
Fireplace: Gas Log
Parcel #: 086 06500 000
Special View Info: Mountain(s)
View: Mountain(s)
Room Sizes
Utility Room: 7.25 x 7.58 Level - First
Kitchen: 10.25 x 13.67 Level - First
Breakfast Room: 6.75 x 13.67 Level - First
Living Room: 37.9 x 27.42 Level - First
Dining Room: 31.25 x 39.9 Level - Second
Bathroom 2: 16 x 7.58 Level - First
Bedroom 2: 11.67 x 14.33 Level - First
Primary Bedroom: 20.67 x 13.67 Level - Second
Bedroom 3: 11.67 x 12.5 Level - Second
Bedroom 4: 18.08 x 12.5 Level - Second
Bathroom 3: 6.08 x 12.5 Level - Second
Primary Bathroom: 12.25 x 13.67 Level - Second
Other: 13 x 5.83 Level - First
Other: 13.33 x 3.83 Level - Second
Listed By / Shown By
Listed By
Agency Name: Engel & Volkers Knoxville
Shown By
Agent Name: Lisa Brown
Agent Phone: Cell: (423) 312-9919
Agency Title: Crye-Leike Real Estate Services

Source: GSMAR MLS
Estimate Your Payment
Estimated Payment
$ 9,395.90 per month $8,123.32 Principal & Interest $208.00 Property Tax $1,064.58 Homeowner's InsuranceChange Payment Information
Privacy Policy / DMCA Notice / ADA Accessibility


This site is hosted, designed and copyright
© 1994 - 2026 by
Delta Media Group, Inc. -- Patent Pending --
3661 Richardson Cove Road | MLS# 312604
This single family home located at 3661 Richardson Cove Road, Sevierville, TN 37876 is currently listed for sale with an asking price of $3,650,000. This property with 3949 sq. ft.Search Sevierville real estate on lbrown.easttnliving.net today.