Lisa Brown

BEDS3
BATHS2 full
SQUARE FEET1,676
MLS#1347917
STATUSActive
PROPERTY TYPEResidential - Single Family
SUBDIVISIONMisty Heights
NEIGHBORHOODBlount County - 28
Property Description
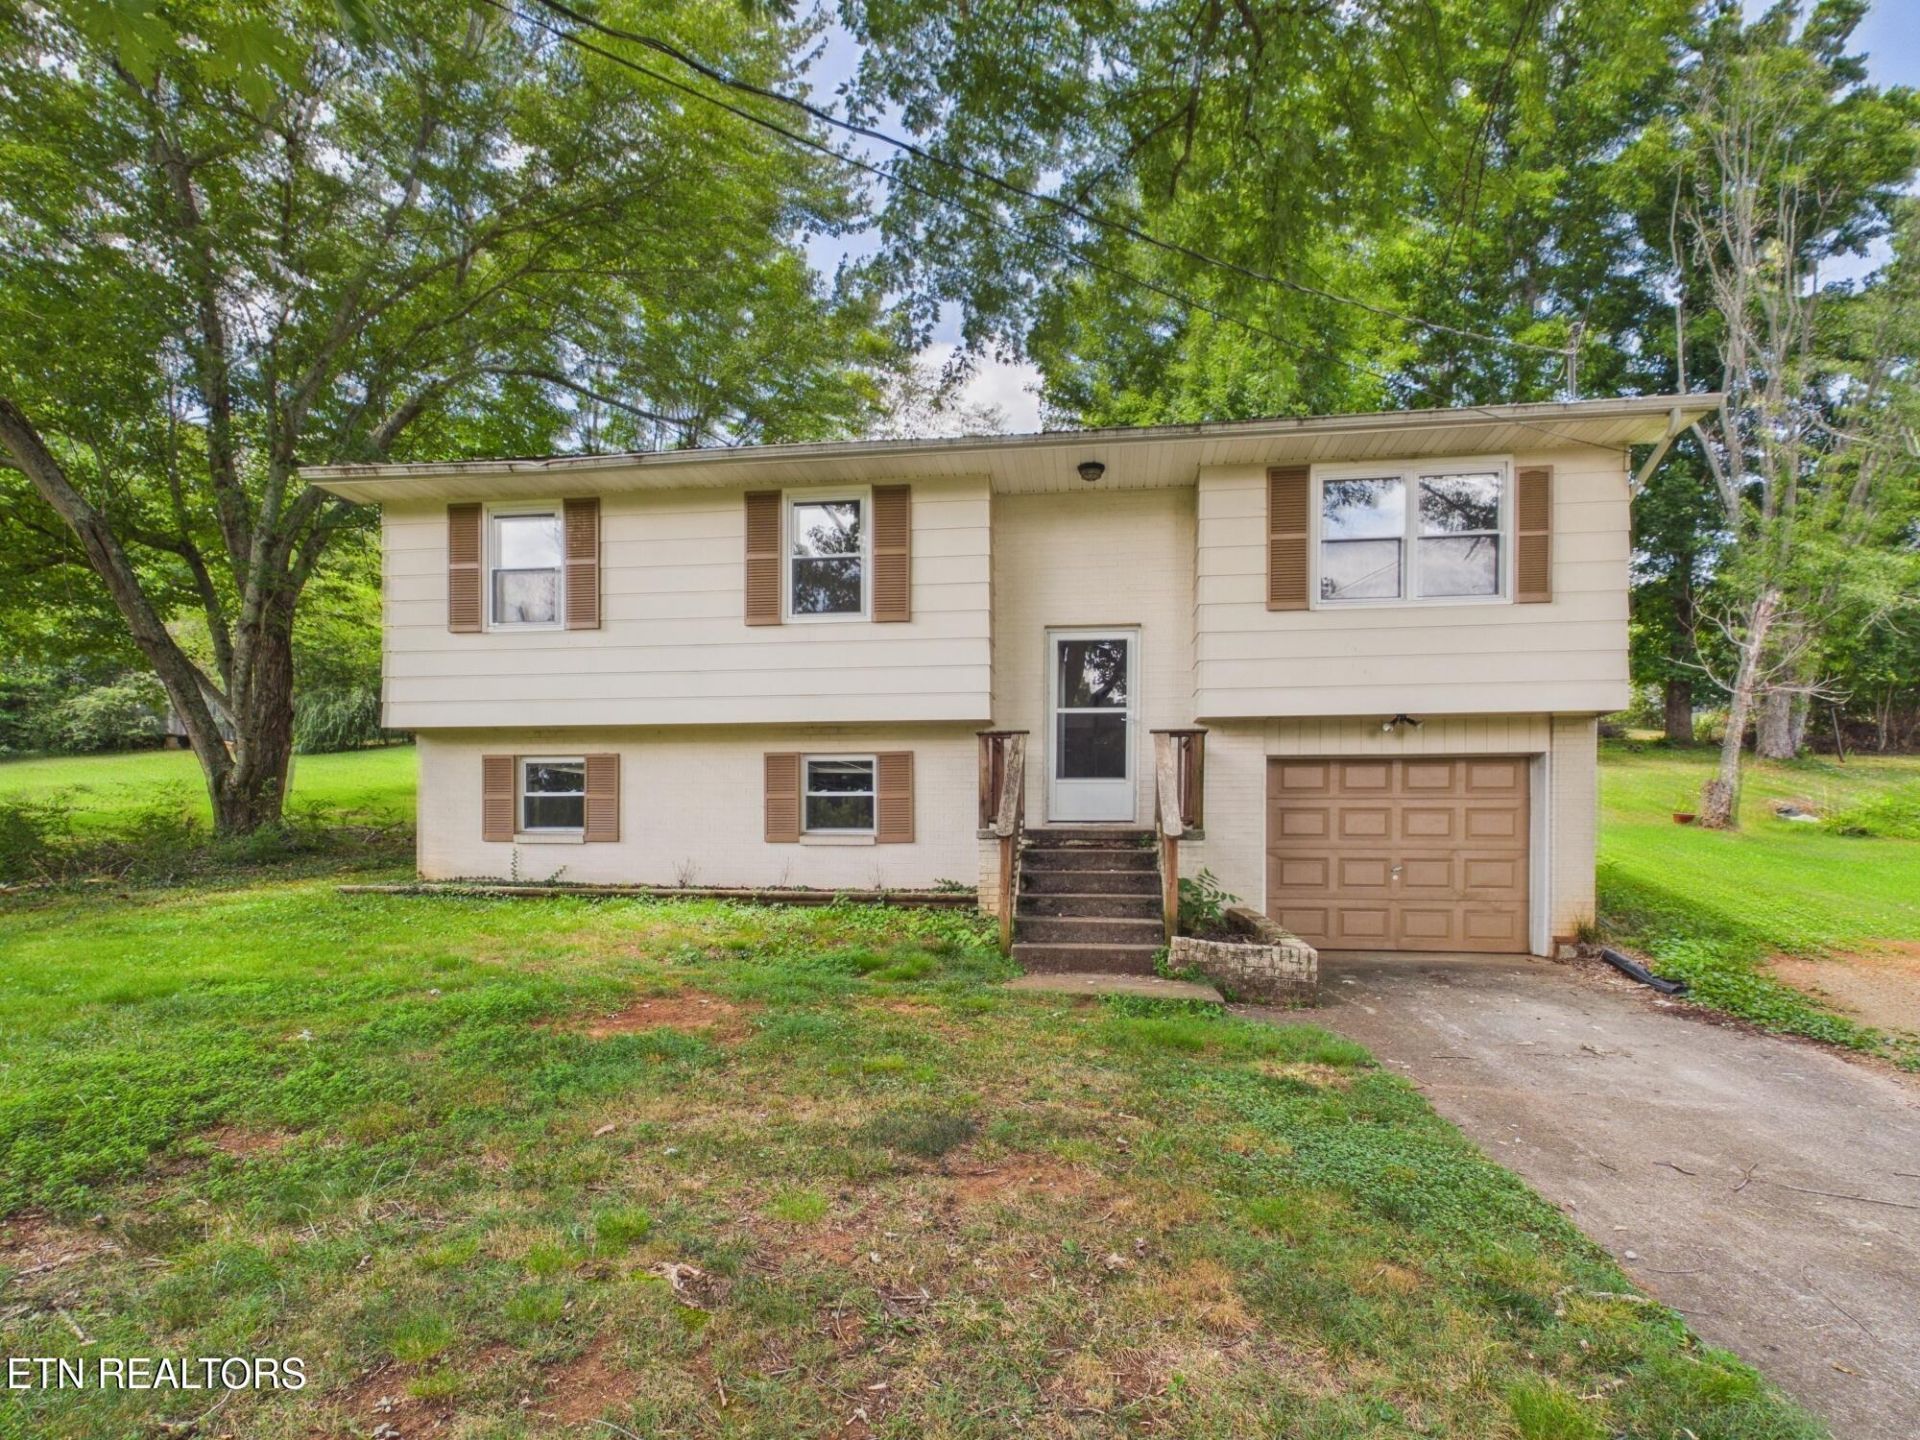
Located in the Misty Heights community, this split-foyer home offers flexible living space and a prime Maryville location with quick access to downtown, Alcoa, and Knoxville.The main level features three bedrooms, a full bath, and a comfortable living and kitchen layout--an ideal foundation for your personal updates. The spacious lower level adds a second full bath and a large flex area suited for additional living quarters, a guest suite, or a generous bonus room. A one-car garage provides added storage and everyday convenience.Recent major upgrades enhance long-term value: a Bryant HVAC system installed approximately two years ago, a metal roof added about a year ago, and a newer range and refrigerator. Additional improvements include updated plumbing throughout roughly 85% of the home and window replacements completed in 2018. The interior will benefit from new carpet in the bedroom rooms and paint, and with an acceptable offer, the sellers are willing to provide a $3500 allowance so you can customize the finishes to your style.Eligible for 100% USDA financing, this property is an excellent opportunity for buyers seeking affordability, potential, and a well-established neighborhood in Maryville.Utility info: the sellers average monthly electric bill is around $140 and $45.00 for the water. There is no sewer bill because the house is on a septic system.
Property Features
Property Type: Residential - Single Family
Basement: Yes
Cooling: Central Cooling
Fireplaces: 1
Fuel Type: Electric
Garage: 1 car attached
Heating: Central, Heat Pump, Electric
Home Style: Traditional
Lot Size: 0.48 Acres
Year Built: 1976
Amenities
Eat-in Kitchen
Feature Descriptions
Appliances: Range, Refrigerator
Exterior: Fiber Cement, Block, Frame
Flooring: Carpet, Parquet, Vinyl, Tile
Lot: Level, Rolling Slope
Lot Dimensions: 97.92 X 214.90
Parcel #: 045H B 041.00
Parking: Attached, Basement
Sewer: Septic Tank
Special View Info: Country Setting
SQFT Total: 1676
View: Country Setting
Water: Public
Local Schools
High School: William Blount
Middle School: Union Grove
Elementary School: Middle Settlements
Listed By / Shown By
Listed By
Agency Name: BHHS Dean-Smith Realty
Shown By
Agent Name: Lisa Brown
Agent Phone: Cell: (423) 312-9919
Agency Title: Crye-Leike Real Estate Services

Source: East Tennessee REALTORS
Estimate Your Payment
Estimated Payment
$ 855.86 per month $756.69 Principal & Interest $0.00 Property Tax (data not provided by mls) $99.17 Homeowner's InsuranceChange Payment Information
Privacy Policy / DMCA Notice / ADA Accessibility


This site is hosted, designed and copyright
© 1994 - 2026 by
Delta Media Group, Inc. -- Patent Pending --
3724 Melissa Lane | MLS# 1347917
This single family home located at 3724 Melissa Lane, Maryville, TN 37801 is currently listed for sale with an asking price of $340,000. This property was built in 1976 and has 3 bedrooms and 2 full baths with 1676 sq. ft. Melissa Lane is located in the Misty Heights subdivision. Search Misty Heights real estate on lbrown.easttnliving.net today.