Lisa Brown

BEDS3
BATHS3 full
SQUARE FEET2,565
MLS#1345016
STATUSActive
PROPERTY TYPEResidential - Single Family
SUBDIVISIONHannah's Grove
NEIGHBORHOODKnox County - 1
Property Description
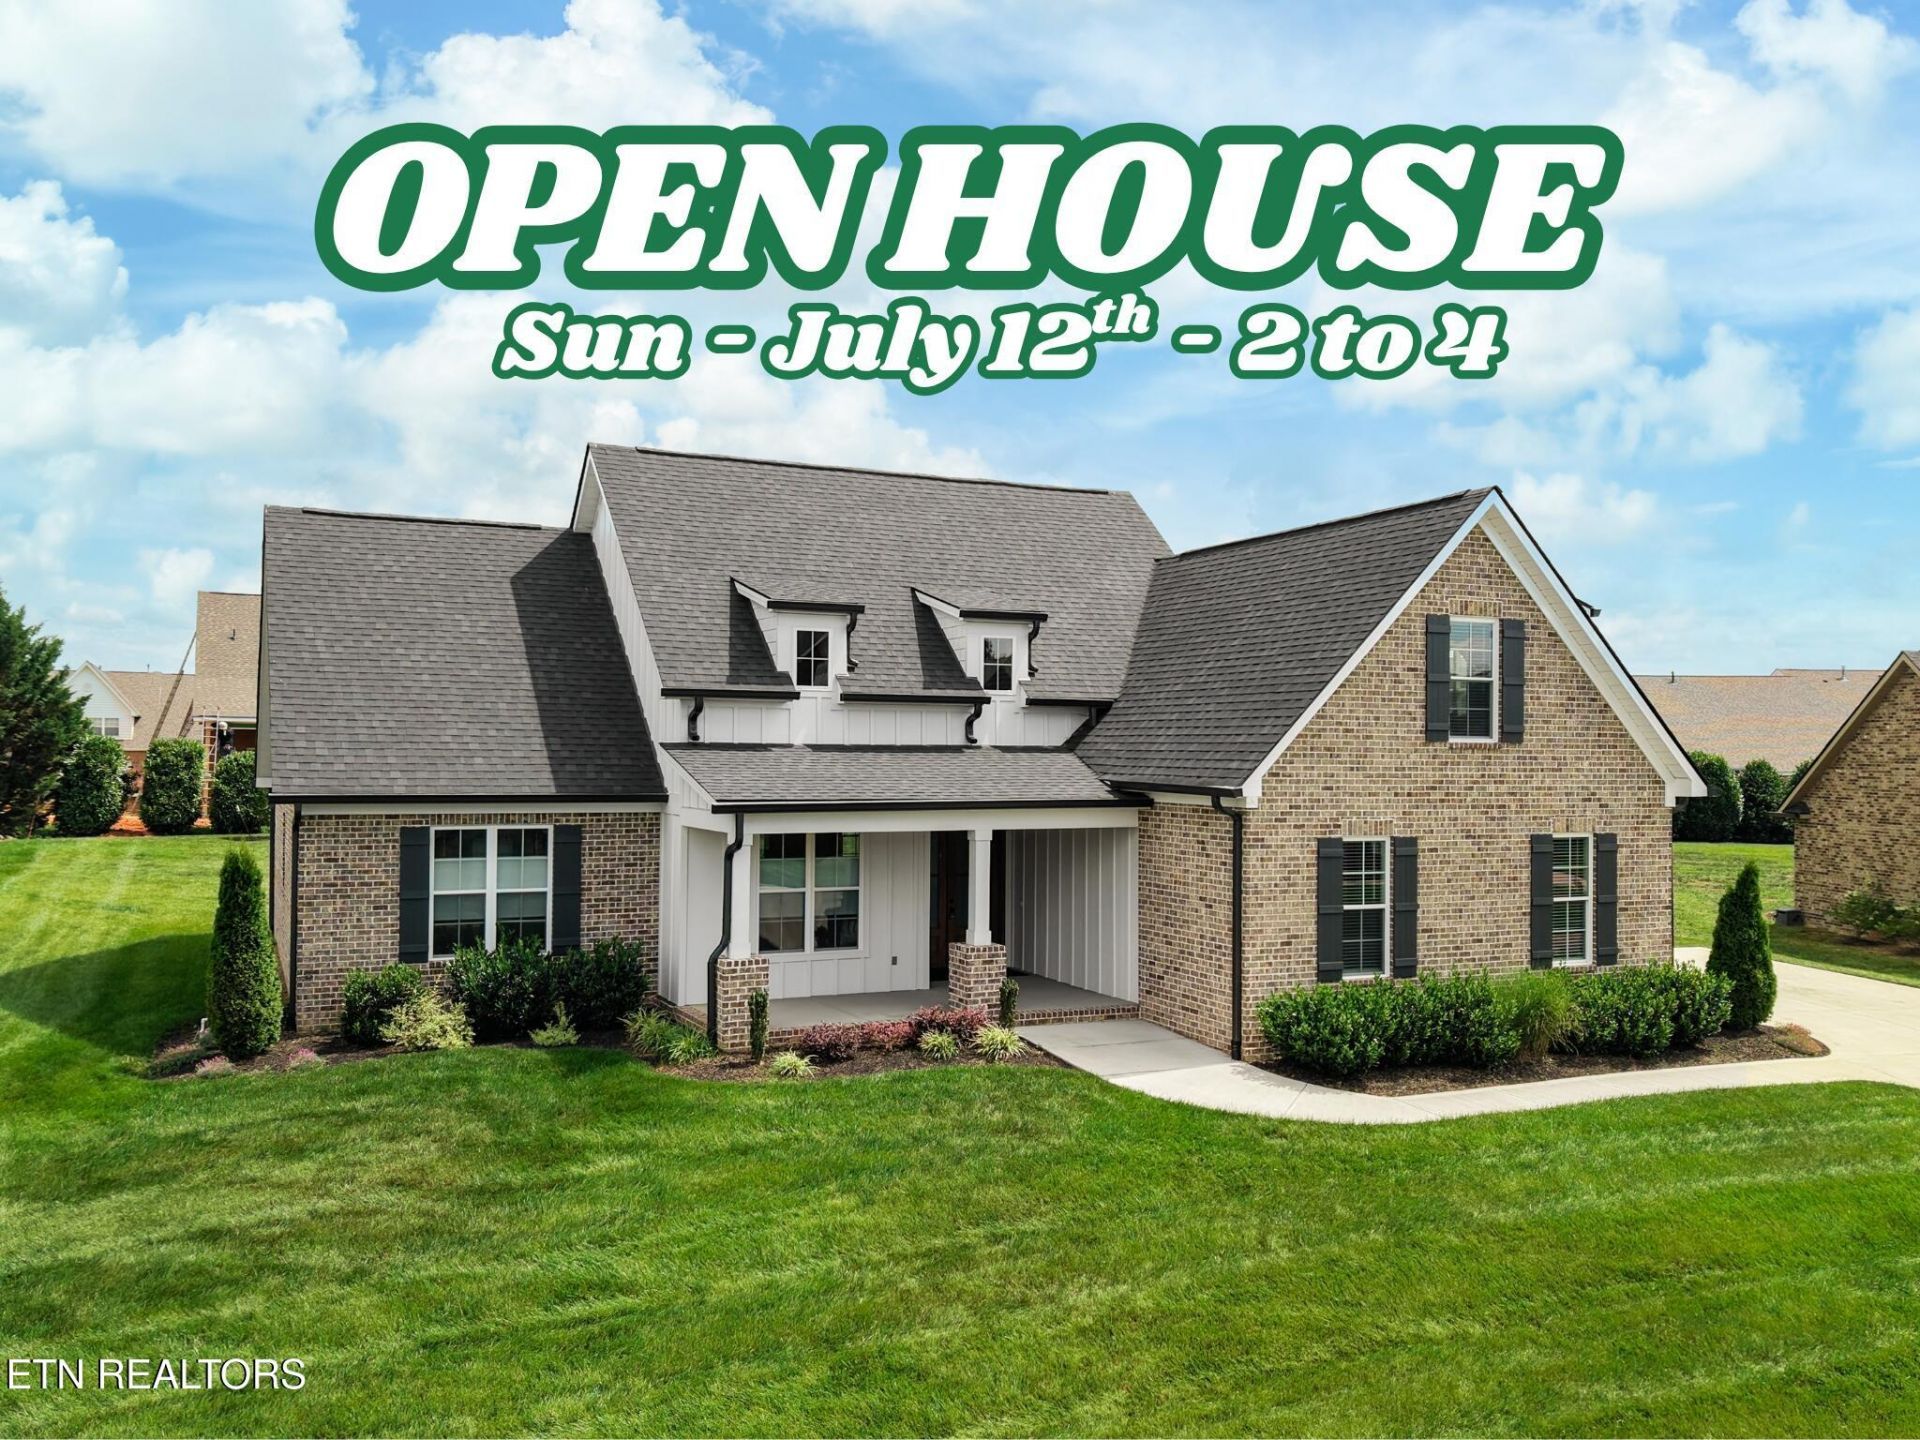
OPEN HOUSE Sunday, July 12, 2026 | 2:00 PM - 4:00 PMWelcome to 3818 Thornapple Drive, a beautifully upgraded home in the highly sought-after Hannah's Grove community of Halls Crossroads. Built in 2023, this exceptional residence offers 2,565 square feet of thoughtfully designed living space, combining timeless style, quality craftsmanship, and modern energy efficiency in one of North Knoxville's most desirable neighborhoods.From the moment you arrive, you'll appreciate the home's impressive curb appeal featuring classic brick, premium siding, professional landscaping, an irrigation system, elegant exterior uplighting, and generous spacing between neighboring homes. Inside, soaring 11-foot ceilings in the kitchen and great room, 9-foot ceilings throughout, extensive crown molding, upgraded lighting, and designer finishes create a bright, open, and inviting atmosphere.The chef-inspired kitchen is designed for both everyday living and entertaining, featuring granite countertops, soft-close cabinetry with slide-out storage, a gas range, an oversized pantry with electrical outlets, and a large center island overlooking the spacious great room. A stunning floor-to-ceiling stone fireplace with a custom wood mantel anchors the living space, while the impressive 12' x 8' Pella sliding glass door opens seamlessly to the covered and screened porch, creating exceptional indoor-outdoor living. An adjoining patio provides the perfect space for grilling, entertaining, or simply enjoying East Tennessee's beautiful seasons.The main-level owner's suite offers a peaceful retreat with an oversized tiled walk-in shower, bench seating, and a custom walk-in closet by A Place For Everything Closets. Upstairs, the 414-square-foot bonus room provides endless flexibility as a fourth bedroom, media room, home office, or guest suite. Additional highlights include three full bathrooms, a spacious laundry room with custom cabinetry and utility sink, a true three-car garage with epoxy-coated flooring, spray foam insulation, and a tankless water heater.Residents of Hannah's Grove enjoy a beautiful community pool and an outstanding location just minutes from shopping, dining, downtown Knoxville, Interstate 75, Norris Lake, and everything East Tennessee has to offer.Nearly new and loaded with upgrades, 3818 Thornapple Drive offers the perfect combination of luxury, comfort, and convenience. Schedule your private showing today or join us for the Open House on Sunday, July 12, from 2:00 PM to 4:00 PM.
Property Features
Property Type: Residential - Single Family
Cooling: Central Cooling
Fireplaces: 1
Fuel Type: Electric, Gas
Garage: 3 car attached
Heating: Central, Forced Air, Natural Gas, Electric
Home Style: Traditional
Lot Size: 0.41 Acres
Amenities
Walk-In Closet(s)
Cathedral Ceiling(s)
Kitchen Island
Pantry
Eat-in Kitchen
Irrigation System
Windows - Vinyl
Prof Landscaped
Feature Descriptions
Appliances: Tankless Water Heater, Gas Range, Dishwasher, Disposal, Microwave, Refrigerator, Self Cleaning Oven
Association/Condo Fee: 500/Yearly
Association Amenities: Swimming Pool
Days on Site: 24
Exterior: Fiber Cement, Stone, Vinyl Siding, Brick, Frame
Fireplace: Gas
Flooring: Other, Carpet, Tile
HOA Y/N: Yes
Lot: Other
Parcel #: 038BG036
Parking: Garage Faces Side, Off-Street Parking, Garage Door Opener, Designated Parking, Attached, Main Level
Security Features: Smoke Detector
Sewer: Public Sewer
Special View Info: Country Setting
SQFT Total: 2565
Swimming Pool: Yes
View: Country Setting
Water: Public
Local Schools
High School: Halls
Middle School: Halls
Elementary School: Halls
Listed By / Shown By
Listed By
Agency Name: Hustle Realty
Shown By
Agent Name: Lisa Brown
Agent Phone: Cell: (423) 312-9919
Agency Title: Crye-Leike Real Estate Services

Source: East Tennessee REALTORS
Estimate Your Payment
Estimated Payment
$ 2,101.89 per month $1,858.35 Principal & Interest $0.00 Property Tax (data not provided by mls) $243.54 Homeowner's InsuranceChange Payment Information
Privacy Policy / DMCA Notice / ADA Accessibility


This site is hosted, designed and copyright
© 1994 - 2026 by
Delta Media Group, Inc. -- Patent Pending --
3818 Thornapple Drive | MLS# 1345016
This single family home located at 3818 Thornapple Drive, Knoxville, TN 37938 is currently listed for sale with an asking price of $835,000. This property has 3 bedrooms and 3 full baths with 2565 sq. ft. Thornapple Drive is located in the Hannah's Grove subdivision. Search Hannah's Grove real estate on lbrown.easttnliving.net today.