Lisa Brown

BEDS3
BATHS2 full
SQUARE FEET1,500
MLS#1347585
STATUSActive
PROPERTY TYPEResidential - Single Family
SUBDIVISIONStone Cliff Acres Phv
NEIGHBORHOODFentress County - 43
Property Description
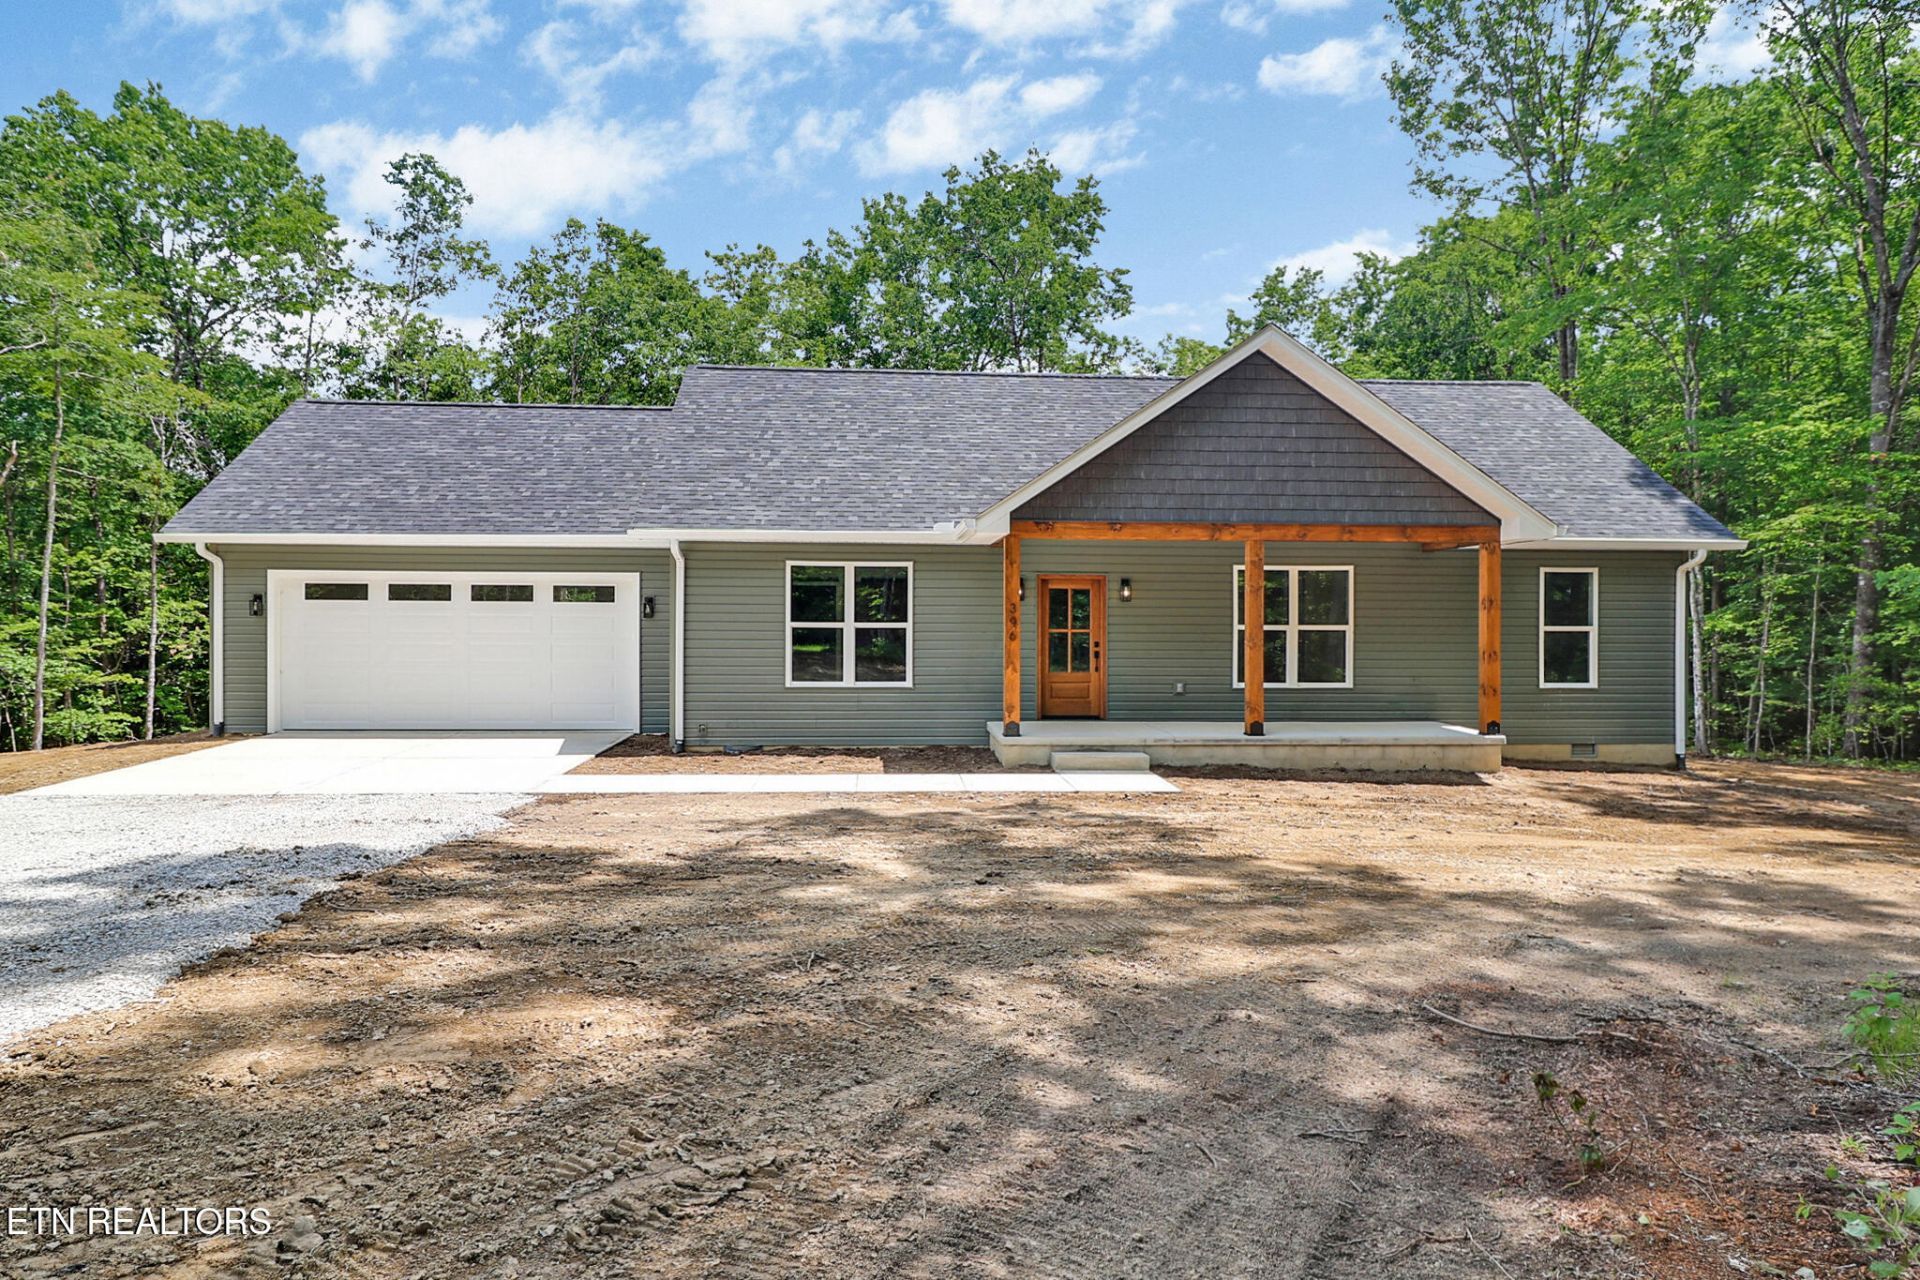
Welcome to this stunning Jamestown retreat, where modern craftsmanship, natural beauty, and everyday comfort come together on 1.63 private, picturesque acres.Inside, the thoughtfully designed open-concept floor plan is filled with natural light. Vaulted ceilings and large sliding glass doors create a bright, airy atmosphere while seamlessly connecting indoor and outdoor living spaces.The kitchen serves as the centerpiece of the home, featuring stainless steel appliances, stone countertops, a slide-in range with built-in microwave, and an oversized island accented by elegant pendant lighting. Abundant workspace, generous storage, a tile backsplash, and a window above the sink make this kitchen as functional as it is beautiful.Throughout the home, you'll find carefully selected finishes and custom details, including locally-made wood sliding barn doors, designer lighting, and spacious closets complete with built-in shelving and shoe cubbies.The luxurious primary suite offers a spa-inspired bathroom featuring a custom tile shower with an inset niche and frameless glass enclosure. Additional bathrooms feature quality finishes throughout, with mirrors and towel fixtures in every bath.Additional highlights include a massive laundry room with utility sink and cabinetry, a pantry closet, a custom mud bench at the garage entry, an insulated garage door with remote opener, and energy-efficient LED lighting throughout.
Property Features
Property Type: Residential - Single Family
Cooling: Central Cooling, Ceiling Fan(s)
Fireplaces: 1
Fuel Type: Electric
Garage: 2 car attached
Heating: Central, Heat Pump, Electric
Home Style: Other, Craftsman, Traditional
Lot Size: 1.63 Acres
Amenities
Walk-In Closet(s)
Cathedral Ceiling(s)
Kitchen Island
Pantry
Breakfast Bar
Eat-in Kitchen
Windows - Vinyl
Feature Descriptions
Appliances: Dishwasher, Microwave, Range, Self Cleaning Oven
Days on Site: 2
Exterior: Other, Vinyl Siding, Block, Frame
Flooring: Laminate
Lot: Private, Wooded
Parcel #: 122 057.19
Parking: Garage Door Opener, Attached, RV Parking, Main Level
Security Features: Smoke Detector
Sewer: Septic Tank, Perc Test On File
Special View Info: Wooded
SQFT Total: 1500
View: Wooded
Water: Public
Wooded: Yes
Local Schools
High School: Alvin C. York Institute
Elementary School: South Fentress
Listed By / Shown By
Listed By
Agency Name: Blackwater Realty
Shown By
Agent Name: Lisa Brown
Agent Phone: Cell: (423) 312-9919
Agency Title: Crye-Leike Real Estate Services

Source: East Tennessee REALTORS
Estimate Your Payment
Estimated Payment
$ 880.78 per month $778.73 Principal & Interest $0.00 Property Tax (data not provided by mls) $102.05 Homeowner's InsuranceChange Payment Information
Privacy Policy / DMCA Notice / ADA Accessibility


This site is hosted, designed and copyright
© 1994 - 2026 by
Delta Media Group, Inc. -- Patent Pending --
396 Georgee Rd | MLS# 1347585
This single family home located at 396 Georgee Rd, Jamestown, TN 38556 is currently listed for sale with an asking price of $349,900. This property has 3 bedrooms and 2 full baths with 1500 sq. ft. Georgee Rd is located in the Stone Cliff Acres Phv subdivision. Search Stone Cliff Acres Phv real estate on lbrown.easttnliving.net today.