Lisa Brown

BEDS3
BATHS2 full 1 partial
SQUARE FEET2,208
MLS#1339380
STATUSActive
PROPERTY TYPEResidential - Single Family
SUBDIVISIONCreekside Ridge Phase1
NEIGHBORHOODJefferson County - 26
Property Description
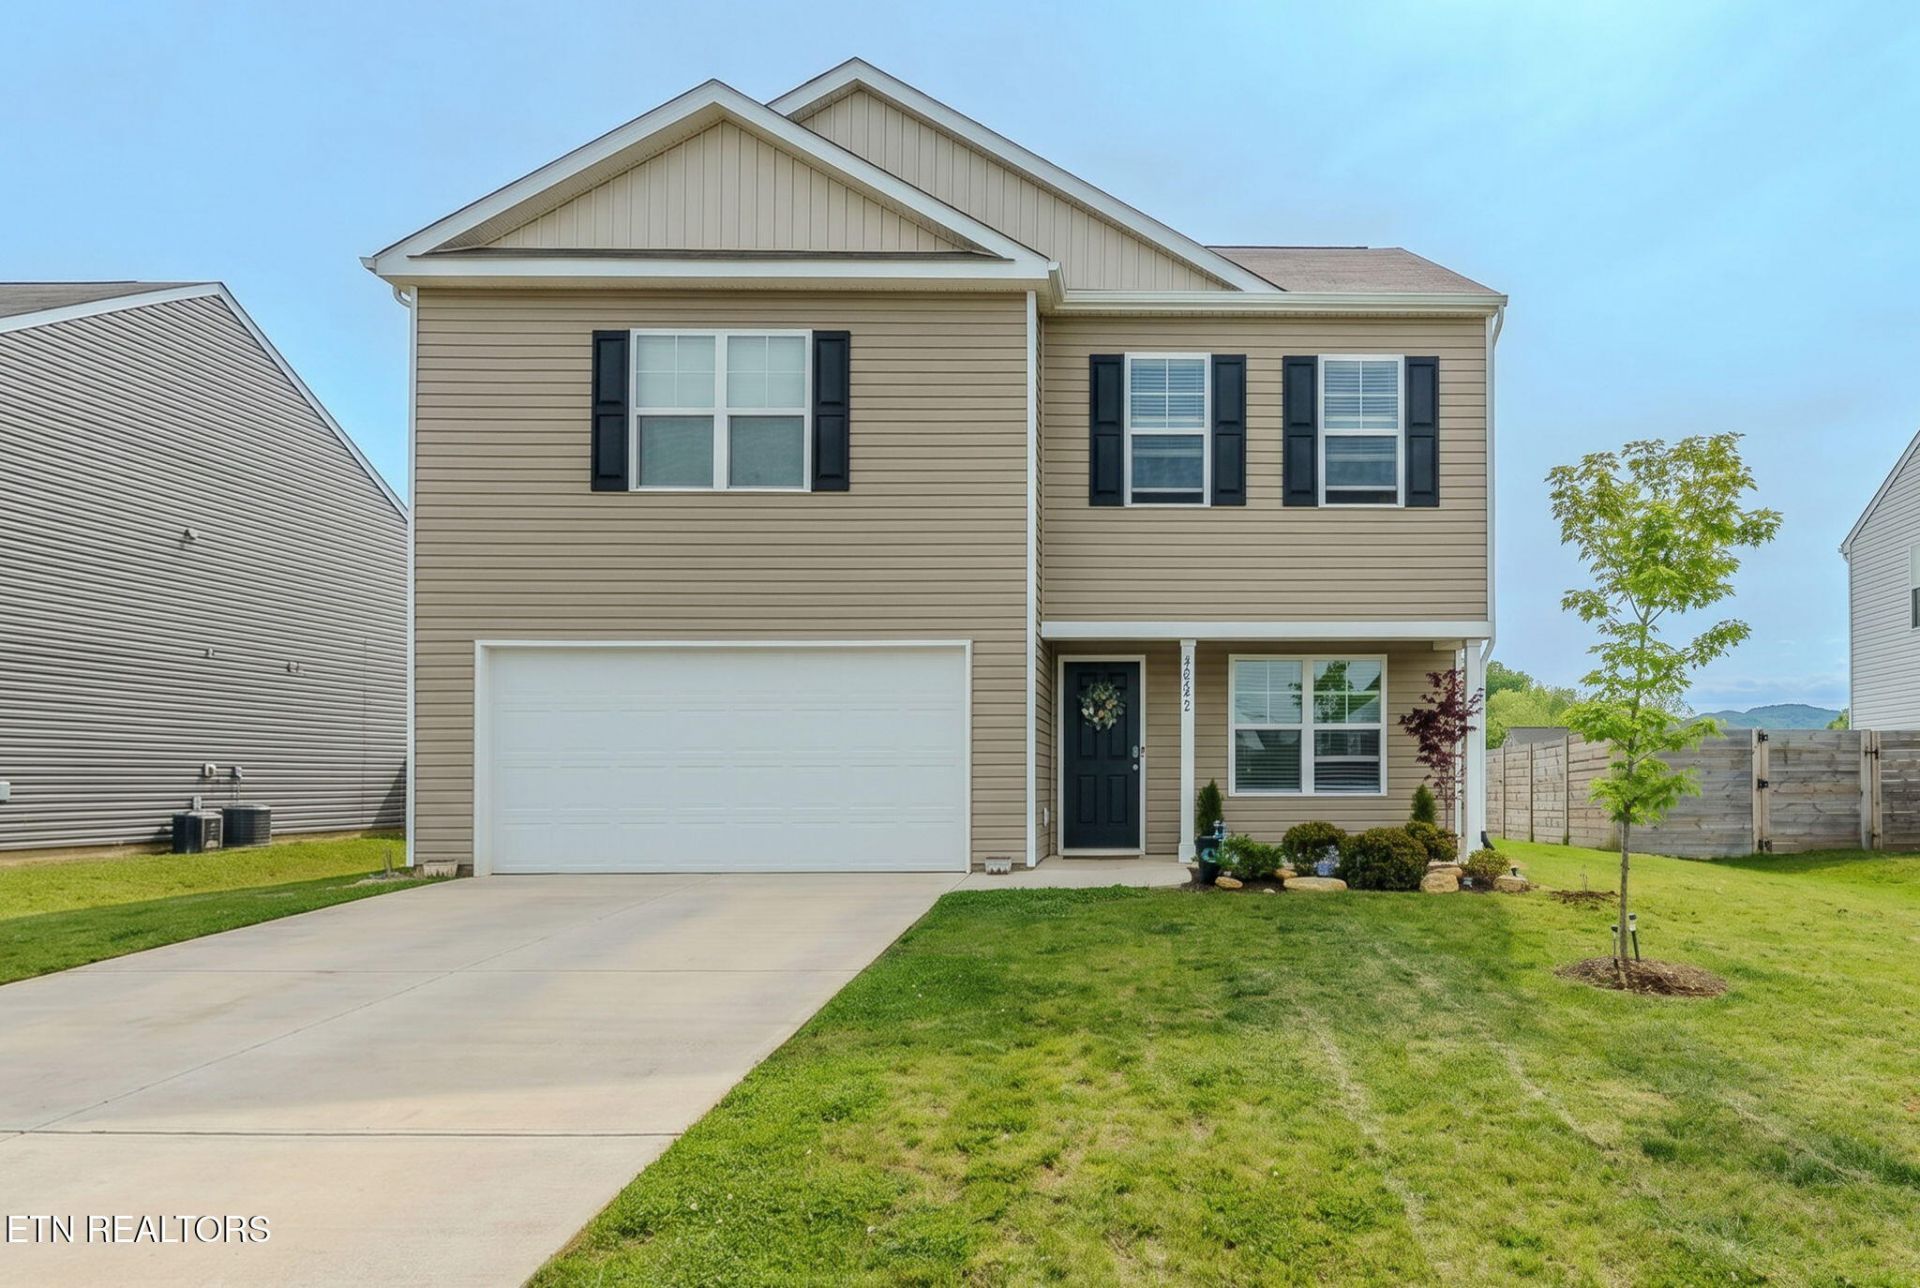
Welcome home to this beautiful newer construction in the heart of Dandridge! Featuring 3 spacious bedrooms, 2.5 bathrooms, and a versatile bonus room perfect for a home office, playroom, or guest space, this home offers the flexibility today's buyers are looking for.The open-concept design seamlessly connects the kitchen, dining, and living areas, creating the perfect space for everyday living and effortless entertaining. The well-appointed kitchen features granite countertops, ample cabinetry, and all appliances included. Each bedroom offers generous space and large walk-in closets, with additional linen storage throughout the home.Ideally located just minutes from Douglas Lake, schools, shopping, and convenient access to I-40, you'll enjoy both comfort and convenience. Complete with a 2-car garage and concrete driveway, this move-in-ready home is ready for you to make it your own. Schedule your private showing today!
Property Features
Property Type: Residential - Single Family
Cooling: Central Cooling
Fireplaces: 1
Fuel Type: Electric
Garage: 2
Heating: Central, Electric
Home Style: Other, Craftsman
Lot Size: 0.16 Acres
Amenities
Kitchen Island
Eat-in Kitchen
Feature Descriptions
Appliances: Dishwasher, Dryer, Microwave, Range, Refrigerator, Washer
Association/Condo Fee: 350/Yearly
Days on Site: 69
Exterior: Vinyl Siding, Frame
Flooring: Carpet
HOA Y/N: Yes
Lot: Other, Level
Lot Dimensions: 65 x 112.5
Parcel #: 057K B 00300 000
Sewer: Public Sewer
Special View Info: Mountain View, Countr
SQFT Total: 2208
View: Mountain View, Country Setting
Water: Public
Local Schools
High School: Jefferson County
Middle School: Maury
Elementary School: Dandridge
Listed By / Shown By
Listed By
Agency Name: Tennessee Elite Realty
Shown By
Agent Name: Lisa Brown
Agent Phone: Cell: (423) 312-9919
Agency Title: Crye-Leike Real Estate Services

Source: East Tennessee REALTORS
Estimate Your Payment
Estimated Payment
$ 969.13 per month $856.84 Principal & Interest $0.00 Property Tax (data not provided by mls) $112.29 Homeowner's InsuranceChange Payment Information
Privacy Policy / DMCA Notice / ADA Accessibility


This site is hosted, designed and copyright
© 1994 - 2026 by
Delta Media Group, Inc. -- Patent Pending --
4023 Wesoga Drive | MLS# 1339380
This single family home located at 4023 Wesoga Drive, Dandridge, TN 37725 is currently listed for sale with an asking price of $384,999. This property has 3 bedrooms and 2 full and 1 partial baths with 2208 sq. ft. Wesoga Drive is located in the Creekside Ridge Phase1 subdivision. Search Creekside Ridge Phase1 real estate on lbrown.easttnliving.net today.