Lisa Brown

BEDS4
BATHS4 full 1 partial
SQUARE FEET4,693
MLS#9993656
STATUSActive
PROPERTY TYPEResidential - Single Family
SUBDIVISIONNot In Subdivision
NEIGHBORHOOD307 - Gray-Boones Creek
Property Description
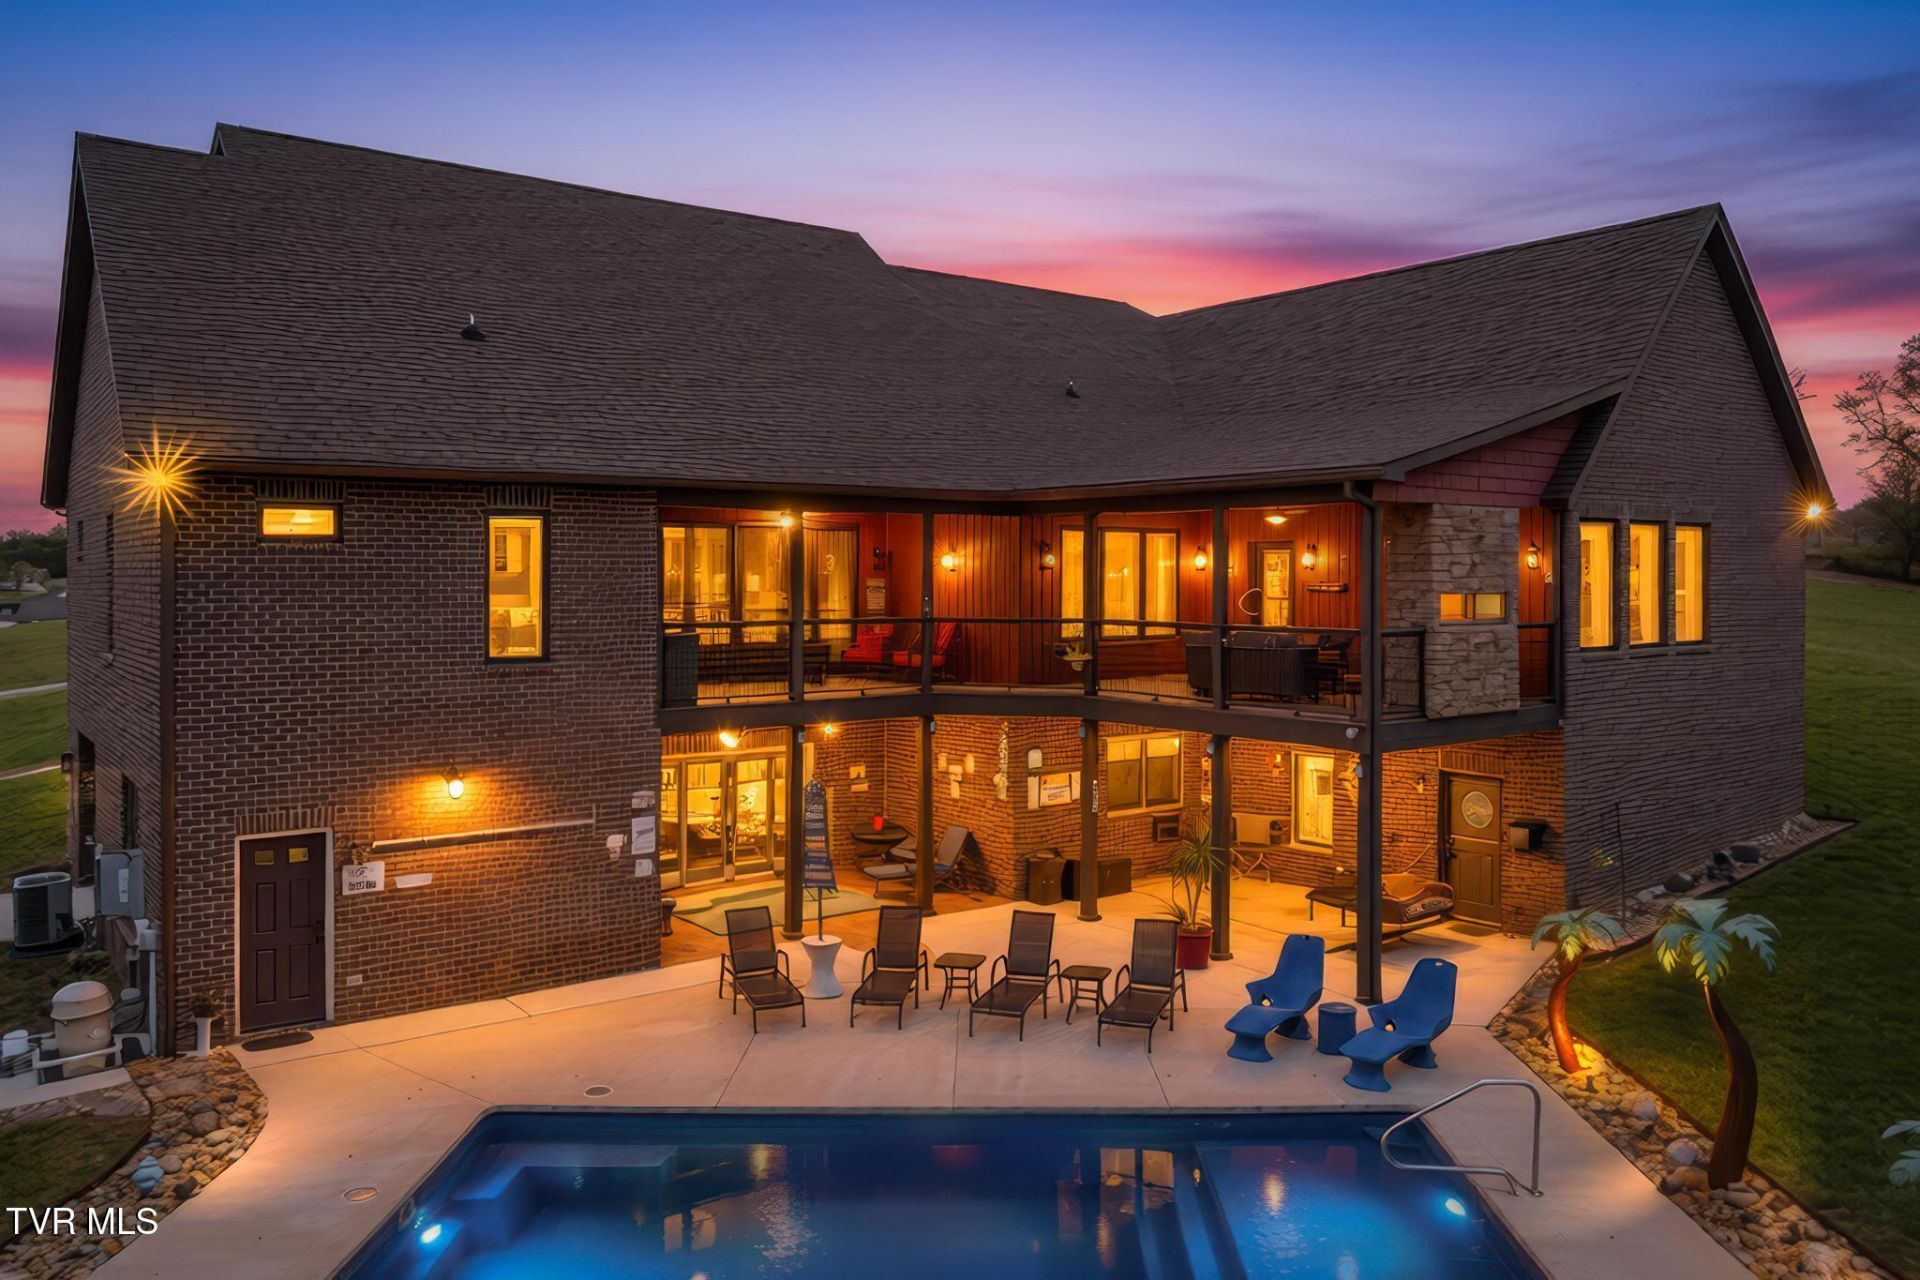
Experience luxury, privacy, and flexibility in this custom-built 2023 estate situated on 5.06 private acres in one of Northeast Tennessee's most desirable locations. Offering over 4,600 square feet of thoughtfully designed living space, this exceptional property features a fully independent guest residence, resort-style outdoor living, and breathtaking mountain views--all just minutes from Johnson City, Kingsport, I-26, and Tri-Cities Airport.Designed with today's lifestyle in mind, this home is ideal for multigenerational living, executive relocation, long-term guests, live-in family members, or anyone seeking the perfect combination of luxury and versatility. The private guest residence includes its own entrance, garage, full kitchen, living room, full bath, and flexible living space, providing true independence while remaining connected to the main home.Inside the main residence, soaring ceilings, expansive windows, and carefully curated finishes create a bright, elegant atmosphere. The chef's kitchen features premium Viking appliances, abundant workspace, custom cabinetry, and seamless flow into both formal and casual gathering spaces, making it equally suited for everyday living and entertaining.The luxurious primary suite serves as a private retreat with heated bathroom floors, a beautifully appointed custom tile shower, an oversized dressing room with custom closet space, adjacent laundry, and direct access to the outdoor living areas. An additional main-level ensuite with an ADA-accessible bathroom offers convenience and flexibility for family members or guests.The outdoor living experience rivals that of a private resort. Enjoy a saltwater fiberglass pool, hot tub, outdoor kitchen, expansive covered entertaining spaces, and a stunning double-sided gas fireplace designed for year-round enjoyment. Whether hosting large gatherings or enjoying a quiet evening overlooking the mountains, every detail was designed to maximize comfort and relaxation.Additional premium features include:? Gated entrance with private drive,? 5.06 acres of usable, private property,? Four garage bays providing exceptional vehicle and storage space,? Separate guest residence with private entrance,? Viking professional kitchen appliances,? Saltwater fiberglass pool and hot tub,? Outdoor kitchen and entertaining areas,? Double-sided gas fireplace,? Sonos indoor/outdoor audio system,? Trimlight permanent architectural lighting,? Three separate HVAC systems for maximum comfort and efficiency,? ADA-accessible main-level suite,? Spectacular mountain views throughout the property.Perfect for:? Multigenerational families,? Executive or physician relocation,? Remote professionals,? Luxury entertaining,? Long-term guests,? Private home office or studio,? Caregiver or extended familyaccommodations.Few homes offer this combination of luxury craftsmanship, privacy, flexibility, and location. Recreating a property of this caliber today--with custom construction, a separate guest residence, premium outdoor amenities, and five private acres--would be difficult to duplicate.Now offered at an exceptional new price, this remarkable estate presents one of the finest luxury values in Northeast Tennessee. Schedule your private showing and experience everything this extraordinary property has to offer.
Property Features
Property Type: Residential - Single Family
Basement: Finished, Full, Garage Door
Basement: Yes
Cooling: Ceiling Fan(s), Heat Pump
Fireplaces: 3
Garage: 4
Heating: Heat Pump
Home Style: Farmhouse
Lot Size: 5.06 Acres
Roof Type: Composition, Shingle
Stories: 2.0
Year Built: 2023
Feature Descriptions
Appliances: Built-In Electric Oven, Dishwasher, Disposal, Refrigerator
Association Amenities: Landscaping, Spa/Hot Tub
Days on Site: 92
Exterior: Brick, Vinyl Siding
Exterior: Balcony, Outdoor Grill
Fireplace: Primary Bedroom, Outdoor Fireplace, Basement, Gas Log, Living Room
Flooring: Carpet, Hardwood, Tile
Foundation: Block
Interior: 2+ Person Tub, Built-in Features, Eat-in Kitchen, Entrance Foyer, Granite Counters, Handicap Modified, Kitchen Island, Kitchen/Dining Combo, Open Floorplan, Pantry, Soaking Tub, Solid Surface Counters, Walk-In Closet(s)
Laundry: Electric Dryer Hookup, Washer Hookup
Lot Dimensions: 5.06 Acres
Parcel Id: 035 018.01
Parking: Driveway, Concrete
Pool: In Ground
Rooms Total: 11
Sewer: Septic Tank
Special View Info: Mountain(s)
Swimming Pool: Yes
Topography: Rolling Slope
Utilities: Electricity Connected, Propane, Water Connected, Underground Utilities
Water: Public
Zoning: Residential
Local Schools
High School: Daniel Boone
Middle School: Ridgeview
Elementary School: Ridgeview
Listed By / Shown By
Listed By
Agency Name: The Wilson Agency
Shown By
Agent Name: Lisa Brown
Agent Phone: Cell: (423) 312-9919
Agency Title: Crye-Leike Real Estate Services

Source: Tennesse Virginia MLS
Estimate Your Payment
Estimated Payment
$ 3,649.74 per month $3,226.85 Principal & Interest $0.00 Property Tax (data not provided by mls) $422.89 Homeowner's InsuranceChange Payment Information
Privacy Policy / DMCA Notice / ADA Accessibility


This site is hosted, designed and copyright
© 1994 - 2026 by
Delta Media Group, Inc. -- Patent Pending --
437 Dean Archer Road | MLS# 9993656
This single family home located at 437 Dean Archer Road, Jonesborough, TN 37659 is currently listed for sale with an asking price of $1,449,900. This property was built in 2023 and has 4 bedrooms and 4 full and 1 partial baths with 4693 sq. ft. Dean Archer Road is located in the Not In Subdivision subdivision. Search Not In Subdivision real estate on lbrown.easttnliving.net today.