Lisa Brown

BEDS3
BATHS4 full
SQUARE FEET3,583
MLS#9996970
STATUSActive
PROPERTY TYPEResidential - Single Family
SUBDIVISIONNot In Subdivision
NEIGHBORHOOD403 - Bloomingdale Crown Col Windrid
Property Description
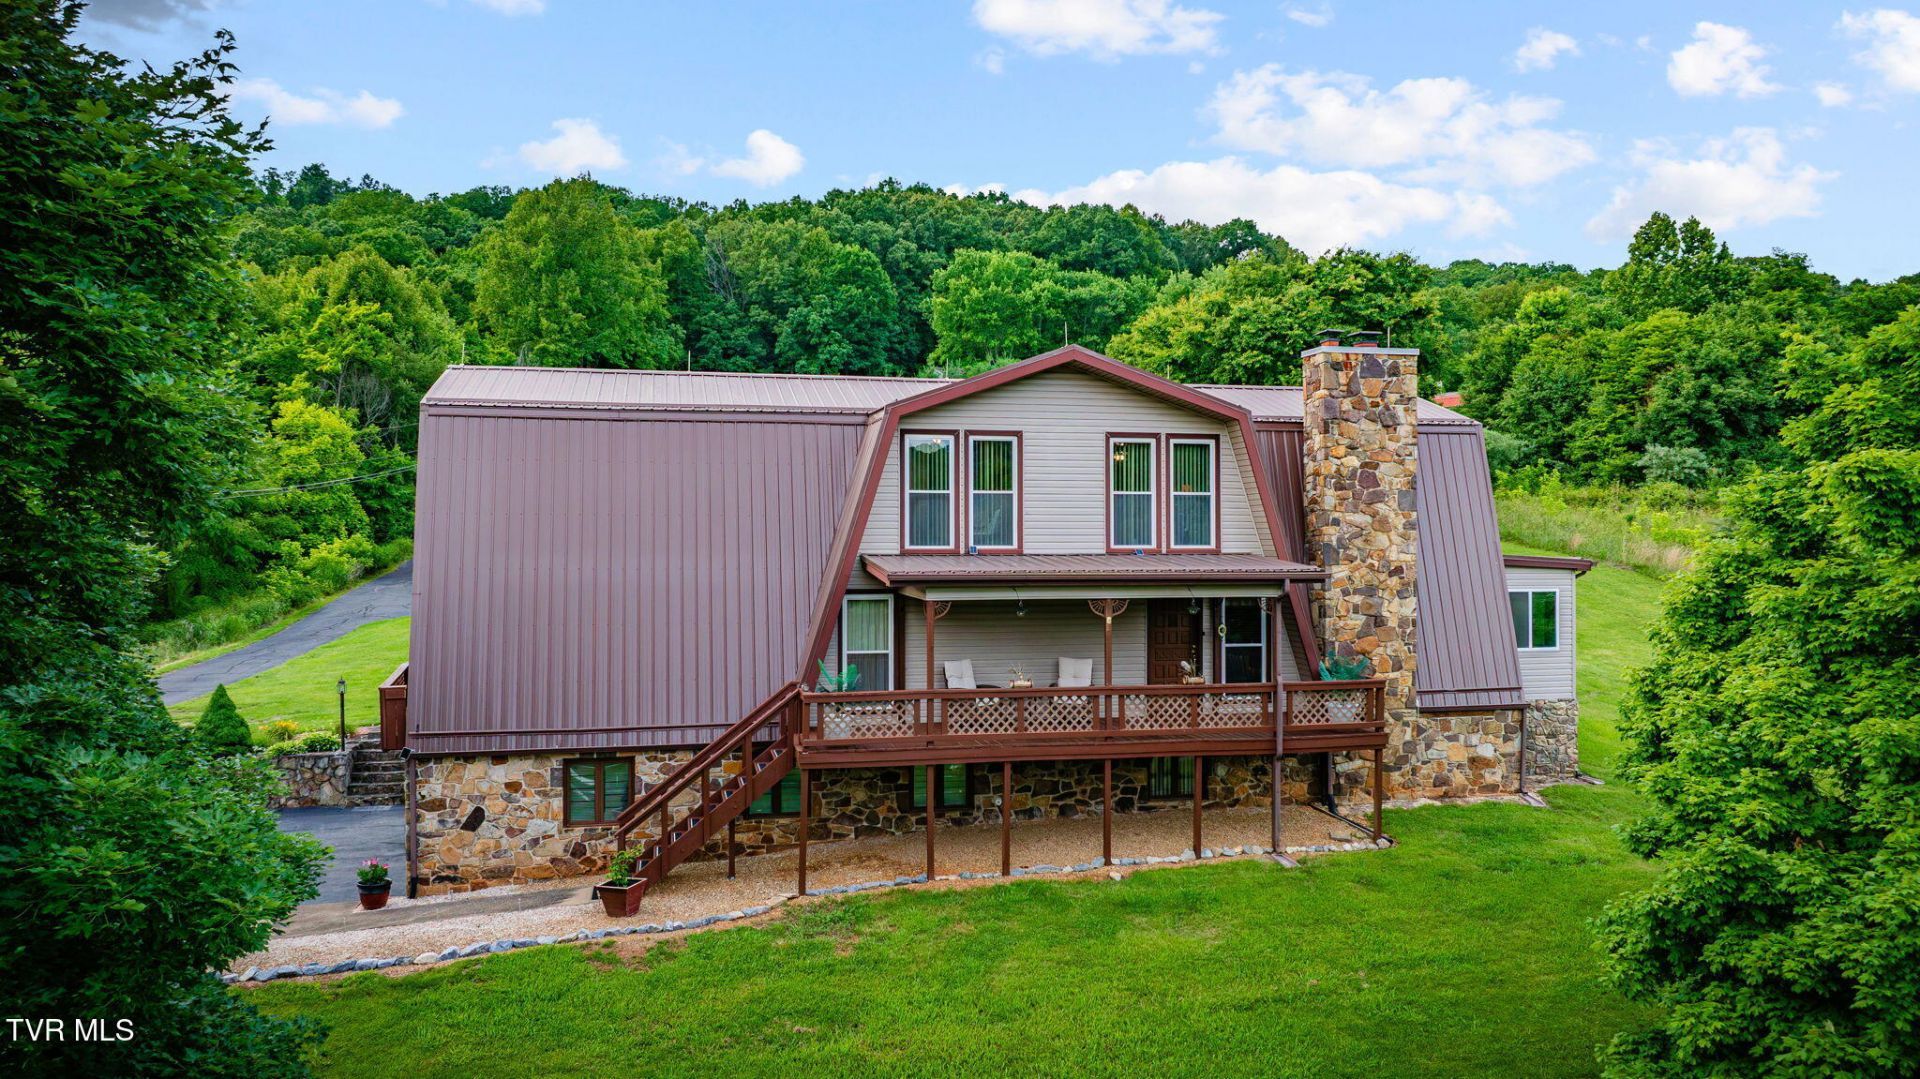
Car Enthusiast's Dream! 1 car Attached Garage & 3-Car Detached Garage w/Upper Workshop. Saltwater Pool & Mtn Views on 2.4 acres. The house is move in ready and conveniently located just 17 minutes to the Tri-Cities Airport. This spacious Tudor-style home offers the perfect blend of privacy, scenery, and convenience.From the moment you arrive, you'll notice the beautifully landscaped yard and incredible outdoor entertaining spaces. Enjoy summer days relaxing by the well-maintained in-ground saltwater pool with slide while taking in the beautiful East Tennessee mountain views.Inside, the home features granite countertops, generous living and entertaining spaces, matching appliances, and an inviting living room highlighted by a stunning stone fireplace. The flexible floor plan includes multiple bedroom suites, spacious living areas, and a versatile loft ideal for a home office, exercise room, or additional living space. The home also features a sunroom ideal for seasonal enjoyment. The oversized primary suite features a private ensuite bath with soaking tub, double vanity, and updated flooring. The home is equipped with two HVAC systems and features several recent updates include Pella sliding glass doors installed in 2023/2024, pool pump replaced in 2023, sand filter replaced in 2024, metal roof less than 10 years old and septic inspected & pumped in the 2025.The finished basement offers even more space to enjoy with a wet bar, additional entertaining area, one-car garage, extra rooms, and full bath that could function perfectly for guests or multi-generational living. One of the property's standout features is the spacious detached garage with lower level large enough for 3 cars with separate garage doors. Above the garage is a workshop area featuring three manual garage doors on the backside, offering incredible storage, hobby, or workspace potential. The back portion of the property is partially fenced, adding even more versatility to this exceptional 2.4-acre property.Rare opportunity to own a private East Tennessee property with acreage, pool, mountain views, and exceptional entertaining space.
Property Features
Property Type: Residential - Single Family
Basement: Yes
Basement: Exterior Entry, Full, Garage Door, Heated, Interior Entry, Plumbed, Walk-Out Access
Cooling: Ceiling Fan(s), Central Air, Heat Pump
Fireplaces: 1
Garage: 4 car attached
Heating: Central, Electric, Heat Pump
Home Style: A-Frame, Tudor
Lot Size: 2.40 Acres
Roof Type: Metal
Stories: 3.0
Year Built: 1980
Feature Descriptions
Appliances: Dishwasher, Disposal, Electric Range, Refrigerator
Association Amenities: Landscaping
Days on Site: 24
Exterior: Balcony, See Remarks
Exterior: Block, Stone, Vinyl Siding, Other
Fencing: Back Yard, Privacy
Fireplace: Insert, Living Room
Flooring: Carpet, Parquet, Vinyl
Foundation: Block
Interior: Balcony, Granite Counters, Kitchen/Dining Combo, Pantry, Soaking Tub, Wet Bar
Laundry: Electric Dryer Hookup, Washer Hookup
Lot Dimensions: 2.4 acres, see tax map
Parcel Id: 033d A 007.00
Parking: RV Access/Parking, Driveway, Asphalt, Attached, Detached, Garage Door Opener
Pool: In Ground
Rooms Total: 12
Sewer: Septic Tank
Special View Info: Mountain(s)
Structures: Garage(s), Gazebo, Shed(s), Storage, Workshop
Swimming Pool: Yes
Topography: Part Wooded, Rolling Slope, Sloped
Utilities: Cable Available, Electricity Connected, Water Connected
Water: Public
Windows: Insulated Windows, Storm Window(s), Window Treatments
Zoning: Residential
Local Schools
High School: Central
Middle School: Sullivan Central Middle
Elementary School: Central Heights
Listed By / Shown By
Listed By
Agency Name: Wallace North
Agency Phone: 865-687-1111
Shown By
Agent Name: Lisa Brown
Agent Phone: Cell: (423) 312-9919
Agency Title: Crye-Leike Real Estate Services

Source: Tennesse Virginia MLS
Estimate Your Payment
Estimated Payment
$ 1,762.06 per month $1,557.90 Principal & Interest $0.00 Property Tax (data not provided by mls) $204.17 Homeowner's InsuranceChange Payment Information
Privacy Policy / DMCA Notice / ADA Accessibility


This site is hosted, designed and copyright
© 1994 - 2026 by
Delta Media Group, Inc. -- Patent Pending --
4403 Highway 11w | MLS# 9996970
This single family home located at 4403 Highway 11w, Blountville, TN 37617 is currently listed for sale with an asking price of $699,999. This property was built in 1980 and has 3 bedrooms and 4 full baths with 3583 sq. ft. Highway 11w is located in the Not In Subdivision subdivision. Search Not In Subdivision real estate on lbrown.easttnliving.net today.