Lisa Brown

BEDS3
BATHS2 full
SQUARE FEET2,692
MLS#9997823
STATUSActive
PROPERTY TYPEResidential - Single Family
SUBDIVISIONNot In Subdivision
NEIGHBORHOOD202 - Greene County
Property Description
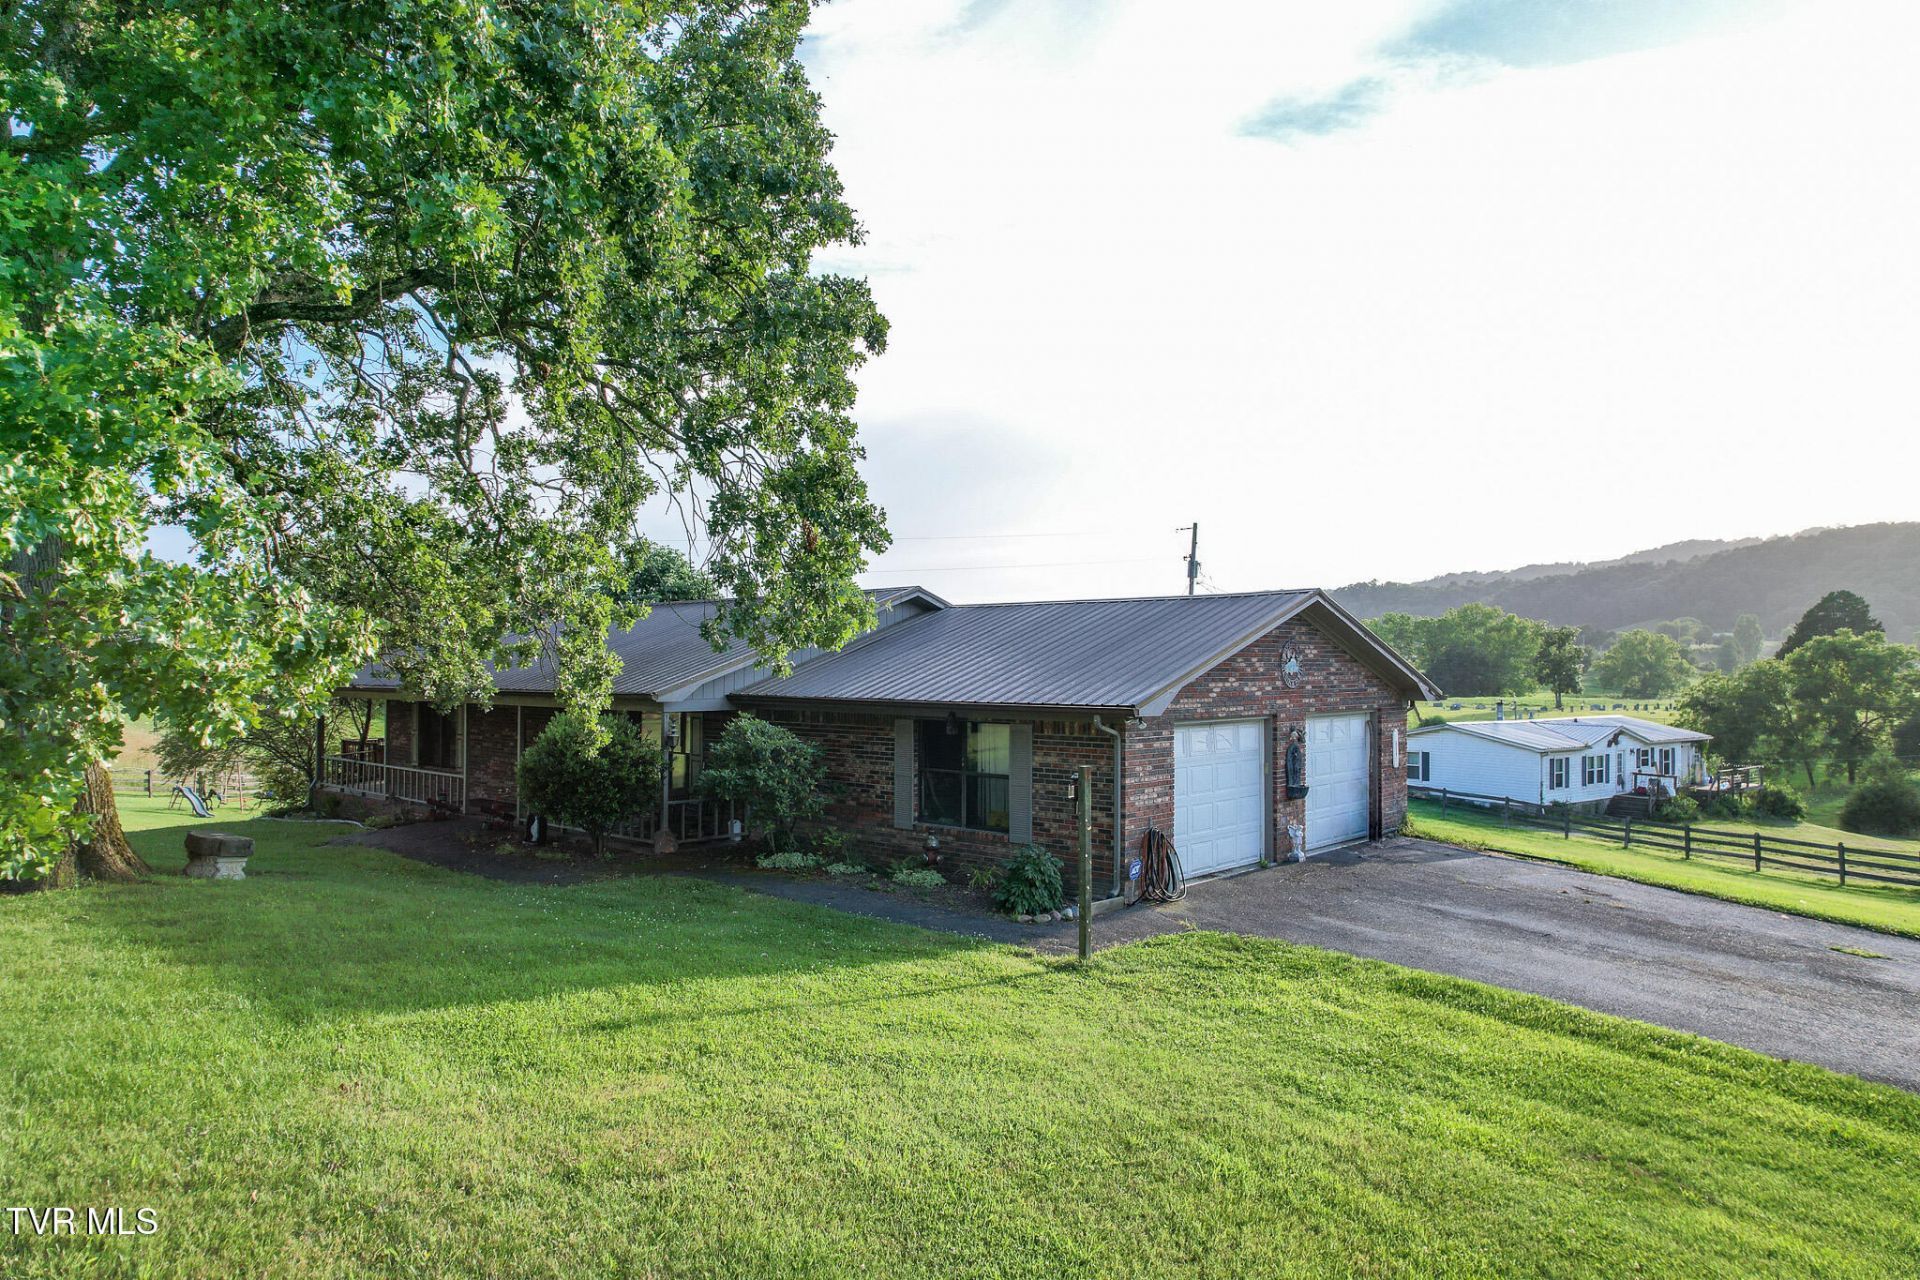
Country Living with Room to Grow! Nestled on 4.82± acres, this spacious brick home offers over 2,600± sq. ft. of comfortable living space in a private rural setting that's still convenient to nearby amenities. Featuring 3 bedrooms, 2 full baths, attractive laminate flooring, and a large family room on the lower level, there's plenty of space for everyday living and entertaining. The home also includes a dining area, a new heat pump, durable metal roof, public water, and septic. Enjoy the outdoors from the large deck overlooking the peaceful property. Car enthusiasts, hobbyists, or those needing extra storage will appreciate the 2-car attached garage plus the large detached garage. A paved driveway provides easy access, and the home comes complete with two refrigerators, electric range, dishwasher, washer, and dryer, making it move-in ready. If you're looking for privacy, acreage, and convenience in a peaceful country setting, this property is one you won't want to miss! Doublewide on property may or may not be included with property
Property Features
Property Type: Residential - Single Family
Cooling: Heat Pump
Garage: 2 car attached
Heating: Heat Pump
Home Style: Ranch
Lot Size: 4.82 Acres
Roof Type: Metal
Stories: 1.0
Year Built: 1989
Feature Descriptions
Appliances: Dishwasher, Dryer, Electric Range, Refrigerator, Washer
Association Amenities: Landscaping
Days on Site: 5
Exterior: Brick
Fencing: Front Yard
Flooring: Laminate
Laundry: Electric Dryer Hookup, Washer Hookup
Lot Dimensions: 4.82
Parcel Id: 032 02600 000
Parking: Asphalt, Attached
Rooms Total: 6
Sewer: Septic Tank
Special View Info: Mountain(s)
Topography: Sloped
Water: Public
Windows: Insulated Windows
Zoning: A-1
Local Schools
High School: West Greene
Middle School: West Greene
Elementary School: Mosheim
Listed By / Shown By
Listed By
Agency Name: CENTURY 21 Legacy - Greeneville
Agency Phone: 423-639-6781
Shown By
Agent Name: Lisa Brown
Agent Phone: Cell: (423) 312-9919
Agency Title: Crye-Leike Real Estate Services

Source: Tennesse Virginia MLS
Estimate Your Payment
Estimated Payment
$ 1,195.69 per month $1,057.14 Principal & Interest $0.00 Property Tax (data not provided by mls) $138.54 Homeowner's InsuranceChange Payment Information
Privacy Policy / DMCA Notice / ADA Accessibility


This site is hosted, designed and copyright
© 1994 - 2026 by
Delta Media Group, Inc. -- Patent Pending --
45 Kidwell Lane | MLS# 9997823
This single family home located at 45 Kidwell Lane, Bulls Gap, TN 37711 is currently listed for sale with an asking price of $475,000. This property was built in 1989 and has 3 bedrooms and 2 full baths with 2692 sq. ft. Kidwell Lane is located in the Not In Subdivision subdivision. Search Not In Subdivision real estate on lbrown.easttnliving.net today.