Lisa Brown

BEDS3
BATHS2 full
SQUARE FEET1,380
MLS#1347857
STATUSActive
PROPERTY TYPEResidential - Single Family
SUBDIVISIONStewart Ridge
NEIGHBORHOODKnox County - 1
Property Description
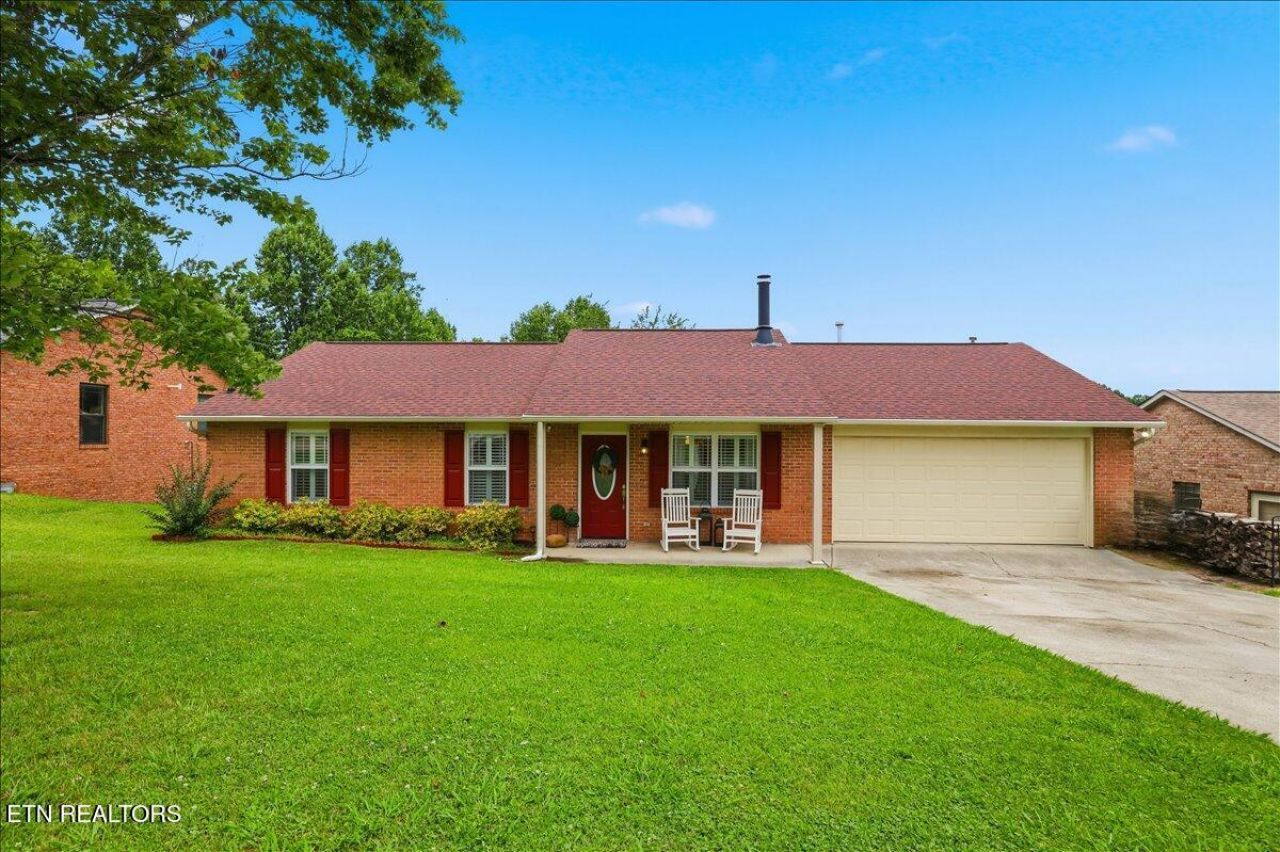
Welcome to 4620 Nathan Drive, where comfort, convenience, and functional living come together in this well-maintained home in North Knoxville. Offering a spacious and inviting one level floor plan, this property provides the perfect setting for everyday living, entertaining, and making lasting memories.The bright, open living areas flow seamlessly into the kitchen and dining space, creating an ideal gathering place for family and friends. Generously sized bedrooms provide comfortable retreats, while the outdoor space offers plenty of room to relax, garden, or enjoy outdoor activities. The primary bedroom offers TWO walk-in closets and the pantry & oversized linen closet allow plenty of room for you to stock up on your favorites...Conveniently located just minutes from shopping, dining, schools, parks, and major highways, this home offers easy access to everything Knoxville has to offer while maintaining the feel of an established neighborhood.Whether you're purchasing your first home, looking for additional space, or searching for your next chapter, 4620 Nathan Drive is ready to welcome you home. Schedule your private showing today!
Property Features
Property Type: Residential - Single Family
Cooling: Central Cooling
Fireplaces: 1
Fuel Type: Electric, Gas
Garage: 2 car attached
Heating: Central, Natural Gas, Electric
Home Style: Traditional
Lot Size: 0.69 Acres
Year Built: 1993
Amenities
Walk-In Closet(s)
Pantry
Eat-in Kitchen
Windows - Vinyl
Prof Landscaped
Feature Descriptions
Appliances: Dishwasher, Dryer, Microwave, Range, Refrigerator
Exterior: Brick, Frame
Fireplace: Stone, Wood Burning
Flooring: Vinyl
Lot: Irregular Lot
Lot Dimensions: 75 x 416.77 x IRR
Parcel #: 019MA037
Parking: Attached
Security Features: Smoke Detector
Sewer: Public Sewer
Special View Info: Country Setting
SQFT Total: 1380
Utilities: Cable Available (TV Only)
View: Country Setting
Water: Public
Local Schools
High School: Halls
Middle School: Halls
Elementary School: Halls
Listed By / Shown By
Listed By
Agency Name: Realty Executives Associates
Shown By
Agent Name: Lisa Brown
Agent Phone: Cell: (423) 312-9919
Agency Title: Crye-Leike Real Estate Services

Source: East Tennessee REALTORS
Estimate Your Payment
Estimated Payment
$ 881.03 per month $778.95 Principal & Interest $0.00 Property Tax (data not provided by mls) $102.08 Homeowner's InsuranceChange Payment Information
Privacy Policy / DMCA Notice / ADA Accessibility


This site is hosted, designed and copyright
© 1994 - 2026 by
Delta Media Group, Inc. -- Patent Pending --
4620 Nathan Drive | MLS# 1347857
This single family home located at 4620 Nathan Drive, Knoxville, TN 37938 is currently listed for sale with an asking price of $350,000. This property was built in 1993 and has 3 bedrooms and 2 full baths with 1380 sq. ft. Nathan Drive is located in the Stewart Ridge subdivision. Search Stewart Ridge real estate on lbrown.easttnliving.net today.