Lisa Brown

BEDS4
BATHS5 full
SQUARE FEET5,450
MLS#9997593
STATUSActive
PROPERTY TYPEResidential - Single Family
SUBDIVISIONNot In Subdivision
NEIGHBORHOOD107 - Blountville
Property Description
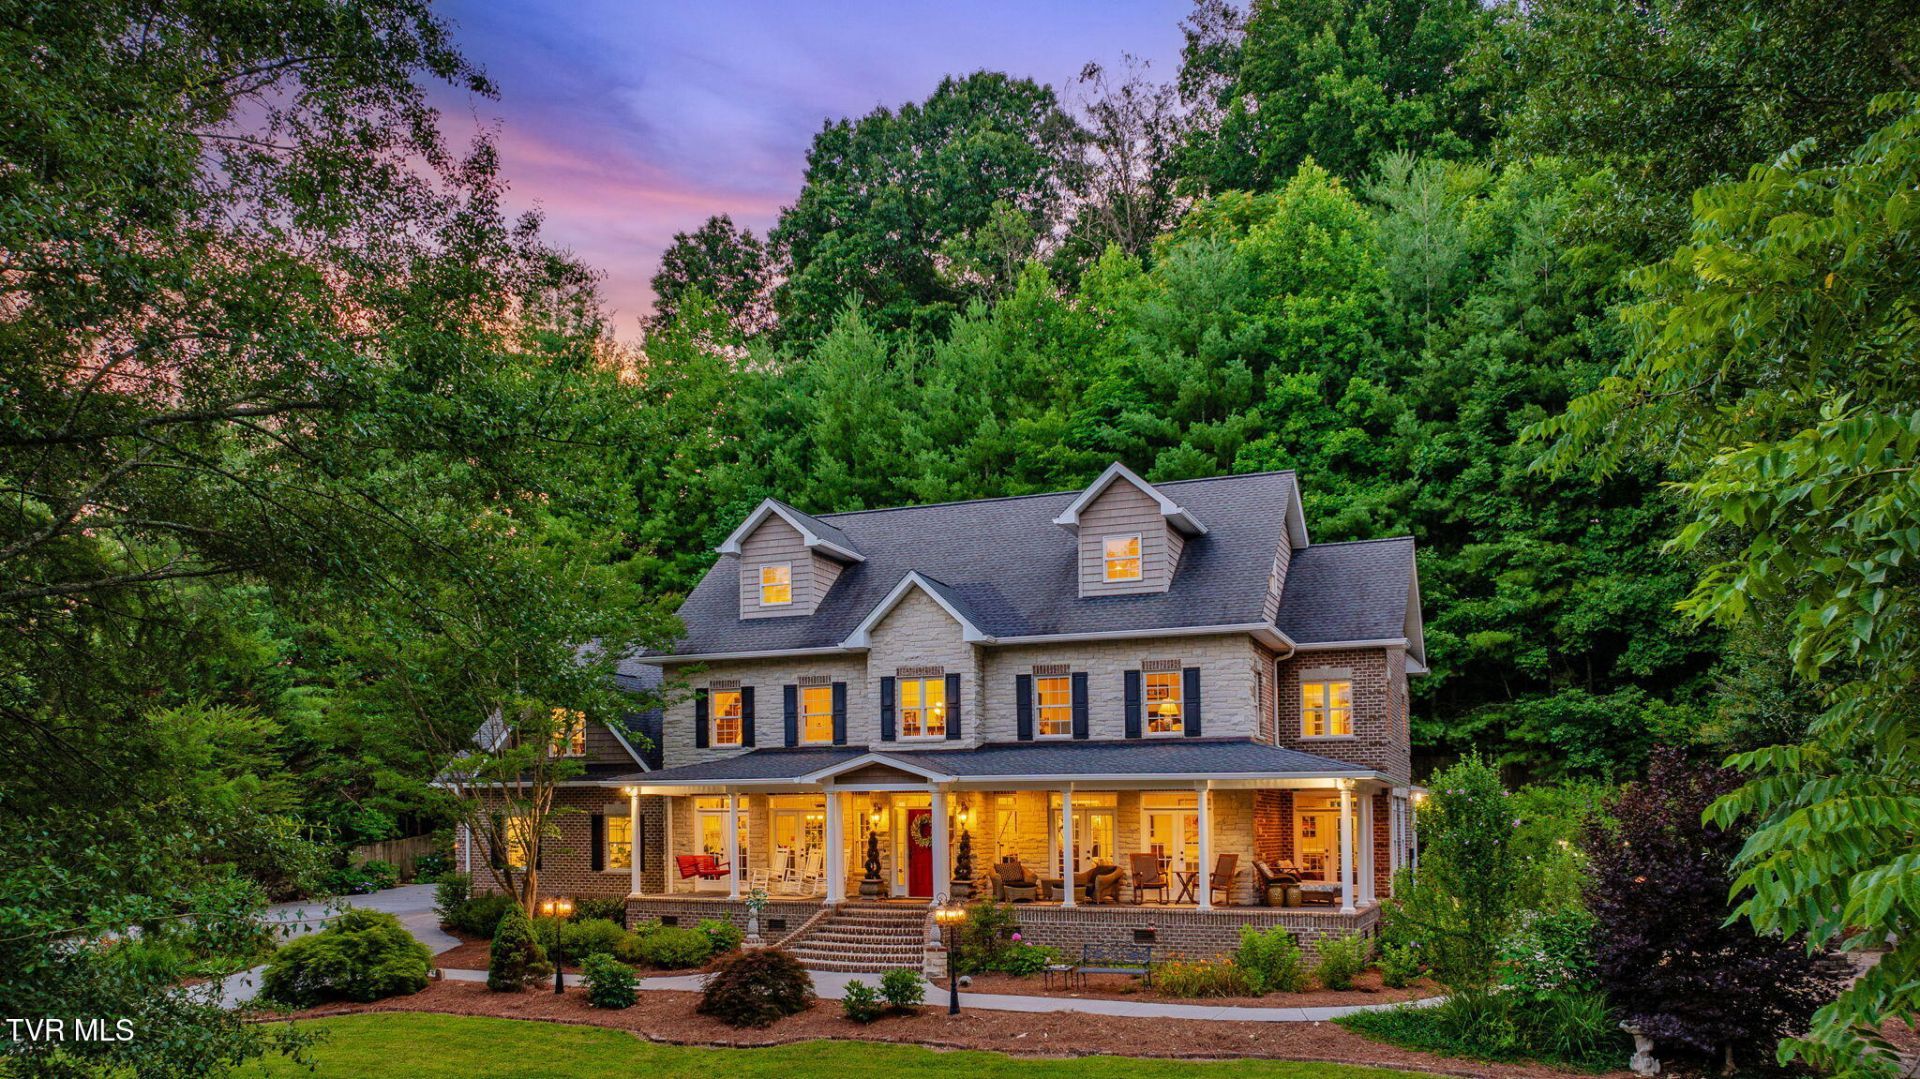
Inspired by timeless Southern design and surrounded by mature trees on 3.1 beautifully landscaped acres, this custom home offers a peaceful setting where quality craftsmanship and everyday comfort come together. From the circular drive with its welcoming fountain to the expansive wraparound porch and gently winding creek, every arrival feels like coming home.Built in 2010 and thoughtfully designed for both everyday living and entertaining, the home offers more than 5,450 square feet with four bedrooms, five full baths, and a floor plan that gives everyone room to gather while still offering quiet places to retreat. Rich Brazilian cherry hardwood floors, detailed trim work, custom built-ins, and multiple fireplaces create a warm, inviting interior with the character of a classic Southern home. French doors throughout the main living areas invite natural light inside while creating an easy connection to the porches and surrounding landscape.The kitchen serves as the heart of the home with granite countertops, a large center island, abundant cabinetry, and an easy flow into the breakfast area, family room, and formal dining room, creating a natural gathering place. Upstairs, the spacious primary suite offers a peaceful retreat with a generous en suite bath and walk-in closet, while two additional bedrooms, a sitting room, and a large bonus room provide exceptional flexibility for family, guests, hobbies, or a home office. The third floor expands the possibilities even further with a fourth bedroom, full bath, office, kitchenette, and additional storage--ideal for extended family, long-term guests, or multigenerational living.Outside, life naturally extends to the wraparound porch, which offers countless places to relax, visit with friends, or simply enjoy the gentle sound of the fountains. The covered back porch, complete with its own fireplace, expands your living space outdoors and creates the perfect setting for entertaining in every season. A fully wired, detached barn with water service offers additional space for hobbies, equipment, or storage, while the gently rolling grounds invite gardening, exploring the creek, evenings around the fire pit, or just enjoying the privacy.Behind the scenes, the home reflects thoughtful planning and lasting quality. Geothermal HVAC (which also services the water heaters), creek-fed fountains, fiber internet, a whole house fan, and engineered framing are just a few of the features that speak to the custom craftsmanship and care to provide long-term comfort and efficiency for this exceptional property. This beautiful private retreat is more than a custom home--it's a place where Southern hospitality comes naturally, where family gathers, where friends want to stay, and memories are made for years to come.New recorded survey (3.1 acres), utility, and additional property information attached. Buyer(s)/buyer(s) agent to verify all information.
Property Features
Property Type: Residential - Single Family
Basement: Crawl Space
Cooling: Ceiling Fan(s), Geothermal, Heat Pump, Whole House Fa
Fireplaces: 4
Garage: 2 car attached
Heating: Fireplace(s), Geothermal, Heat Pump, See Remarks
Home Style: Traditional, See Remarks
Lot Size: 3.10 Acres
Roof Type: Asphalt, Shingle
Stories: 3.0
Year Built: 2010
Feature Descriptions
Appliances: Built-In Electric Oven, Cooktop, Down Draft, Gas Range, Microwave, Refrigerator
Carport Spaces: 1
Days on Site: 10
Exterior: Outdoor Grill, See Remarks
Exterior: Brick, Stone, Vinyl Siding
Fireplace: Outdoor Fireplace, Brick, Gas Log, Living Room, See Remarks
Flooring: Carpet, Hardwood, Laminate, Tile
Foundation: Block
Interior: Eat-in Kitchen, Entrance Foyer, Granite Counters, Kitchen Island, Pantry, Shower Only, Utility Sink, Walk-In Closet(s), Whirlpool
Laundry: Electric Dryer Hookup, Washer Hookup
Lot Dimensions: 432X371 IRR
Parcel Id: 050 070.02
Parking: Driveway, Attached, Carport, Circular Driveway, Concrete, Garage Door Opener
Rooms Total: 11
Sewer: Septic Tank
Special View Info: Creek/Stream
Structures: Barn(s)
Topography: Part Wooded, Rolling Slope
Utilities: Cable Available, Electricity Connected, Phone Available, Water Connected
Water: Public
Windows: Double Pane Windows, Window Treatments
Zoning: A 1
Local Schools
High School: West Ridge
Middle School: Sullivan Central Middle
Elementary School: Holston
Listed By / Shown By
Listed By
Agency Name: CENTURY 21 Legacy Fort Henry
Agency Phone: 423-239-6112
Shown By
Agent Name: Lisa Brown
Agent Phone: Cell: (423) 312-9919
Agency Title: Crye-Leike Real Estate Services

Source: Tennesse Virginia MLS
Estimate Your Payment
Estimated Payment
$ 2,894.82 per month $2,559.40 Principal & Interest $0.00 Property Tax (data not provided by mls) $335.42 Homeowner's InsuranceChange Payment Information
Privacy Policy / DMCA Notice / ADA Accessibility


This site is hosted, designed and copyright
© 1994 - 2026 by
Delta Media Group, Inc. -- Patent Pending --
487 Barr Road | MLS# 9997593
This single family home located at 487 Barr Road, Blountville, TN 37617 is currently listed for sale with an asking price of $1,150,000. This property was built in 2010 and has 4 bedrooms and 5 full baths with 5450 sq. ft. Barr Road is located in the Not In Subdivision subdivision. Search Not In Subdivision real estate on lbrown.easttnliving.net today.