Lisa Brown

BEDS3
BATHS3 full
SQUARE FEET3,094
MLS#9997633
STATUSActive
PROPERTY TYPEResidential - Single Family
SUBDIVISIONCanterbury Acres
NEIGHBORHOOD411 - AirportFall CrkCooks Valley
Property Description
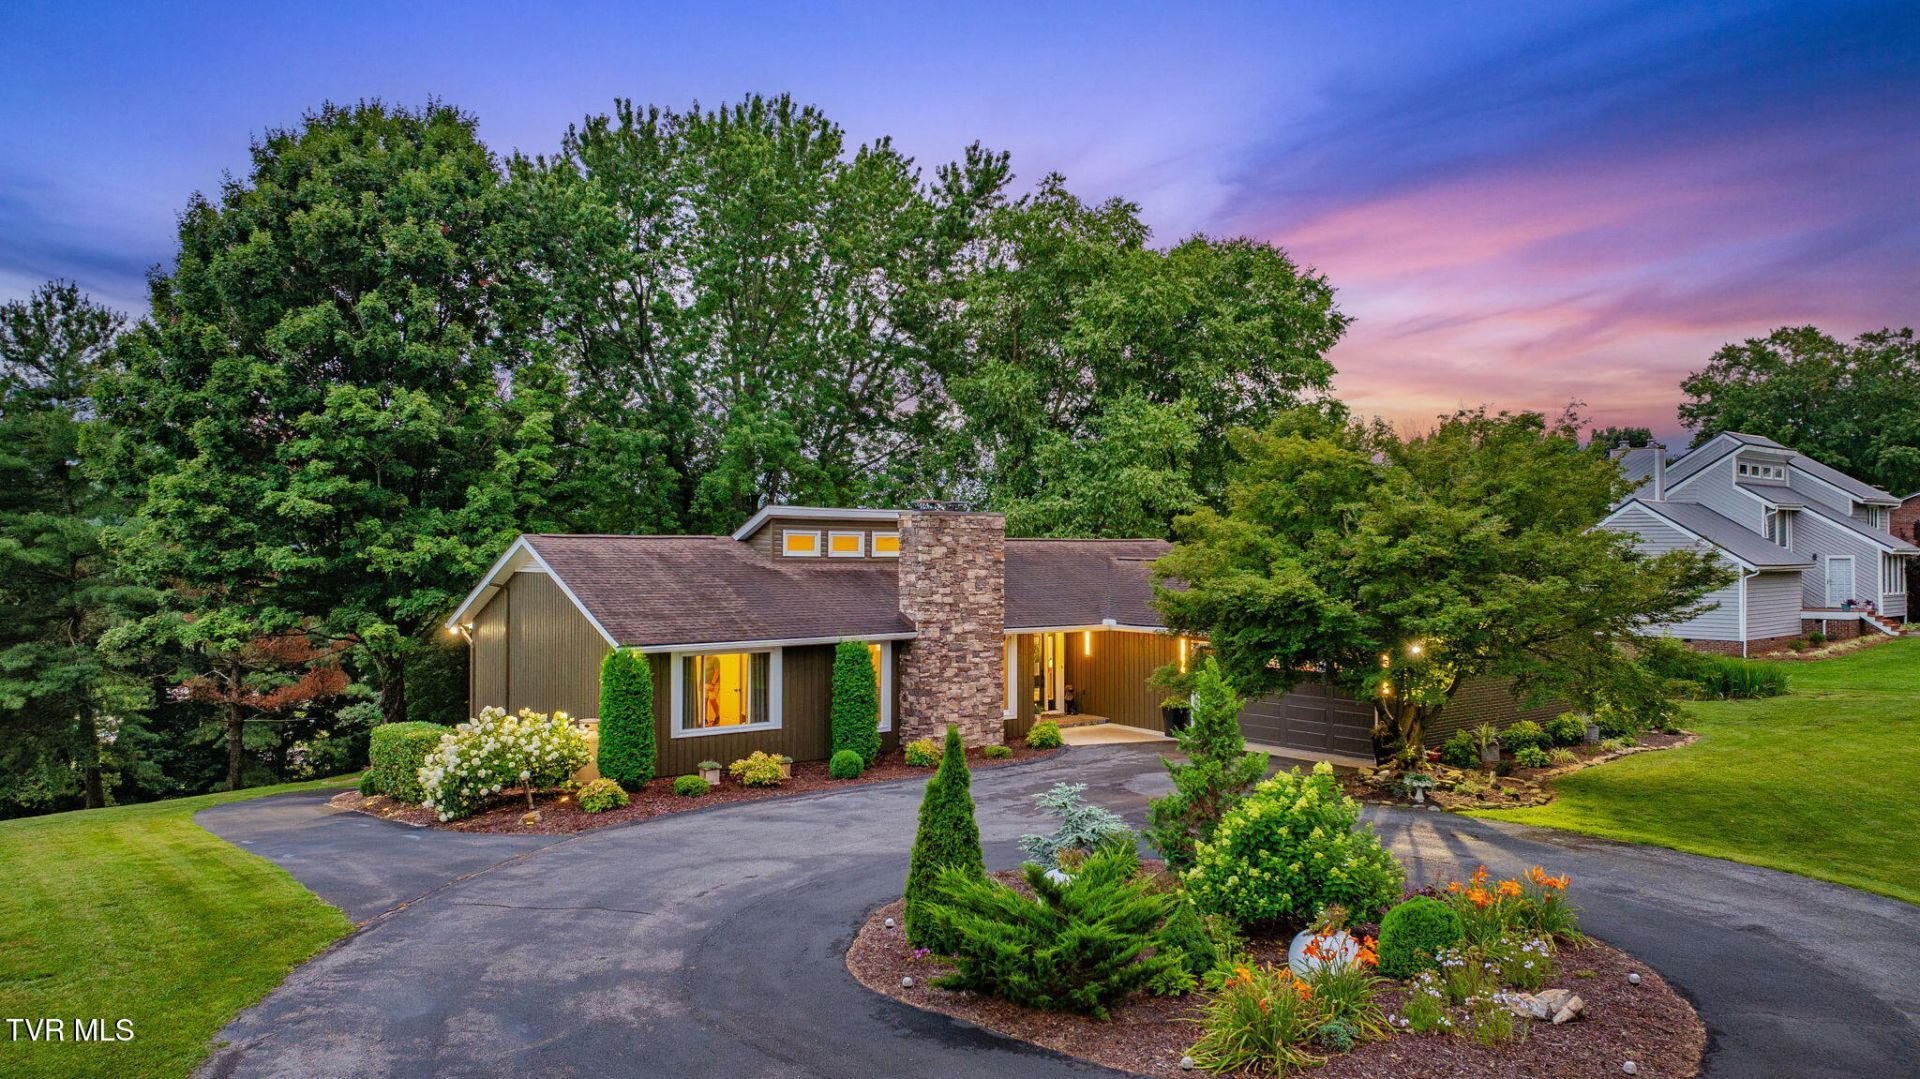
Welcome to this architecturally distinctive contemporary ranch with timeless Mid-Century Modern influences on a dead-end street with garage spaces for 3 vehicles, nestled in one of the area's most desirable established neighborhoods. Situated on 1.67 acres, this beautifully maintained home offers over 3500 finished square feet, combining architectural character, thoughtful updates, and flexible living spaces rarely found in today's market. Best of all, enjoy no HOA and no City Taxes.Unlike new construction, this home offers mature landscaping, exceptional craftsmanship, and custom featuresthat simply can't be duplicated. From the moment you arrive, you'll appreciate the circular driveway, attractivebrick and wood exterior, professional landscaping, and custom front door that welcomes you inside.The main level is filled with natural light and showcases vaulted ceilings, clerestory windows, crown molding, custom wood shelving, hardwood flooring, and custom blinds throughout. The beautifully updated kitchen is the heart of the home, featuring a large center island with abundant storage, soft-close cabinetry, under-cabinet lighting, coffee bar, pantry, and updated lighting, all flowing seamlessly into the dining area and spacious living room.The primary suite offers a peaceful retreat with hardwood flooring, a custom closet system, updated vanity with custom cabinetry and vanity tops, soaking tub, beautifully tiled shower, updated mirrors, and designer lighting.Two additional bedrooms and an updated full bath complete the main level.The finished lower level is far more than additional square footage. Complete with its own full kitchen, expansive family room with fireplace, full bath with walk-in shower, office/flex room with closet, large laundry room, heated and cooled safe room, and one-car garage, it provides exceptional flexibility for multi-generational living, extended guests or entertaining.Storage is abundant throughout, including floored attic storage with a heavy-duty 375-pound pull-down ladder in the main level 2 car garage, extensive cabinetry, and multiple storage areas.Major improvements provide peace of mind and include a new water heater (2025), radon mitigation system, whole-house air filtration system, professionally cleaned ductwork, and an HVAC system that has been regularly serviced by Stallards & Sons. The exterior was professionally painted in 2024 using two coats of Sherwin-Williams paint and enhanced with additional exterior lighting and spotlights.Outdoor living is equally inviting with a freshly painted deck, spacious patio, fire pit area, French doors with built-in blinds, and beautifully landscaped grounds--perfect for relaxing or entertaining.Offering exceptional architectural character, quality craftsmanship, extensive updates, and versatile living spaces, 497 Canterbury Drive is a rare opportunity to own a truly one-of-a-kind home that stands apart from today's cookie-cutter construction.
Property Features
Property Type: Residential - Single Family
Basement: Yes
Basement: Exterior Entry, Finished, Full, Garage Door, Heated, Plumbed, Walk-Out Access, Other, See Remarks
Cooling: Ceiling Fan(s), Heat Pump, Whole House Fan
Fireplaces: 2
Garage: 3 car attached
Heating: Central, Electric, Fireplace(s), Heat Pump, Propane
Home Style: Contemporary, Raised Ranch
Lot Size: 1.67 Acres
Roof Type: Asphalt, Shingle
Stories: 1.0
Year Built: 1982
Feature Descriptions
Appliances: Convection Oven, Dishwasher, Disposal, Double Oven, Electric Range, Microwave, Water Softener
Association Amenities: Landscaping
Days on Site: 10
Exterior: See Remarks
Exterior: Brick, Wood Siding
Fireplace: Basement, Brick, Gas Log, Living Room, Wood Burning Stove, See Remarks
Flooring: Hardwood, Luxury Vinyl, Tile
Foundation: Block
Interior: Eat-in Kitchen, Entrance Foyer, Granite Counters, Kitchen Island, Laminate Counters, Pantry, Radon Mitigation System, Remodeled, Soaking Tub, Walk-In Closet(s), Other, See Remarks
Laundry: Electric Dryer Hookup, Washer Hookup
Lot Dimensions: 150 x 484.72
Parcel Id: 064f B 024.00
Parking: Driveway, Asphalt, Attached, Circular Driveway, Garage Door Opener
Rooms Total: 14
Sewer: Septic Tank
Structures: Second Garage
Topography: Cleared, Level, Part Wooded, Sloped
Utilities: Electricity Connected, Water Connected, Cable Connected
Water: Public
Windows: Double Pane Windows, Insulated Windows, Skylight(s), Other
Zoning: A 2
Local Schools
High School: West Ridge
Middle School: Central
Elementary School: Indian Springs
Listed By / Shown By
Listed By
Agency Name: Wallace North
Agency Phone: 865-687-1111
Shown By
Agent Name: Lisa Brown
Agent Phone: Cell: (423) 312-9919
Agency Title: Crye-Leike Real Estate Services

Source: Tennesse Virginia MLS
Estimate Your Payment
Estimated Payment
$ 1,837.33 per month $1,624.44 Principal & Interest $0.00 Property Tax (data not provided by mls) $212.89 Homeowner's InsuranceChange Payment Information
Privacy Policy / DMCA Notice / ADA Accessibility


This site is hosted, designed and copyright
© 1994 - 2026 by
Delta Media Group, Inc. -- Patent Pending --
497 Canterbury Drive | MLS# 9997633
This single family home located at 497 Canterbury Drive, Blountville, TN 37617 is currently listed for sale with an asking price of $729,900. This property was built in 1982 and has 3 bedrooms and 3 full baths with 3094 sq. ft. Canterbury Drive is located in the Canterbury Acres subdivision. Search Canterbury Acres real estate on lbrown.easttnliving.net today.