Lisa Brown

BEDS4
BATHS3 full 1 partial
SQUARE FEET2,240
MLS#307953
STATUSActive
PROPERTY TYPEResidential -
SUBDIVISIONEnglish Hills
NEIGHBORHOODNewport
Property Description
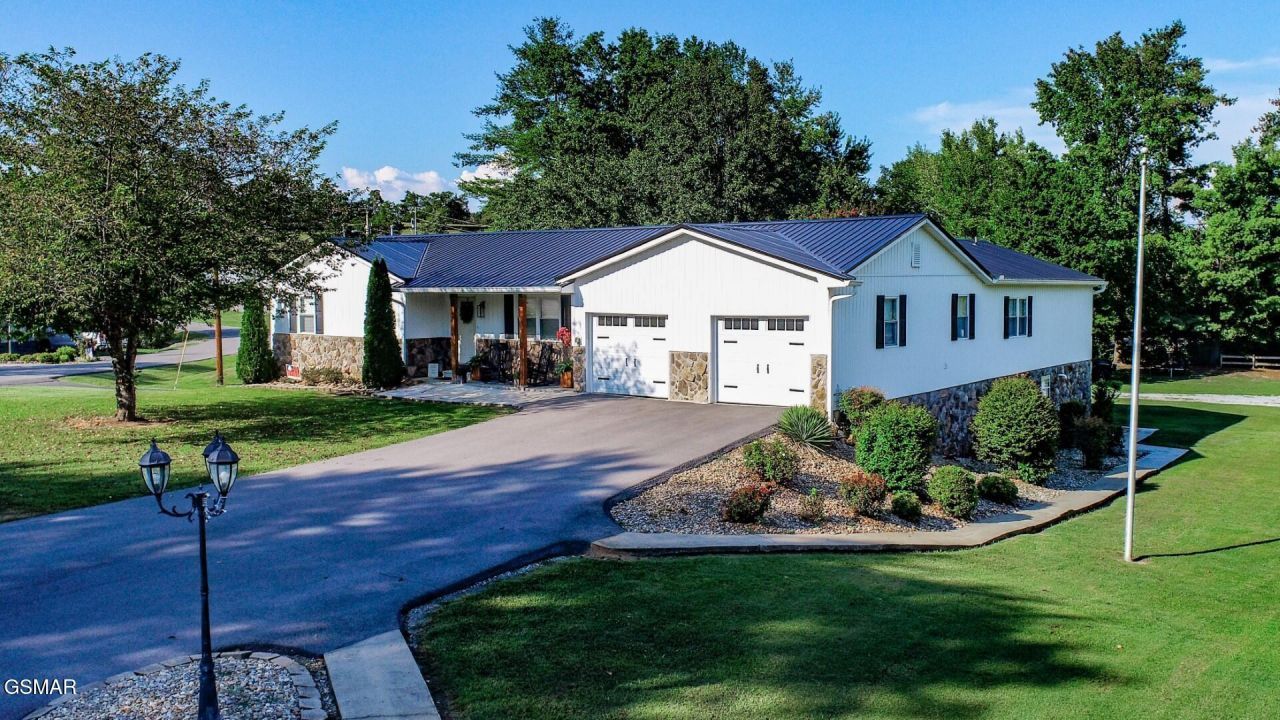
Stunning Home! Perfect for large or multi-family living! 2240 sq ft. 4BR/3.5BA basement ranch home on a beautiful ½ acre city lot close to all amenities! Newly remodeled home boasts left wing & right-wing w/2 living rooms & master suites w/private baths. Spacious living offering & family room/bonus room, mud room/pantry, main level laundry room, dining room & attached 2 car garage. Full basement offers ample storage with 2 additional garages, kitchenette & several bonus rooms! New HVAC for left wing 2025, new flooring 2022 & 2024, newer toilets, new metal roof 2023, new siding 2022, new gutters 2022, new shutters 2022, new insulated garage doors main level 2025-lower level 2023, paved drive 2022, new security cameras 2025 & more! This immaculate home is move in ready! Peaceful & desirable subdivision close to shopping, restaurants, churches, schools & hospital. Close proximity to Pigeon Forge, Dollywood, Gatlinburg, Dandridge, Morristown, Greeneville, Hot Springs, Douglas Lake, Eastern entrance to The Great Smoky Mtn National Park, Appalachian Trail, Cataloochee Valley & Maggie Valley! Enjoy the best of Tennessee's beauty, natural resources & generous hospitality! Drone pictures used in listing.
Property Features
Property Type: Residential -
Basement: Yes
Basement: Full, Partially Finished, Walk-Out Access
Cooling: Central Air, Electric, Heat Pump
Fireplaces: 1
Fuel Type: Gas
Garage: 4 car attached
Heating: Central, Heat Pump, Natural Gas
Home Style: Ranch
Lot Size: 0.50 Acres
Taxes: $3,019
Year Built: 1990
Feature Descriptions
Appliances: Dishwasher, Electric Range, Gas Water Heater, Microwave, Refrigerator
Days on Site: 324
Exterior: Frame, Stone, Vinyl Siding
Fireplace: Gas Log
Flooring: Carpet, Laminate, Luxury Vinyl, Tile
Interior Amenities: Ceiling Fan(s), High Speed Internet, In-Law Floorplan, Pantry, Storage, Walk-In Closet(s)
Laundry: Electric Dryer Hookup, Inside, Laundry Room, Main Level, Washer Hookup
Lot: Back Yard, City Lot, Corner Lot, Front Yard, Landscaped, Level
Parcel #: 001.00
Patio/Porch: Covered, Deck, Patio, Porch
Utilities: Cable Connected, Electricity Connected, Natural Gas Connected, Sewer Connected
Windows: Double Pane Windows
Listed By / Shown By
Listed By
Agency Name: Massey Realty
Shown By
Agent Name: Lisa Brown
Agent Phone: Cell: (423) 312-9919
Agency Title: Crye-Leike Real Estate Services

Source: GSMAR MLS
Estimate Your Payment
Estimated Payment
$ 1,283.65 per month $912.48 Principal & Interest $251.58 Property Tax $119.58 Homeowner's InsuranceChange Payment Information
Privacy Policy / DMCA Notice / ADA Accessibility


This site is hosted, designed and copyright
© 1994 - 2026 by
Delta Media Group, Inc. -- Patent Pending --
500 Buckingham Dr | MLS# 307953
This home located at 500 Buckingham Dr, Newport, TN 37821 is currently listed for sale with an asking price of $409,999. This property was built in 1990 and has 4 bedrooms and 3 full and 1 partial baths with 2240 sq. ft. Buckingham Dr is located in the English Hills subdivision. Search English Hills real estate on lbrown.easttnliving.net today.