Lisa Brown

BEDS4
BATHS2 full
SQUARE FEET1,764
MLS#9997939
STATUSActive
PROPERTY TYPEResidential - Single Family
SUBDIVISIONThe Cliffs At Boone Lake
NEIGHBORHOOD302 - NE Johnson City
Property Description
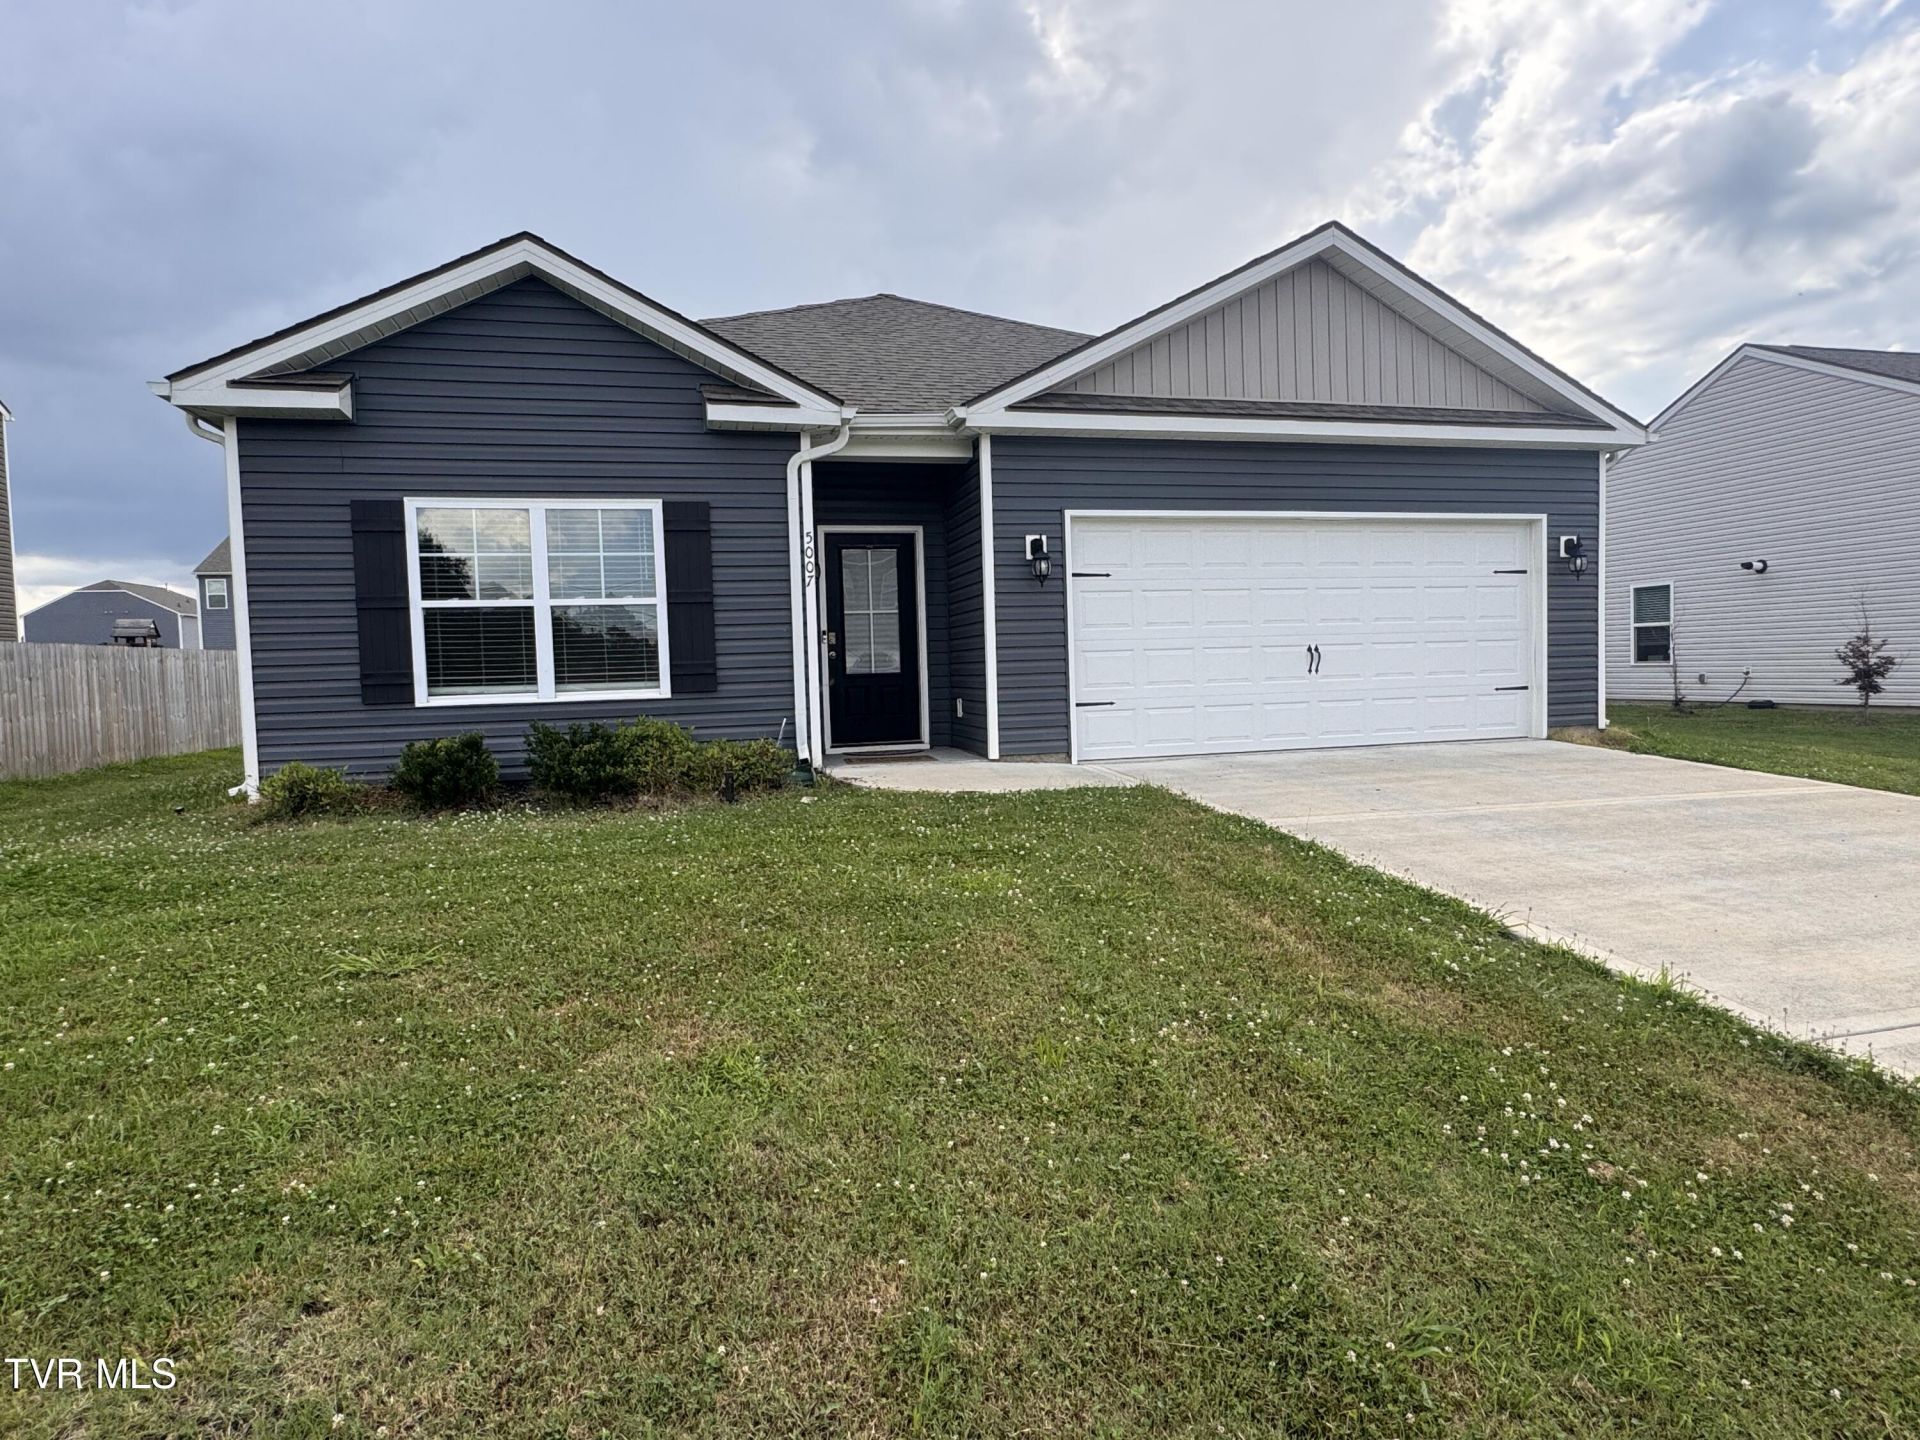
Welcome to this 4-bed, 2-bath home in a peaceful neighborhood with easy access to all of the Tri-Cities--commuting or running errands is a breeze from here. Inside you'll find an open floor plan that's perfect for everyday living and entertaining alike. Four bedrooms give you plenty of space to spread out, and the 2-car garage means room for vehicles and storage. Out back, enjoy a level yard and a covered patio--great for morning coffee, evening hangouts, or weekend BBQs.Peaceful street, prime location, tons of potential. Come see it for yourself! All information was gathered by 3rd party and tax records, deemed reliable but not guaranteed, Buyer/ Buyer's agent to verify all information.Seller will also consider a long term rental.
Property Features
Property Type: Residential - Single Family
Cooling: Central Air, Heat Pump
Heating: Central, Natural Gas
Home Style: Ranch
Lot Size: 0.22 Acres
Roof Type: Asphalt, Shingle
Stories: 1.0
Year Built: 2020
Feature Descriptions
Appliances: Built-In Electric Oven, Dishwasher, Dryer, Microwave, Refrigerator, Washer
Community Features: Sidewalks
Days on Site: 2
Exterior: Vinyl Siding
Fireplace: Gas Log
Flooring: Luxury Vinyl, Vinyl
Foundation: Slab
Hoa Fee: 250
Interior: Eat-in Kitchen, Granite Counters, Kitchen Island, Kitchen/Dining Combo, Open Floorplan, Pantry, Walk-In Closet(s)
Laundry: Electric Dryer Hookup, Washer Hookup
Lot Dimensions: 67X144
Parcel Id: 134j A 04700 000
Parking: Driveway, Attached
Rooms Total: 8
Sewer: Public Sewer
Topography: Level
Utilities: Electricity Connected, Natural Gas Connected, Sewer Connected
Water: Public
Windows: Double Pane Windows, Insulated Windows
Zoning: R 3B
Local Schools
High School: Sullivan East
Middle School: Sullivan East
Elementary School: Mary Hughes
Listed By / Shown By
Listed By
Agency Name: Vylla Home
Agency Phone: 615-522-5817
Shown By
Agent Name: Lisa Brown
Agent Phone: Cell: (423) 312-9919
Agency Title: Crye-Leike Real Estate Services

Source: Tennesse Virginia MLS
Estimate Your Payment
Estimated Payment
$ 927.60 per month $820.12 Principal & Interest $0.00 Property Tax (data not provided by mls) $107.48 Homeowner's InsuranceChange Payment Information
Privacy Policy / DMCA Notice / ADA Accessibility


This site is hosted, designed and copyright
© 1994 - 2026 by
Delta Media Group, Inc. -- Patent Pending --
5007 Wildlife Circle | MLS# 9997939
This single family home located at 5007 Wildlife Circle, Piney Flats, TN 37686 is currently listed for sale with an asking price of $368,500. This property was built in 2020 and has 4 bedrooms and 2 full baths with 1764 sq. ft. Wildlife Circle is located in the The Cliffs At Boone Lake subdivision. Search The Cliffs At Boone Lake real estate on lbrown.easttnliving.net today.