Lisa Brown

BEDS4
BATHS3 full 1 partial
SQUARE FEET3,843
MLS#712172
STATUSActive
PROPERTY TYPEResidential - Single Family
SUBDIVISIONHuntington
Property Description
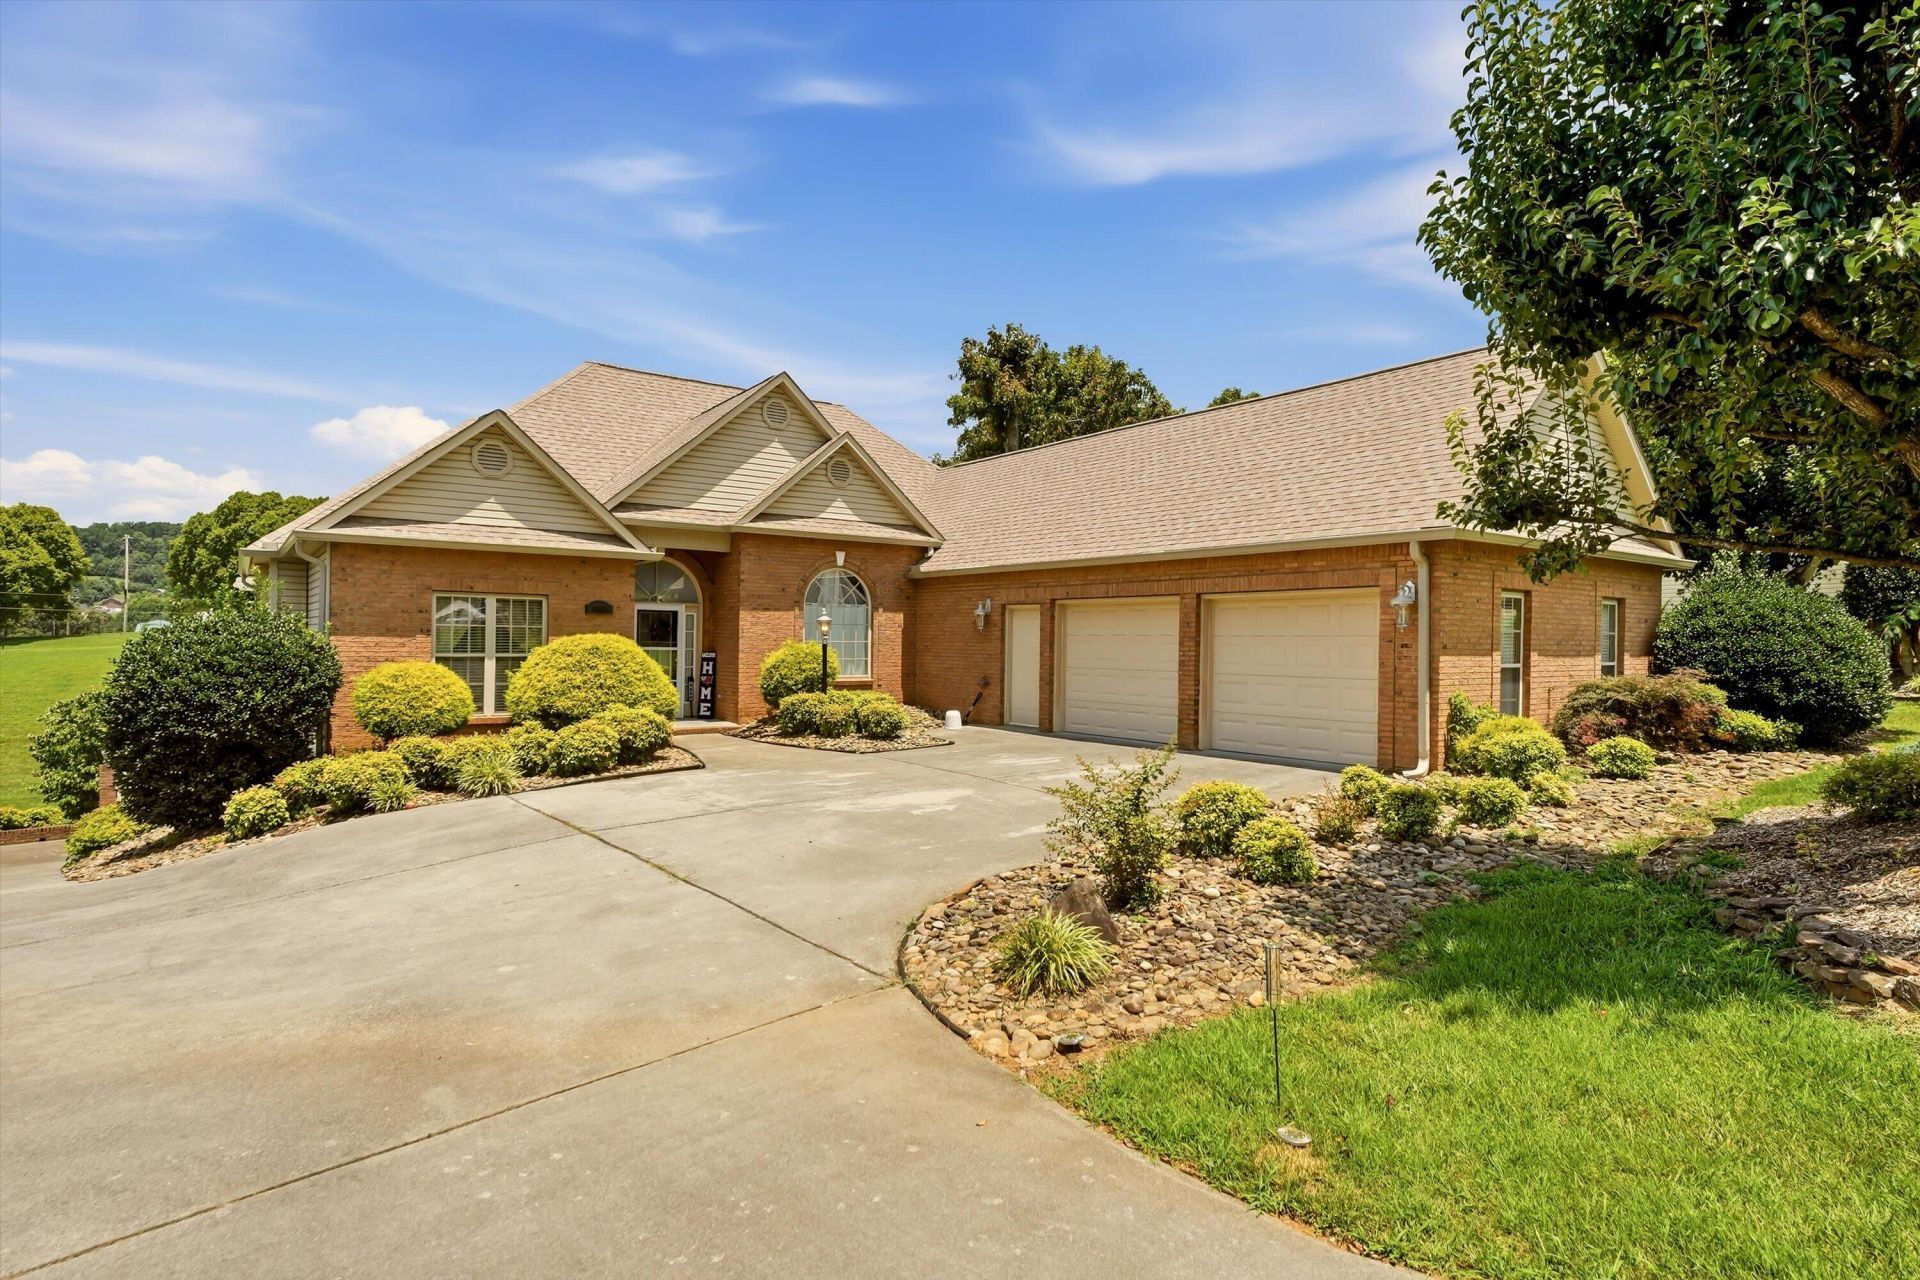
Welcome to your forever retreat in Huntington Subdivision - a meticulously maintained executive home where main-level living meets breathtaking views. The gourmet kitchen anchors the heart of the home with stainless steel appliances, a massive island, and a sunny breakfast nook that flows into an all-seasons room for year-round enjoyment. Soaring ceilings and a cozy fireplace elevate the living room, while the split floor plan offers privacy. The primary suite dazzles with a walk-in shower and custom finishes. Downstairs an additional fireplace warms the family room and a screened porch overlooking pristine landscaping. Also downstairs, a 4th bedroom, bonus room and workshop await your hobbies. Main-level garage, hardwood, tile, and carpet throughout - this is effortless elegance. Seller hates to leave but has already secured their next close to family. New hvac, roof, gutters, carpet, appliances within the past 2 years.This could be your next home! All information per CRS and deemed accurate but not guaranteed. Buyer and agent to verify to their satisfaction.
Property Features
Property Type: Residential - Single Family
Basement: Yes
Cooling: Central Air, Multi Units, Heat Pump, Electric, Dual, Ce
Fireplaces: 2
Garage: 2 car attached
Heating: Central, Heat Pump, Electric
Home Style: Ranch, Traditional
Lot Size: 0.39 Acres
Roof Type: Composition
Stories: 1.0
Year Built: 2002
Feature Descriptions
Appliances: Dryer, Washer, Refrigerator, Microwave, Electric Water Heater, Electric Range, Electric Oven, Dishwasher, Disposal
Basement/Foundation: Daylight, Walk-Out Access, Partially Finished, Full
Exterior: Brick, Vinyl Siding, Frame
Exterior: Garden, Rain Gutters, Lighting
Fencing: Back Yard, Wrought Iron
Fireplace: Family Room, Ventless, Living Room, Gas Log
Flooring: Carpet, Tile
HOA Y/N: Yes
Interior: Breakfast Bar, Walk-In Closet(s), Recessed Lighting, Pantry, Kitchen Island, High Ceilings, Granite Counters, Crown Molding, Ceiling Fan(s), Cathedral Ceiling(s)
Laundry: Electric Dryer Hookup, Washer Hookup, Sink, Main Level, Laundry Room, In Hall
Lot: Back Yard, Views, Rectangular Lot, Front Yard, City Lot, Cul-De-Sac
Lot Dimensions: 83x199x104x179
Parcel #: 040I A 00600 000
Porch/Patio/Deck: Covered, Porch, Glass Enclosed, Front Porch, Enclosed, Deck
Rooms Total: 7384
Sewer: Public Sewer
Water: Public
Windows: Blinds, Tilt Windows, Vinyl Clad Frames, Window Treatments, Screens
Local Schools
High School: West
Middle School: Westview
Elementary School: Alpha Primary
Listed By / Shown By
Listed By
Agency Name: Crye-Leike Lakeway Real Estate

Shown By
Agent Name: Lisa Brown
Agent Phone: Cell: (423) 312-9919
Source: Lakeway MLS
Estimate Your Payment
Estimated Payment
$ 1,862.50 per month $1,646.70 Principal & Interest $0.00 Property Tax (data not provided by mls) $215.80 Homeowner's InsuranceChange Payment Information
Privacy Policy / DMCA Notice / ADA Accessibility


This site is hosted, designed and copyright
© 1994 - 2026 by
Delta Media Group, Inc. -- Patent Pending --
5008 Horseshoe Trail | MLS# 712172
This single family home located at 5008 Horseshoe Trail, Morristown, TN 37814 is currently listed for sale by Crye-Leike Lakeway Real Estate, with an asking price of $739,900. This property was built in 2002 and has 4 bedrooms and 3 full and 1 partial baths with 3843 sq. ft. Horseshoe Trail is located in the Huntington subdivision. Search Huntington real estate on lbrown.easttnliving.net today.