Lisa Brown

BEDS4
BATHS3 full 1 partial
SQUARE FEET4,169
MLS#1335556
STATUSActive
PROPERTY TYPEResidential - Single Family
SUBDIVISIONunrestricted
NEIGHBORHOODKnox County - 1
Property Description
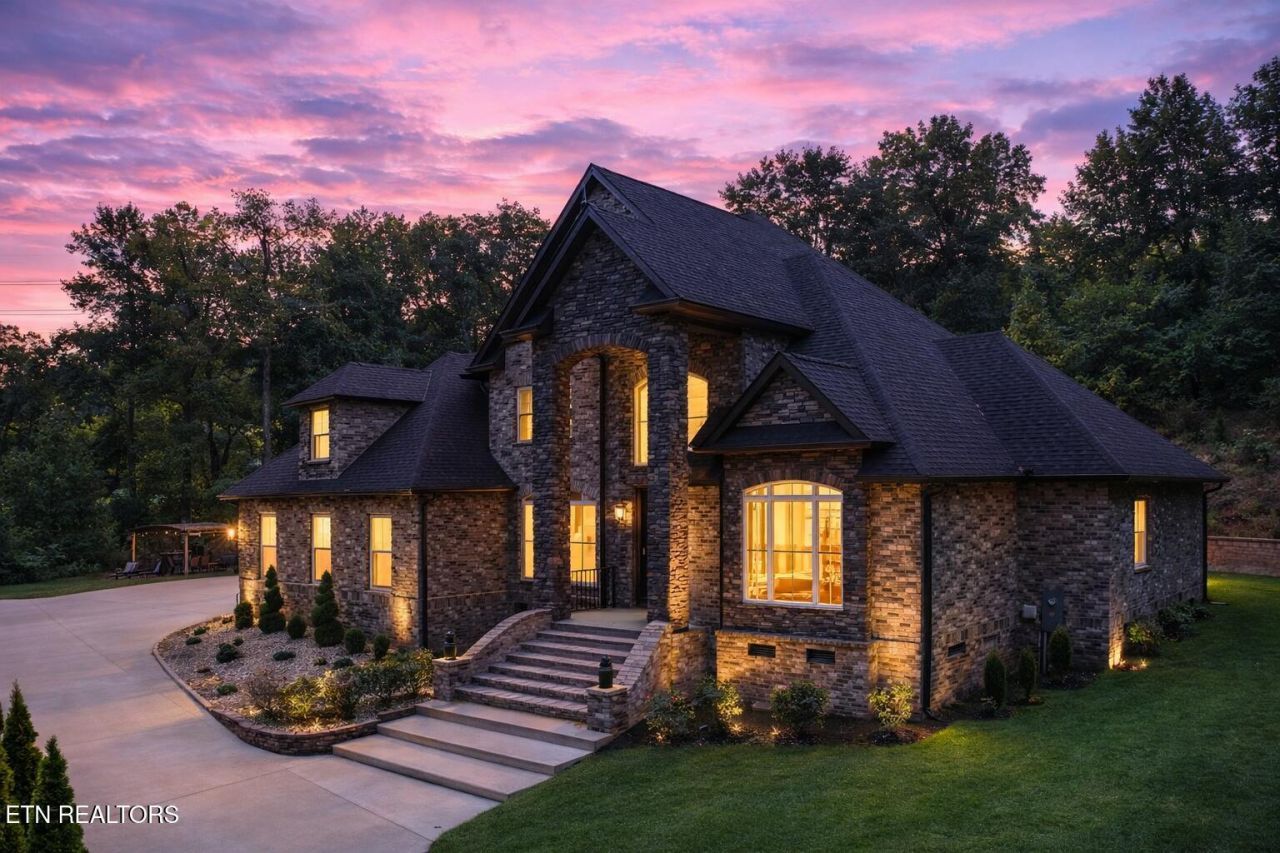
What if luxury didn't require sacrificing privacy-or your time?Built in 2021, this custom estate offers one of the rarest combinations in Knoxville: 2.15 private acres, no HOA, modern luxury, and quick access to Downtown, major hospitals, the business district, dining, shopping and entertainment.Wake up surrounded by nature instead of neighboring rooftops, then enjoy an easy commute that leaves more time for what matters. For those who believe luxury means having both privacy and convenience, this home offers a lifestyle that's becoming increasingly rare.Inside, you'll find over 4,100 square feet of beautifully designed living space featuring 20-foot ceilings, a main-level primary suite with His-and-Hers private closets, a gourmet kitchen, a dramatic floor-to-ceiling stone fireplace, and seamless indoor-outdoor living. Relax in the traditional Swedish dry sauna, entertain in the fully equipped outdoor kitchen, and enjoy the convenience of an EV charging station.With room for an RV, boat, future pool, guest house, or workshop--and no HOA restrictions--this property offers a level of freedom rarely available in the luxury market.Homes can be renovated. Time, privacy, and land cannot.This is more than an average home. It's a rare opportunity to enjoy space, freedom, and convenience without compromise.Buyers to verify all info*
Property Features
Property Type: Residential - Single Family
Cooling: Central Cooling
Fireplaces: 2
Fuel Type: Electric, Gas
Garage: 2
Heating: Central, Natural Gas, Electric
Home Style: Traditional
Lot Size: 2.15 Acres
Amenities
Walk-In Closet(s)
Kitchen Island
Pantry
Prof Landscaped
Feature Descriptions
Appliances: Tankless Water Heater, Dishwasher, Disposal, Dryer, Microwave, Range, Refrigerator, Self Cleaning Oven, Washer
Association Amenities: Sauna
Days on Site: 96
Exterior: Stone, Brick, Block, Frame
Fireplace: Electric, Gas
Flooring: Tile
Lot: Private, Wooded, Corner Lot, Level
Lot Dimensions: 220x540
Parcel #: 060IB030
Security Features: Smoke Detector
Sewer: Public Sewer
Special View Info: Wooded, Seasonal Moun
SQFT Total: 4169
View: Wooded, Seasonal Mountain, City
Water: Public
Wooded: Yes
Local Schools
High School: Fulton
Middle School: Holston
Elementary School: Spring Hill
Listed By / Shown By
Listed By
Agency Name: ReMax Preferred Properties, In
Shown By
Agent Name: Lisa Brown
Agent Phone: Cell: (423) 312-9919
Agency Title: Crye-Leike Real Estate Services

Source: East Tennessee REALTORS
Estimate Your Payment
Estimated Payment
$ 3,523.87 per month $3,115.57 Principal & Interest $0.00 Property Tax (data not provided by mls) $408.30 Homeowner's InsuranceChange Payment Information
Privacy Policy / DMCA Notice / ADA Accessibility


This site is hosted, designed and copyright
© 1994 - 2026 by
Delta Media Group, Inc. -- Patent Pending --
5024 Skyview | MLS# 1335556
This single family home located at 5024 Skyview, Knoxville, TN 37917 is currently listed for sale with an asking price of $1,399,900. This property has 4 bedrooms and 3 full and 1 partial baths with 4169 sq. ft. Skyview is located in the unrestricted subdivision. Search Unrestricted real estate on lbrown.easttnliving.net today.