Lisa Brown

BEDS3
BATHS2 full
SQUARE FEET2,168
MLS#9997367
STATUSActive Under Contract
PROPERTY TYPEResidential - Single Family
SUBDIVISIONSteeplechase
NEIGHBORHOOD302 - NE Johnson City
Property Description
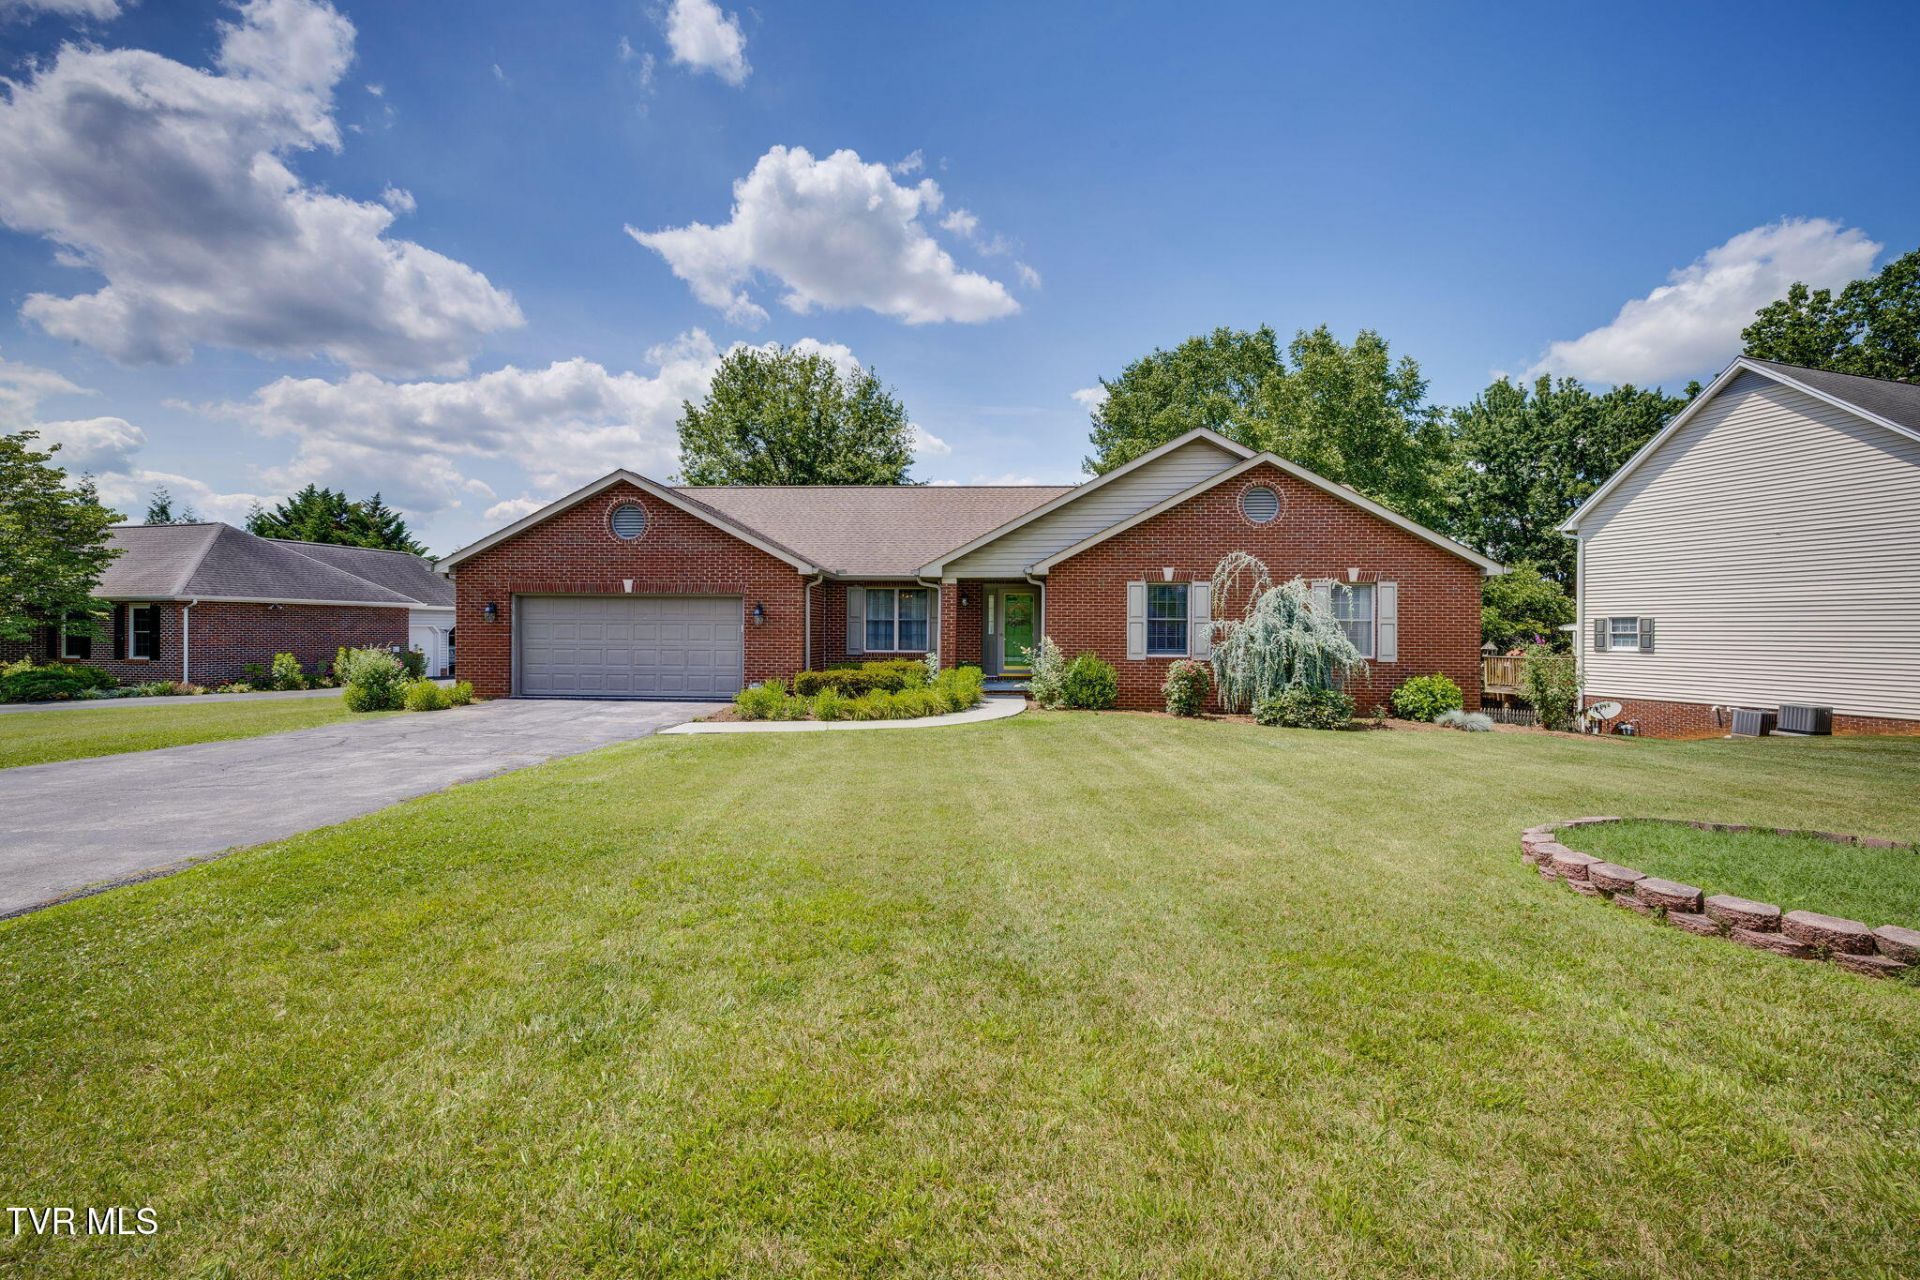
If you are looking for a solid brick ranch home in a premium Johnson City location, you won't want to miss the opportunity to see this one! This home has NO HOA and features a large kitchen with a breakfast area that overlooks mature trees and garden areas in the back yard. A separate dining room is off the kitchen with plenty of space for entertaining and special gatherings. The primary suite is very large and has an en-suite bath that has been fully remodeled with a walk-in shower. There are 2 additional bedrooms along with a hall bath to round out the living space. The laundry is on this main level off the kitchen and is uniquely located inside a very large bonus room that can be used as an office, workout room, playroom or even a massive butler's pantry. The main level has a large 2 car garage. An additional drive under garage is on the lower as part of 1912 sf of unfinished basement with tall ceilings for future build-out potential or tons of storage or recreation space. This home is in the desireable Lake Ridge Elementary School District and just a mile from convenient shopping and amenities of North Roan Street's shopping and amenities. The boat launch, play areas and greenspaces of Winged Deer park are just 6 minutes way. Don't miss out! Schedule your private showing today!!
Property Features
Property Type: Residential - Single Family
Basement: Full, Garage Door, Unfinished
Basement: Yes
Cooling: Heat Pump
Garage: 3
Heating: Natural Gas
Home Style: Ranch
Lot Size: 120.54X172.96 DTG
Roof Type: Shingle
Year Built: 1991
Feature Descriptions
Appliances: Dishwasher, Disposal, Microwave, Range, Refrigerator
Days on Site: 16
Exterior: Brick
Exterior: Garden
Fireplace: Living Room
Flooring: Carpet, Parquet, Vinyl
Foundation: Block
Interior: Primary Downstairs, Eat-in Kitchen, Entrance Foyer, Laminate Counters, Walk-In Closet(s)
Laundry: Electric Dryer Hookup, Washer Hookup
Lot Dimensions: 120.54X172.96 DTG
Parcel Id: 021n A 00400 000
Parking: Asphalt
Rooms Total: 6
Sewer: Public Sewer
Topography: Level, Sloped
Utilities: Cable Available, Electricity Connected, Sewer Connected, Water Connected
Water: Public
Windows: Insulated Windows, Window Treatments
Zoning: R 2A
Local Schools
High School: Science Hill
Middle School: Indian Trail
Elementary School: Lake Ridge
Listed By / Shown By
Listed By
Agency Name: KW Johnson City
Agency Phone: 423-433-6500
Shown By
Agent Name: Lisa Brown
Agent Phone: Cell: (423) 312-9919
Agency Title: Crye-Leike Real Estate Services

Source: Tennesse Virginia MLS
Estimate Your Payment
Estimated Payment
$ 1,195.69 per month $1,057.14 Principal & Interest $0.00 Property Tax (data not provided by mls) $138.54 Homeowner's InsuranceChange Payment Information
Privacy Policy / DMCA Notice / ADA Accessibility


This site is hosted, designed and copyright
© 1994 - 2026 by
Delta Media Group, Inc. -- Patent Pending --
507 Steeplechase Drive | MLS# 9997367
This single family home located at 507 Steeplechase Drive, Johnson City, TN 37601 is currently listed for sale with an asking price of $475,000. This property was built in 1991 and has 3 bedrooms and 2 full baths with 2168 sq. ft. Steeplechase Drive is located in the Steeplechase subdivision. Search Steeplechase real estate on lbrown.easttnliving.net today.