Lisa Brown

BEDS4
BATHS3 full
SQUARE FEET2,797
MLS#9997838
STATUSActive Under Contract
PROPERTY TYPEResidential - Single Family
SUBDIVISIONTanglewood Forest
NEIGHBORHOOD415 - Church Hil-Mt Carmel-E Hawkins
Property Description
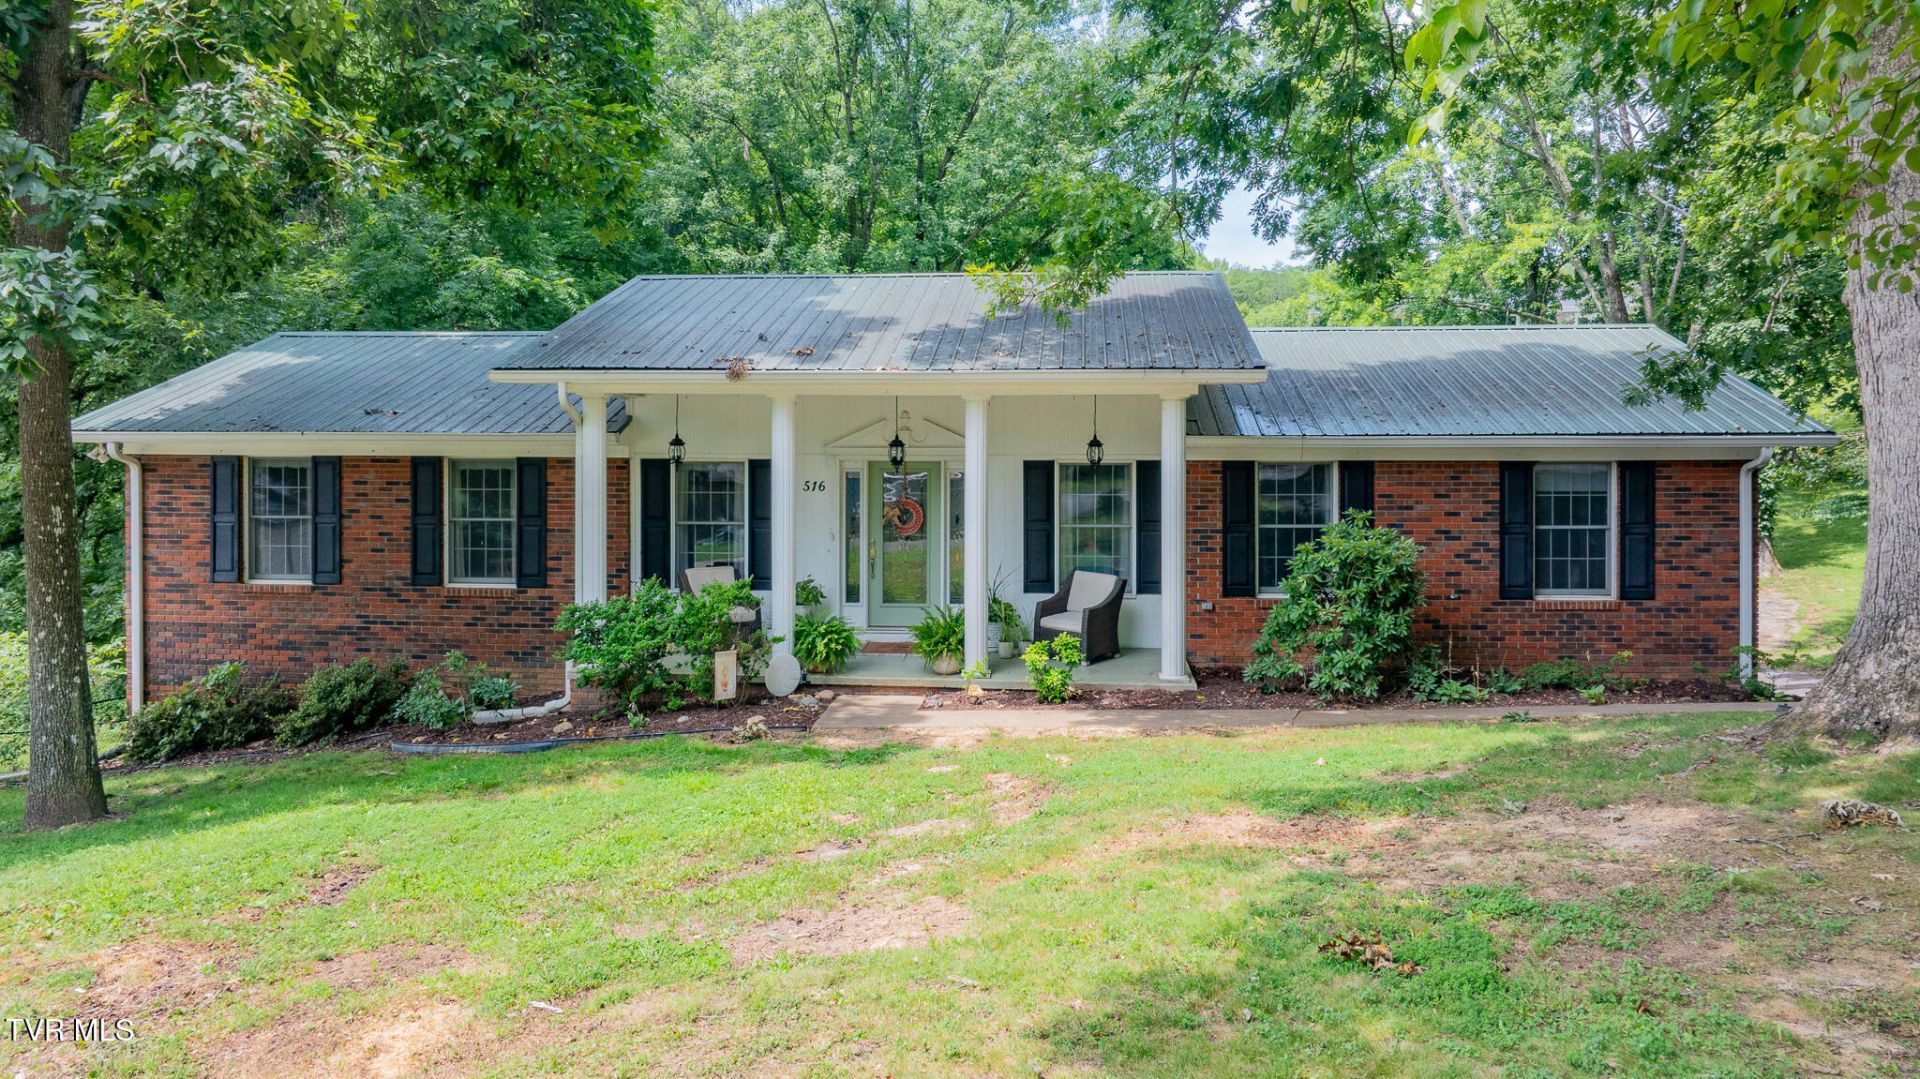
Welcome home to this spacious and versatile 4 bedroom, 3 bathroom brick ranch offering room for everyone! This well maintained home features a fully finished basement, providing endless possibilities for entertaining, multi generational living, or additional recreational space.Inside, you'll find two comfortable dens, a bright and inviting sunroom perfect for relaxing year round, and a second kitchen in the basement, making it ideal for guests or extended family. The thoughtful layout offers both functionality and flexibility to fit a variety of lifestyles.Step outside to enjoy the fenced backyard, where you'll find plenty of space for pets, play, or gardening. Unwind after a long day in the private hot tub or host family and friends in your own backyard retreat.With classic brick construction, generous living spaces, and unique features throughout, this home is a rare find that combines comfort, convenience, and endless potential. Schedule your showing today and discover everything this exceptional property has to offer!IT IS THE SOLE RESPONSIBILITY OF BUYER AND BUYER AGENT TO VERIFY ALL INFORMATION CONTAINED HEREIN
Property Features
Property Type: Residential - Single Family
Basement: Exterior Entry, Finished, Walk-Out Access
Basement: Yes
Cooling: Ceiling Fan(s), Central Air, Heat Pump
Garage: 2 car attached
Heating: Fireplace(s), Heat Pump
Home Style: Ranch
Lot Size: 71.41 X 210.57
Roof Type: Metal
Stories: 1.0
Year Built: 1977
Feature Descriptions
Appliances: Dishwasher, Dryer, Electric Range, Refrigerator, Washer
Association Amenities: Landscaping
Days on Site: 4
Exterior: Brick
Fencing: Back Yard
Fireplace: Den, Living Room
Flooring: Hardwood, Tile, Vinyl
Foundation: Block
Interior: Entrance Foyer, Granite Counters, Kitchen Island
Laundry: Electric Dryer Hookup, Washer Hookup
Lot Dimensions: 71.41 X 210.57
Parcel Id: 021n A 01400 000
Parking: Driveway, Attached
Rooms Total: 9
Sewer: Public Sewer
Structures: Shed(s)
Topography: Level, Sloped
Utilities: Electricity Connected, Sewer Connected, Water Connected
Water: Public
Windows: Double Pane Windows
Zoning: Residential
Local Schools
High School: Volunteer
Middle School: Church Hill
Elementary School: Mt Carmel
Listed By / Shown By
Listed By
Agency Name: LPT Realty - Griffin Home Group
Agency Phone: 423-482-0743
Shown By
Agent Name: Lisa Brown
Agent Phone: Cell: (423) 312-9919
Agency Title: Crye-Leike Real Estate Services

Source: Tennesse Virginia MLS
Estimate Your Payment
Estimated Payment
$ 881.03 per month $778.95 Principal & Interest $0.00 Property Tax (data not provided by mls) $102.08 Homeowner's InsuranceChange Payment Information
Privacy Policy / DMCA Notice / ADA Accessibility


This site is hosted, designed and copyright
© 1994 - 2026 by
Delta Media Group, Inc. -- Patent Pending --
516 Bramblewood Drive | MLS# 9997838
This single family home located at 516 Bramblewood Drive, Mount Carmel, TN 37645 is currently listed for sale with an asking price of $350,000. This property was built in 1977 and has 4 bedrooms and 3 full baths with 2797 sq. ft. Bramblewood Drive is located in the Tanglewood Forest subdivision. Search Tanglewood Forest real estate on lbrown.easttnliving.net today.