Lisa Brown

BEDS3
BATHS3 full
SQUARE FEET2,556
MLS#9997344
STATUSActive
PROPERTY TYPEResidential - Single Family
SUBDIVISIONIndian Hills Estates
NEIGHBORHOOD410 - City-EastIndian SpringsIndia
Property Description
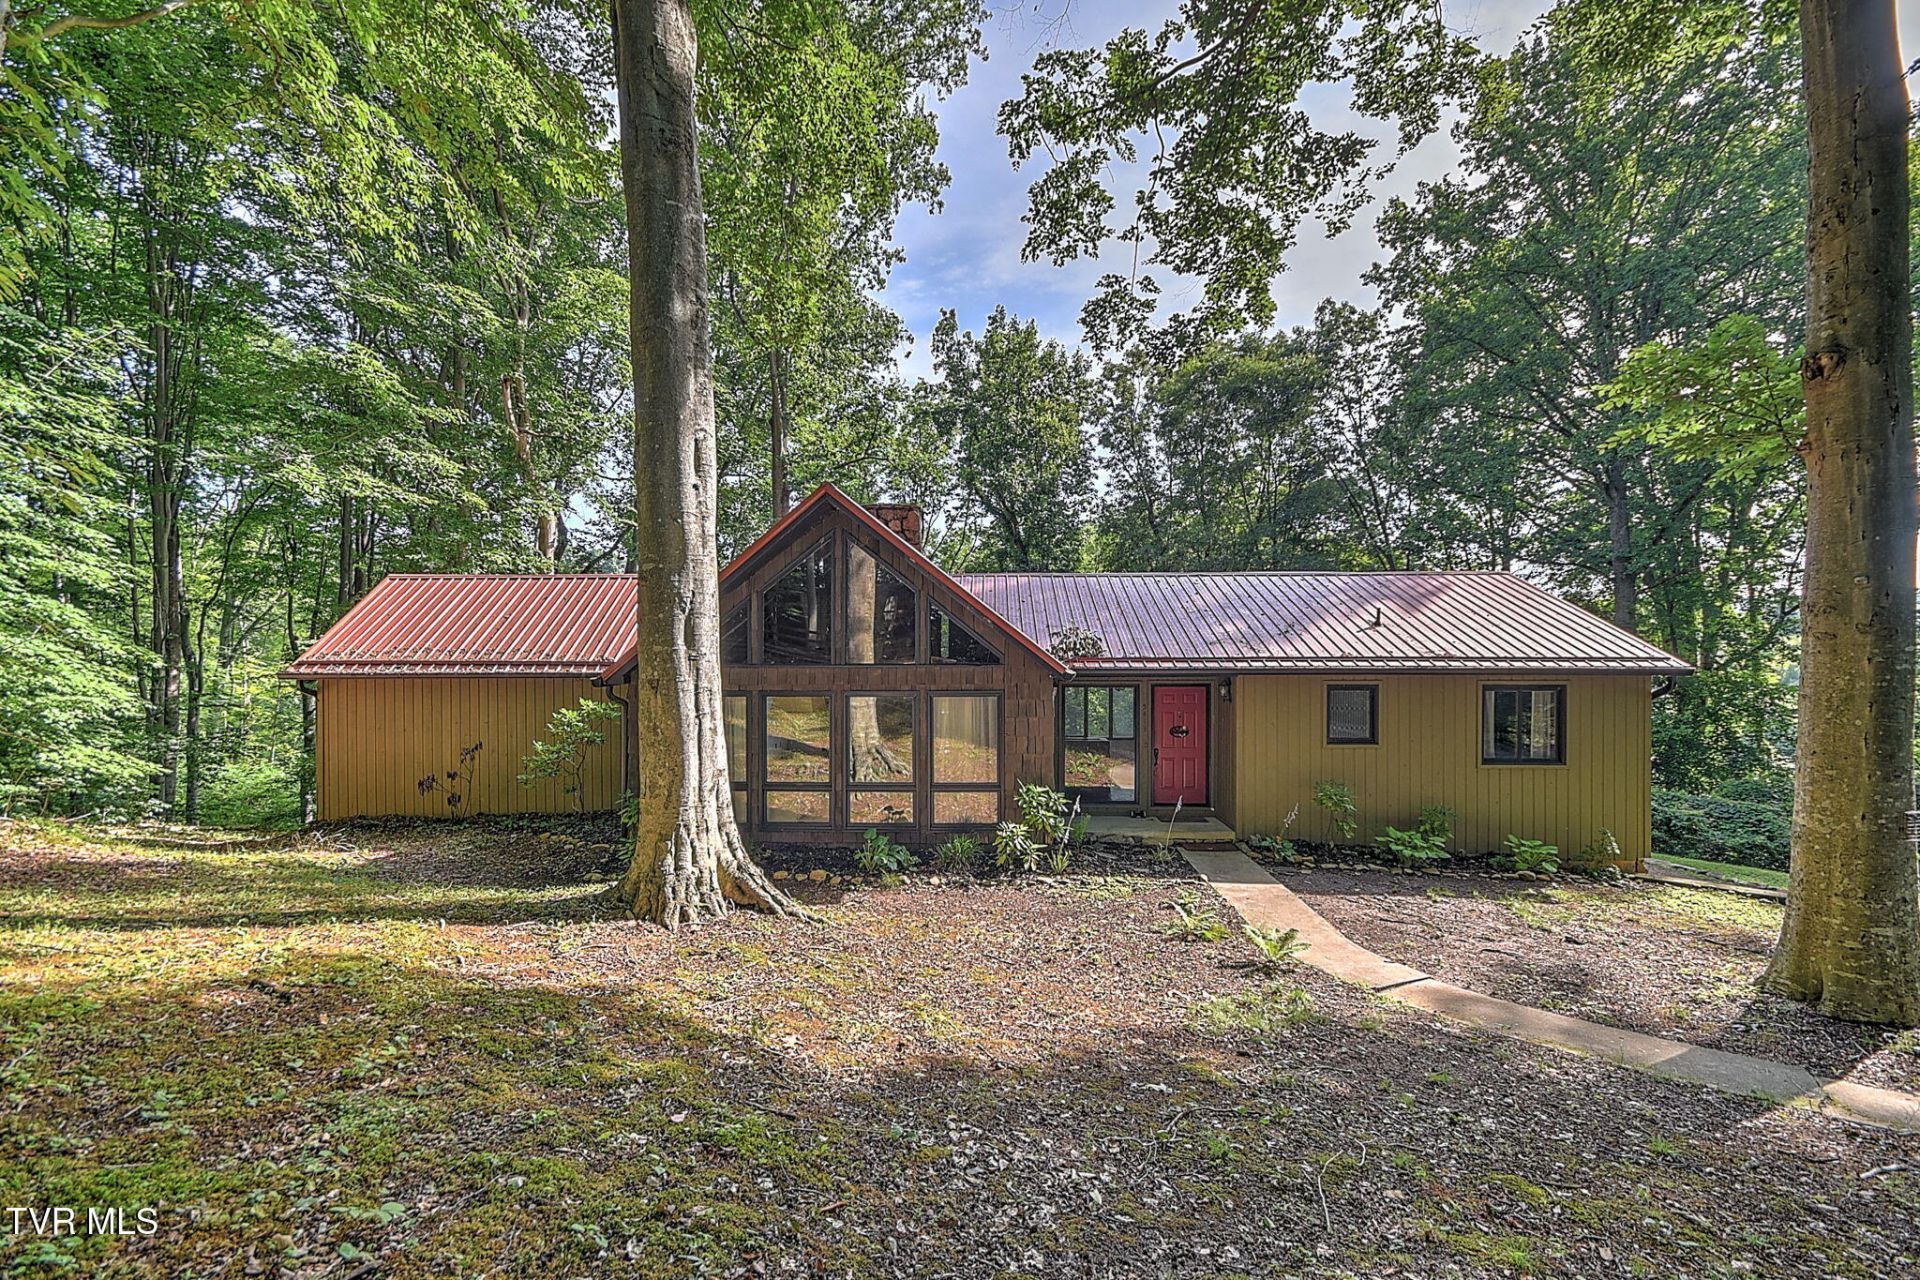
Welcome home to this beautifully maintained 3-bedroom, 3 full bath ranch nestled on 3.1 private wooded acres in Kingsport, Tennessee. This home offers the perfect blend of comfort, updates, and peaceful surroundings. Recent improvements include a new roof, new HVAC unit, a new back deck off the living room, fresh paint throughout the home, and a newly updated guest bathroom, giving you peace of mind and a fresh, move-in-ready feel. The spacious floor plan provides plenty of room for everyday living and entertaining, while the two-car drive-under garage adds convenience and additional storage. Enjoy the privacy and natural setting this property offers while still being close to everything Kingsport has to offer.
Property Features
Property Type: Residential - Single Family
Basement: Block, Concrete
Cooling: Heat Pump
Fireplaces: 1
Garage: 2
Heating: Electric, Fireplace(s)
Home Style: Contemporary, Ranch
Lot Size: 3.10 Acres
Roof Type: Metal
Stories: 1.0
Year Built: 1974
Feature Descriptions
Appliances: Built-In Electric Oven, Cooktop, Dishwasher, Refrigerator
Days on Site: 16
Exterior: Balcony
Exterior: Stone, Wood Siding
Fireplace: Den, Wood Burning Stove
Flooring: Carpet, Laminate, Slate
Foundation: Block, See Remarks
Interior: Eat-in Kitchen, Kitchen Island, Laminate Counters, Soaking Tub
Laundry: Electric Dryer Hookup, Washer Hookup
Lot Dimensions: 3.1 acres
Parcel Id: 048l A 012.00
Parking: Driveway, Garage Door Opener
Rooms Total: 7
Sewer: Private Sewer
Topography: Rolling Slope, Wooded
Water: Public
Zoning: R 1
Local Schools
High School: West Ridge
Middle School: Central
Elementary School: Indian Springs
Listed By / Shown By
Listed By
Agency Name: Blue Ridge Properties
Agency Phone: 423-247-4181
Shown By
Agent Name: Lisa Brown
Agent Phone: Cell: (423) 312-9919
Agency Title: Crye-Leike Real Estate Services

Source: Tennesse Virginia MLS
Estimate Your Payment
Estimated Payment
$ 1,006.89 per month $890.23 Principal & Interest $0.00 Property Tax (data not provided by mls) $116.67 Homeowner's InsuranceChange Payment Information
Privacy Policy / DMCA Notice / ADA Accessibility


This site is hosted, designed and copyright
© 1994 - 2026 by
Delta Media Group, Inc. -- Patent Pending --
5413 Kiowa Street | MLS# 9997344
This single family home located at 5413 Kiowa Street, Kingsport, TN 37664 is currently listed for sale with an asking price of $400,000. This property was built in 1974 and has 3 bedrooms and 3 full baths with 2556 sq. ft. Kiowa Street is located in the Indian Hills Estates subdivision. Search Indian Hills Estates real estate on lbrown.easttnliving.net today.