Lisa Brown

BEDS3
BATHS3 full 1 partial
SQUARE FEET2,264
MLS#1331282
STATUSActive
PROPERTY TYPEResidential - Single Family
SUBDIVISIONPrairie Creek Cabin
NEIGHBORHOODHamilton County - 48
Property Description
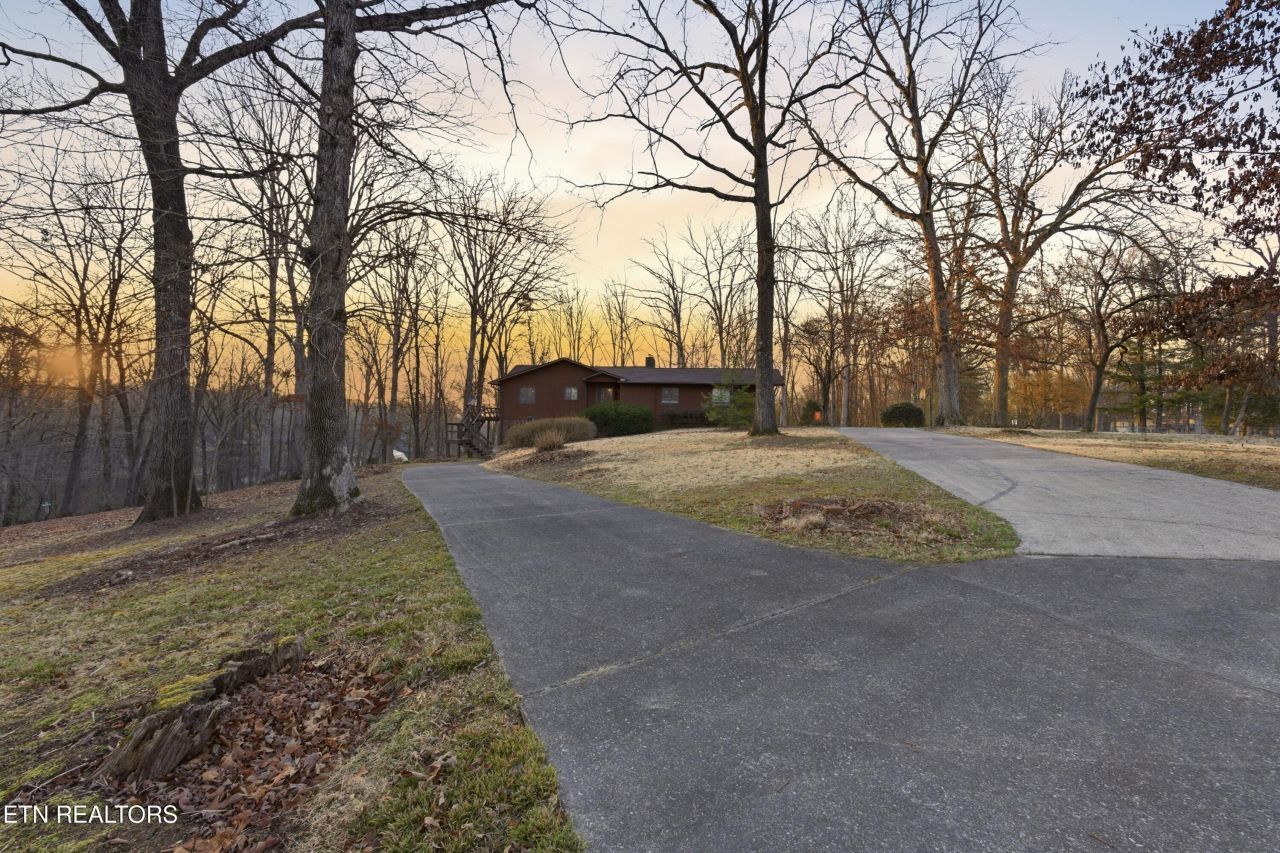
Prime location meets endless potential! This well maintained 3 bedroom 3.5 bath home sits on 1.3 acres offering the perfect blend of privacy and convenience. Inside you'll find an open kitchen and a designated dining area that flows into the large living area, creating an inviting space for gatherings and entertaining. The full unfinished basement offers over 2,000+ square feet and includes a wet bar, two additional rooms, and a workshop area- providing incredible potential for expansion, recreation space, or storage. The neighborhood also features a community dock for residents to enjoy. Bring your ideas and transform this spacious home into your dream property. Don't miss this opportunity, call today! **all info deemed reliable, buyer to verify. Home is being sold as-is.
Property Features
Property Type: Residential - Single Family
Basement: Yes
Cooling: Central Cooling, Attic Fan, Ceiling Fan(s)
Fireplaces: 2
Fuel Type: Electric
Garage: 2 car attached
Heating: Central, Electric
Home Style: Traditional
Lot Size: 1.30 Acres
Year Built: 1981
Amenities
Walk-In Closet(s)
Cathedral Ceiling(s)
Pantry
Wet Bar
Eat-in Kitchen
Feature Descriptions
Appliances: Dishwasher, Microwave, Range, Refrigerator, Trash Compactor
Days on Site: 129
Exterior: Cedar, Brick
Fireplace: Brick, Wood Burning, Wood Burning Stove
Flooring: Carpet, Hardwood, Vinyl
Lot: Corner Lot, Level, Rolling Slope
Lot Dimensions: 175x260M
Parcel #: 084B D 001
Parking: Garage Faces Side, Attached, Main Level
Sewer: Septic Tank
Special View Info: Country Setting
SQFT Total: 2264
View: Country Setting
Water: Public
Local Schools
High School: Soddy Daisy
Middle School: Loftis
Elementary School: Mcconnell
Listed By / Shown By
Listed By
Agency Name: Coldwell Banker Jim Henry
Shown By
Agent Name: Lisa Brown
Agent Phone: Cell: (423) 312-9919
Agency Title: Crye-Leike Real Estate Services

Source: East Tennessee REALTORS
Estimate Your Payment
Estimated Payment
$ 1,258.36 per month $1,112.56 Principal & Interest $0.00 Property Tax (data not provided by mls) $145.80 Homeowner's InsuranceChange Payment Information
Privacy Policy / DMCA Notice / ADA Accessibility


This site is hosted, designed and copyright
© 1994 - 2026 by
Delta Media Group, Inc. -- Patent Pending --
8805 Prairie Schooner Circle | MLS# 1331282
This single family home located at 8805 Prairie Schooner Circle, Soddy-Daisy, TN 37379 is currently listed for sale with an asking price of $499,900. This property was built in 1981 and has 3 bedrooms and 3 full and 1 partial baths with 2264 sq. ft. Prairie Schooner Circle is located in the Prairie Creek Cabin subdivision. Search Prairie Creek Cabin real estate on lbrown.easttnliving.net today.