Lisa Brown

BEDS3
BATHS2 full 1 partial
SQUARE FEET3,173
MLS#312615
STATUSActive
PROPERTY TYPEResidential - Single Family
NEIGHBORHOODDandridge
Property Description
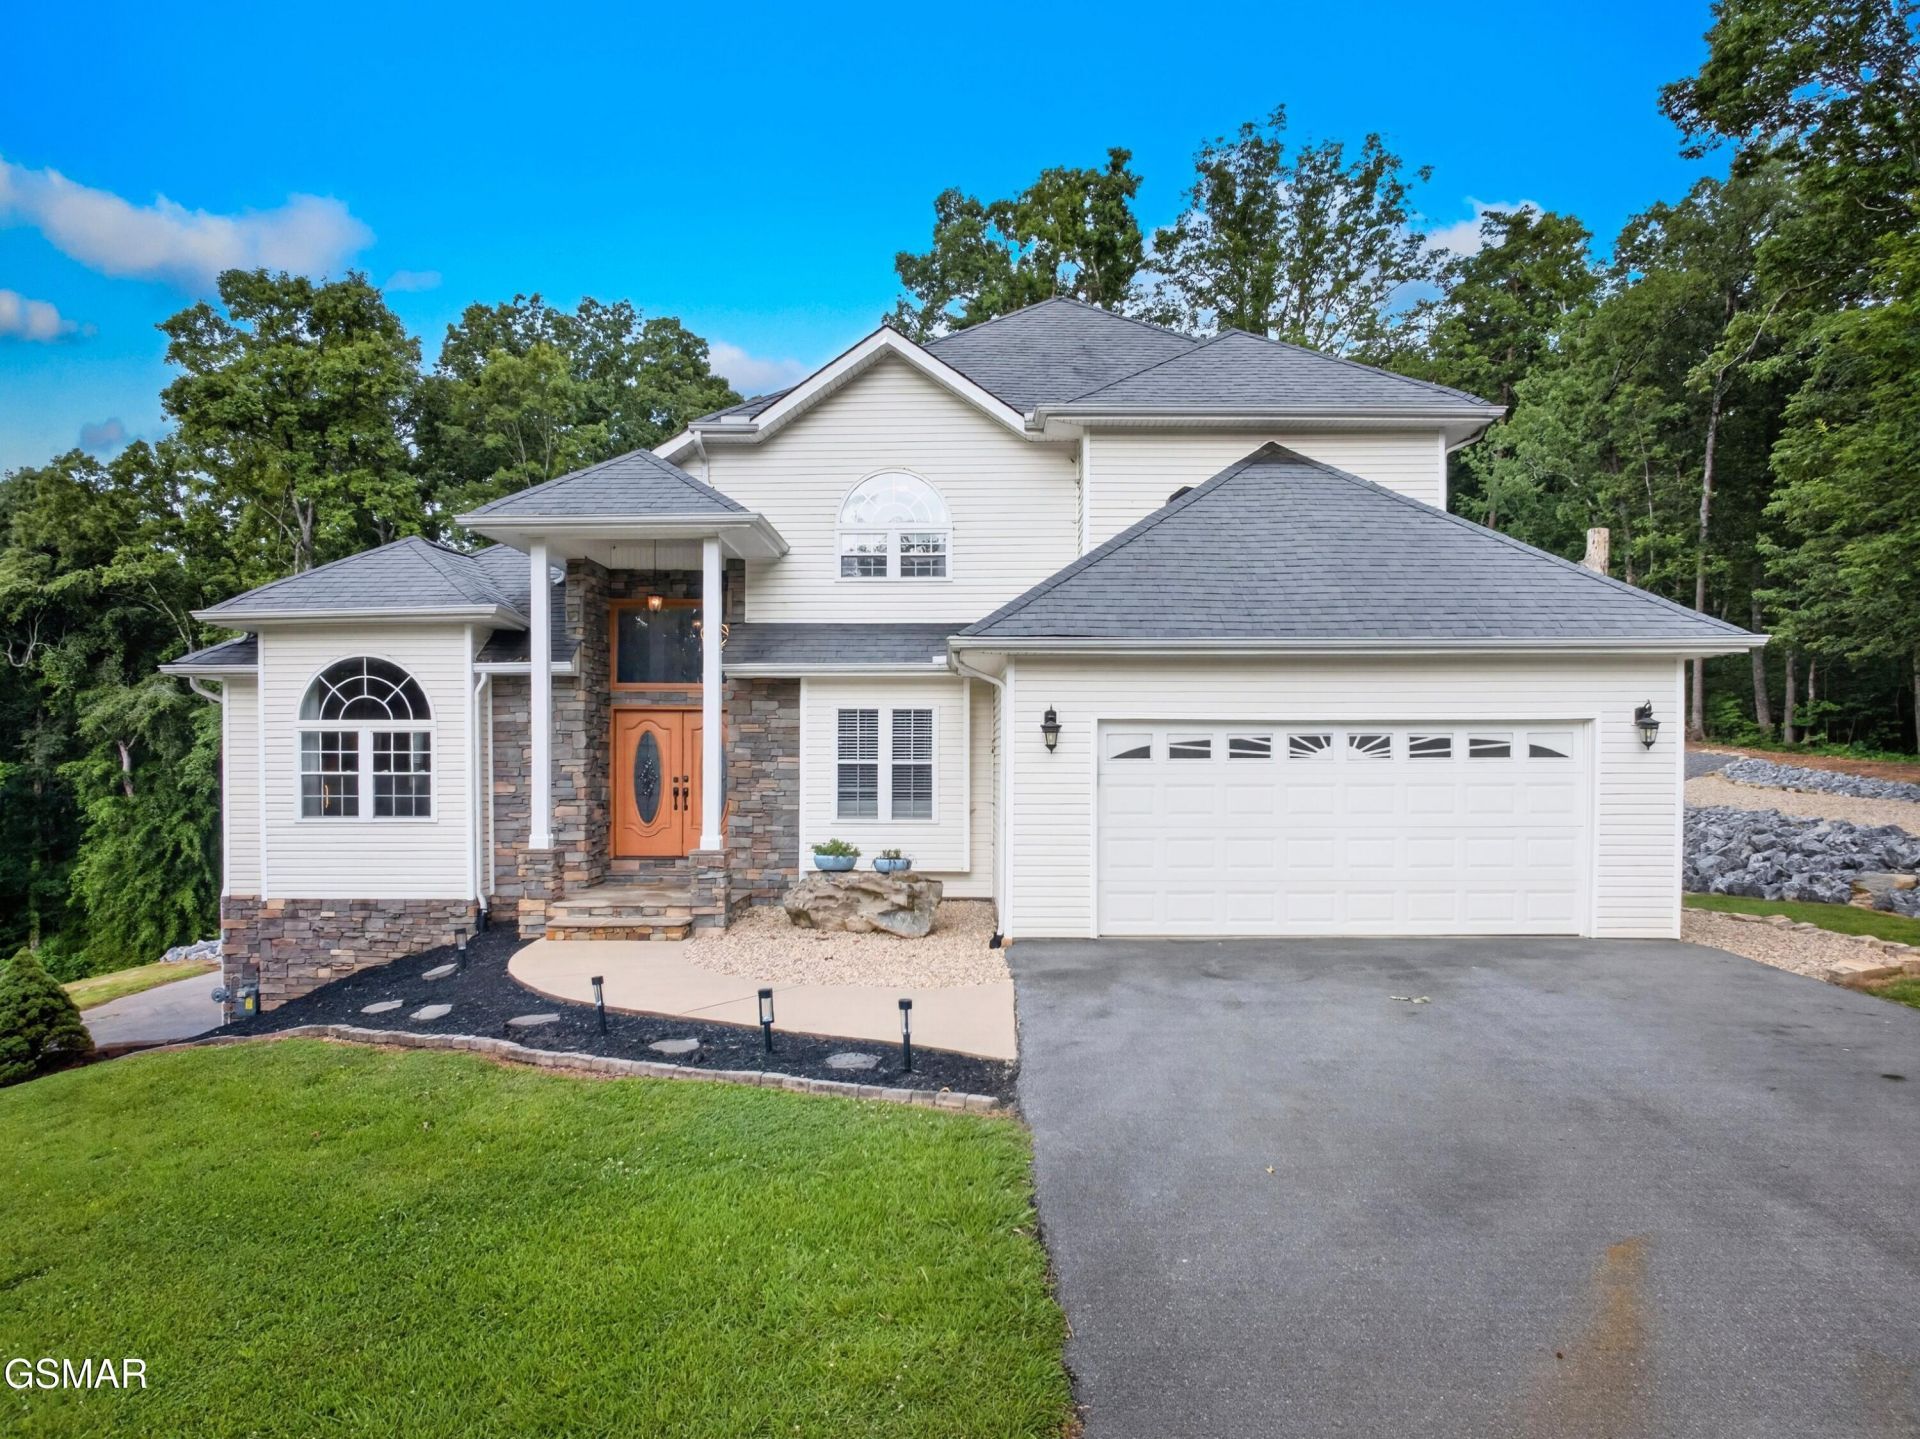
Over $300,000 in Improvements. Unbeatable Location. Endless Possibilities.Welcome to 917 Crickett Drive in Dandridge, Tennessee a move-in-ready home offering 3,173 finished sqft, 3 bedrooms, 2.5 bathrooms, plus a newly completed approximately 750 sqft basement bedroom, along with an additional 638 sqft unfinished basement ready for storage, a workshop, or future expansion. Situated at the end of a quiet cul-de-sac on 1.78 beautifully improved acres, this exceptional property offers the perfect balance of convenience and outdoor living. Walk to Food City, restaurants, banking, and everyday essentials while being less than one mile from Douglas Lake and just minutes from Interstate 40, Sevierville, Pigeon Forge, Gatlinburg, the Great Smoky Mountains, and Knoxville.With over $300,000 in documented improvements, this home has been thoughtfully updated from top to bottom. Recent investments include a complete interior repaint, updated lighting and ceiling fans, new plumbing fixtures, a new garbage disposal, professionally serviced HVAC systems, serviced garage doors, updated exterior water faucets, septic access cleanouts, professional grading around the home, extensive landscaping, and the purchase and improvement of the adjoining lower acre lot allowing the next owner to simply move in and enjoy.Designed for both everyday living and entertaining, the main level features a spacious living room, separate den, dedicated craft room or home office with elegant glass doors, and a well-appointed kitchen with abundant cabinetry and generous prep space. A gas log fireplace creates a warm focal point, while the spacious primary suite offers a private balcony overlooking the backyard along with a luxurious ensuite featuring a garden tub and oversized walk-in shower.The finished oversized two-car garage on the main level provides exceptional everyday convenience, while the 638 sqft unfinished basement features a dedicated one-car garage with direct exterior access, abundant storage and workshop space, and beautiful custom hardwood basement stairs designed to seamlessly complement the home's interior showcasing the quality craftsmanship found throughout.Outdoor living is where this property truly shines. Relax in the above-ground swimming pool, gather around the fire pit, enjoy evening games on the lighted basketball court, or simply take in the beautifully landscaped grounds. Professional grading has expanded the property's usability, while the improved adjoining lower acre adds even more flexibility and long-term value. A fully equipped RV pad with 50-amp and 30-amp electrical service and septic hookup provides outstanding versatility for recreational vehicles, guests, or extended family.Properties offering this combination of over $300,000 in documented improvements, 1.78 acres, 3,173 finished sqft, flexible living space, an oversized two-car garage, lower-level garage, RV hookups, outstanding recreational amenities, and an unbeatable location just minutes from Douglas Lake are exceptionally rare. If you've been searching for a home where the major investments have already been made and every detail has been thoughtfully considered, 917 Crickett Drive deserves a place at the top of your list. Schedule your private showing today!Information is taken from tax records and is deemed reliable but not guaranteed. Buyer to verify all details to their satisfaction.
Property Features
Property Type: Residential - Single Family
Basement: Basement, Exterior Entry, Partially Finished, Storage Space, Walk-Out Access
Basement: Yes
Cooling: Central Air, Electric
Fireplaces: 2
Fuel Type: Electric, Gas
Garage: 3 car attached
Heating: Central, Electric, Natural Gas
Home Style: Traditional
Lot Size: 1.78 Acres
Taxes: $2,357
Year Built: 2007
Feature Descriptions
Appliances: Dishwasher, Disposal, Double Oven, Gas Cooktop, Microwave, Range Hood
Days on Site: 8
Exterior: Vinyl Siding
Exterior Amenities: Lighting, Rain Gutters, Other
Fireplace: Gas Log
Flooring: Bamboo, Hardwood, Tile
Interior Amenities: Breakfast Bar, Ceiling Fan(s), Granite Counters, High Speed Internet, Kitchen Island, Pantry, Walk-In Closet(s), Walk-In Shower(s)
Laundry: Inside, Laundry Room, Main Level
Lot: Back Yard, Front Yard, Landscaped, Level, Sloped, Views, Wooded
Lot Dimensions: 1.78
Parcel #: 068J A 03500 000
Parking: Driveway, Garage, RV Access/Parking
Patio/Porch: Covered, Deck, Porch
Pool: Above Ground
Special View Info: Trees/Woods
Utilities: Electricity Connected, High Speed Internet Connected, Natural Gas Connected, Water Connected
View: Trees/Woods
Wooded: Yes
Listed By / Shown By
Listed By
Agency Name: Century 21 Legacy GP
Shown By
Agent Name: Lisa Brown
Agent Phone: Cell: (423) 312-9919
Agency Title: Crye-Leike Real Estate Services

Source: GSMAR MLS
Estimate Your Payment
Estimated Payment
$ 2,273.13 per month $1,836.09 Principal & Interest $196.42 Property Tax $240.63 Homeowner's InsuranceChange Payment Information
Privacy Policy / DMCA Notice / ADA Accessibility


This site is hosted, designed and copyright
© 1994 - 2026 by
Delta Media Group, Inc. -- Patent Pending --
917 Crickett Drive | MLS# 312615
This single family home located at 917 Crickett Drive, Dandridge, TN 37725 is currently listed for sale with an asking price of $825,000. This property was built in 2007 and has 3 bedrooms and 2 full and 1 partial baths with 3173 sq. ft.Search Dandridge real estate on lbrown.easttnliving.net today.