Lisa Brown

BEDS3
BATHS3 full
SQUARE FEET2,840
MLS#1346714
STATUSActive
PROPERTY TYPEResidential - Single Family
SUBDIVISIONHeathwood West
NEIGHBORHOODPutnam County - 53
Property Description
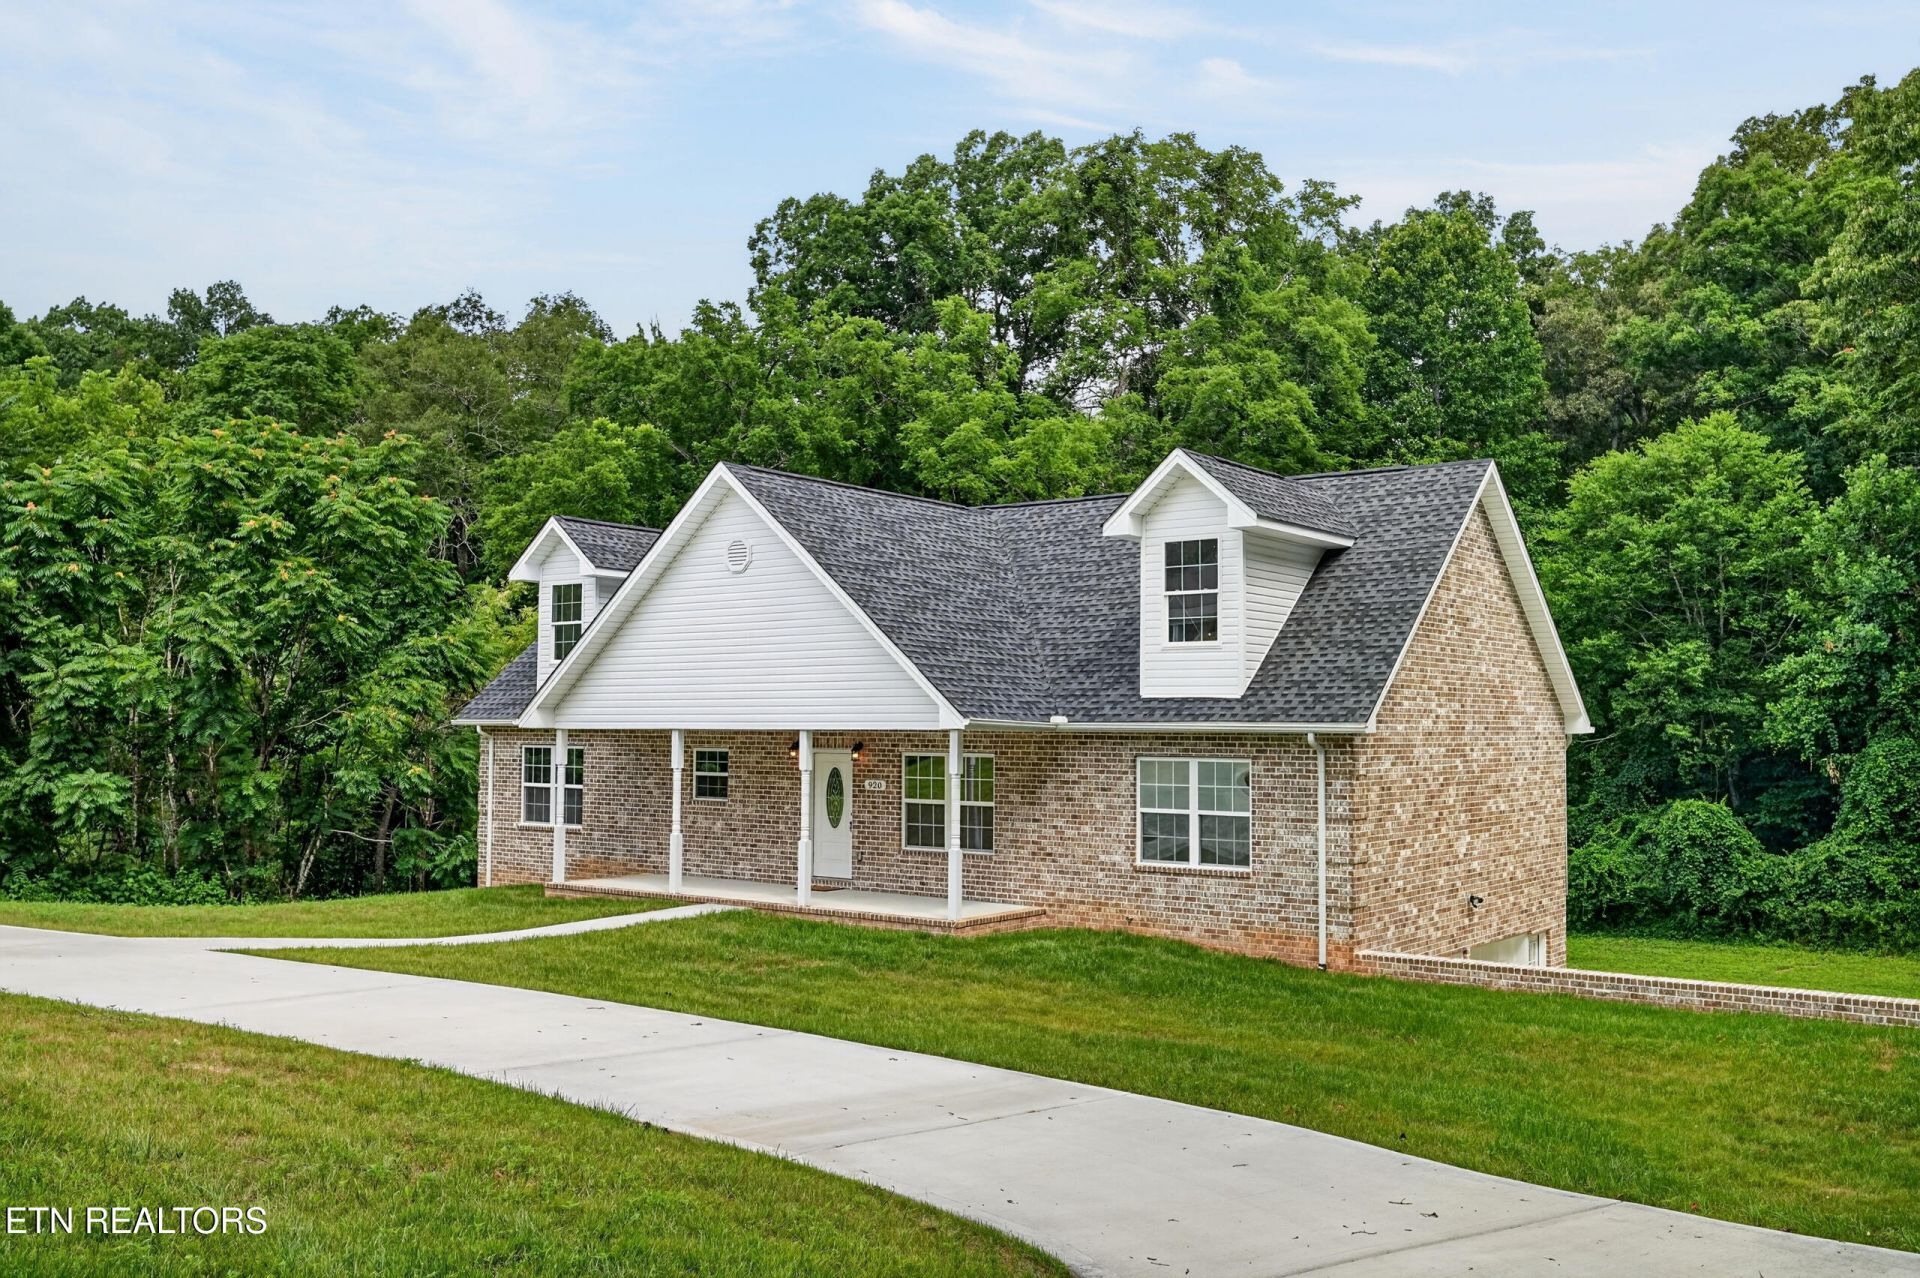
If your wish list includes space, flexibility, and a neighborhood you'll love, 920 Franklin Ct checks every box. This stunning brand new construction offers 3 bedrooms, 3 full baths, and over 2,800 sq ft of thoughtfully designed living space in one of Cookeville's most sought-after neighborhoods. Vaulted ceilings in the living room create a bright, open feel that flows naturally into the kitchen, featuring granite countertops, abundant cabinetry, and a pantry, plus a laundry room just off the kitchen for everyday ease. The spacious upstairs bonus room is the ultimate flex space, perfect as a playroom, home office, or guest room. The full finished basement adds even more room to spread out for movie nights, a hangout space, or a place for guests to feel right at home. Step outside to a covered back porch made for slow mornings and easy evenings. A circular concrete driveway and two-car basement garage round out this move-in ready home. This is the one you've been waiting for.
Property Features
Property Type: Residential - Single Family
Basement: Yes
Cooling: Central Cooling
Fireplaces: 1
Garage: 2 car attached
Heating: Central
Home Style: Other
Lot Size: 0.45 Acres
Amenities
Walk-In Closet(s)
Feature Descriptions
Appliances: Dishwasher, Microwave, Range, Refrigerator, Other
Days on Site: 9
Exterior: Frame
Flooring: Carpet, Tile
Lot: Other
Parcel #: 084L A 034.00
Parking: Attached, Basement
Sewer: Septic Tank
SQFT Total: 2840
Water: Public
Listed By / Shown By
Listed By
Agency Name: The Real Estate Collective
Shown By
Agent Name: Lisa Brown
Agent Phone: Cell: (423) 312-9919
Agency Title: Crye-Leike Real Estate Services

Source: East Tennessee REALTORS
Estimate Your Payment
Estimated Payment
$ 1,283.54 per month $1,134.82 Principal & Interest $0.00 Property Tax (data not provided by mls) $148.72 Homeowner's InsuranceChange Payment Information
Privacy Policy / DMCA Notice / ADA Accessibility


This site is hosted, designed and copyright
© 1994 - 2026 by
Delta Media Group, Inc. -- Patent Pending --
920 Franklin Court | MLS# 1346714
This single family home located at 920 Franklin Court, Cookeville, TN 38506 is currently listed for sale with an asking price of $509,900. This property has 3 bedrooms and 3 full baths with 2840 sq. ft. Franklin Court is located in the Heathwood West subdivision. Search Heathwood West real estate on lbrown.easttnliving.net today.