Lisa Brown

BEDS2
BATHS2 full
SQUARE FEET1,122
MLS#9998044
STATUSActive
PROPERTY TYPEResidential - Condominium
SUBDIVISIONWest End
NEIGHBORHOOD317 - City of Elizabethton
Property Description
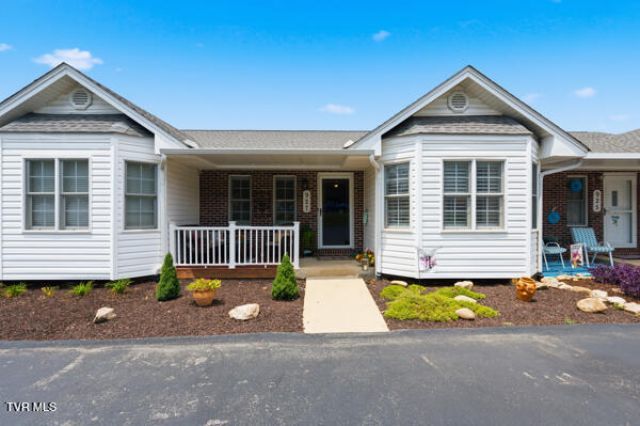
Charming one-level living with thoughtful updates throughout, nestled in a highly sought-after location! This inviting 2 bedroom, 2 full bath home offers comfort, style and convenience all on one level. The floor plan features fresh interior paint, all new appliances and beautifully updated bathrooms. Enjoy the warmth of gas logs or relax in the year round enclosed porch now equipped with a mini split system to create a true four-season room. Additional upgrades include elegant crown molding, plantation shutters throughout, ba stylish accent wall in the primary bedroom, added laundry cabinetry for extra storage as well as new front doors offering enhanced curb appeal as well as energy efficiency. This condo also offers a walk under basement for all of your storage needs. Whether you are looking to downsize , purchasing your first home or simply needing low maintenance move in ready home this is the one you won't want to miss.Buyer/Buyers agent to verify all info. All info deemed reliable but not guaranteed as retrieved from 3rd party sources.
Property Features
Property Type: Residential - Condominium
Basement: Yes
Basement: Block, Crawl Space, Unfinished, Walk-Out Access, Other
Cooling: Ceiling Fan(s), Heat Pump, Other
Heating: Heat Pump, Other
Home Style: Patio Home, Traditional
Lot Size: 0.10 Acres
Roof Type: Shingle
Stories: 1.0
Year Built: 2003
Feature Descriptions
Appliances: Dishwasher, Microwave, Range, Refrigerator
Association Amenities: Landscaping
Exterior: Brick, Vinyl Siding
Flooring: Hardwood, Vinyl
Foundation: Block
Hoa Fee: 100
Interior: Eat-in Kitchen, Handicap Modified, Kitchen/Dining Combo, Walk-In Closet(s), See Remarks
Laundry: Electric Dryer Hookup, Washer Hookup
Parcel Id: 041i B 00207 000
Parking: Asphalt
Rooms Total: 6
Sewer: Public Sewer
Special View Info: Mountain(s)
Topography: Sloped
Utilities: Electricity Connected, Sewer Connected, Water Available, Water Connected
Water: Public
Windows: Insulated Windows
Zoning: M R
Local Schools
High School: Elizabethton
Middle School: T A Dugger
Elementary School: West Side
Listed By / Shown By
Listed By
Agency Name: Van Valkenburgh Realty
Agency Phone: 423-573-8744
Shown By
Agent Name: Lisa Brown
Agent Phone: Cell: (423) 312-9919
Agency Title: Crye-Leike Real Estate Services

Source: Tennesse Virginia MLS
Estimate Your Payment
Estimated Payment
$ 604.14 per month $534.14 Principal & Interest $0.00 Property Tax (data not provided by mls) $70.00 Homeowner's InsuranceChange Payment Information
Privacy Policy / DMCA Notice / ADA Accessibility


This site is hosted, designed and copyright
© 1994 - 2026 by
Delta Media Group, Inc. -- Patent Pending --
927 West G Street, Unit 927 | MLS# 9998044
This condo located at 927 West G Street, Unit 927, Elizabethton, TN 37643 is currently listed for sale with an asking price of $239,999. This property was built in 2003 and has 2 bedrooms and 2 full baths with 1122 sq. ft. West G Street, Unit 927 is located in the West End subdivision. Search West End real estate on lbrown.easttnliving.net today.